
23 Woodsong, Plymouth, MA 02360
Local realty services provided by:CENTURY 21 McLennan & Company
23 Woodsong,Plymouth, MA 02360
$949,000
- 2 Beds
- 2 Baths
- 2,096 sq. ft.
- Single family
- Active
Listed by: seagate properties
Office: compass
MLS#:73548560
Source:MLSPIN
Price summary
- Price:$949,000
- Price per sq. ft.:$452.77
- Monthly HOA dues:$393
About this home
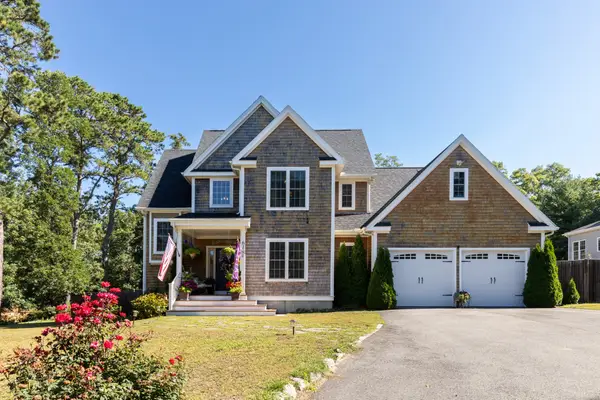
Experience the effortless flow of this "Tradition Heritage" style home, a short drive from the Village Green, shops, and restaurants. Designed for easy living with everything you need on one floor. Enter the front door and find a bright study with coffered ceilings behind French doors—would also make a perfect den. The formal dining room with dry bar makes a grand impression with floor-to-ceiling pillars, a tray ceiling, and plantation shutters. The expansive living room features a cozy fireplace and leads to a gourmet kitchen, featuring gleaming cabinets, granite counters, and high-end stainless-steel appliances. Just off the kitchen, sliders lead to a private covered deck overlooking a serene, wooded backdrop with stone wall and patio area. Retreat to the primary suite, a true sanctuary boasting a large walk-in closet and a spa-like ensuite bath. A sunny second bedroom provides a comfortable space for guests. Come experience an elevated single level lifestyle in The Pinehills!
Contact an agent
Home facts
- Year built:2012
- Subdivision & Development:Pinehills
- Listing ID #:73548560
- Updated:September 01, 2026 at 11:34 AM
Rooms and interior
- Bedrooms:2
- Total bathrooms:2
- Full bathrooms:2
- Rooms Total:8
- Flooring:Carpet, Flooring - Wood, Hardwood, Tile
- Dining Description:Wood
- Kitchen Description:Breakfast Bar / Nook, Countertops - Stone/Granite/Solid, Dishwasher, Flooring - Wood, Microwave, Open Floorplan, Oven, Pantry, Range, Refrigerator, Stainless Steel Appliances
- Basement Description:Bulkhead, Full
- Living area:2,096 sq. ft.
Heating and cooling
- Cooling:Central Air
- Heating:Forced Air, Natural Gas
- Central air:Yes
Structure and exterior
- Roof:Shingle
- Year built:2012
- Building area:2,096 sq. ft.
- Lot area:0.18 Acres
- Lot Features:Level
- Architectural Style:Contemporary, Ranch
- Construction Materials:Frame
- Exterior Features:Covered, Patio, Professional Landscaping, Rain Gutters, Sprinkler System
- Foundation Description:Concrete Perimeter
Utilities
- Water:Private
Finances and disclosures
- Price:$949,000
- Price per sq. ft.:$452.77
- Tax amount:$9,399 (2026)
Features and amenities
- Appliances:Dishwasher, Microwave, Range, Refrigerator
- Laundry features:First Floor, Washer Hookup
- Amenities:Gas Water Heater
Parking
- Total parking spaces:4
- Parking description:Attached, Off Street, Paved, Paved Drive
- Garage:Yes
- Garage spaces:2
New listings near 23 Woodsong
- Open Sat, 11am to 1pmNew
 $929,000Active2 beds 3 baths2,732 sq. ft.
618 Bourne Rd, Plymouth, MA 02360
MLS# 73569831Listed by: RE/MAX Real Estate Center - Open Sat, 12 to 2pmNew
 $339,900Active2 beds 2 baths949 sq. ft.
6 Marc Dr #6B8, Plymouth, MA 02360
MLS# 73570190Listed by: Dell Realty Inc. - New
 $1,174,000Active3 beds 3 baths2,837 sq. ft.
31 Loons Call #128, Plymouth, MA 02360
MLS# 73570114Listed by: Toll Brothers Real Estate - New
 $999,000Active3 beds 3 baths2,172 sq. ft.
129 Bay Shore Dr, Plymouth, MA 02360
MLS# 73569998Listed by: The Firm - Open Thu, 5 to 6pmNew
 $499,000Active2 beds 2 baths1,164 sq. ft.
22 Ocean Walk Dr #22, Plymouth, MA 02360
MLS# 73561808Listed by: William Raveis R.E. & Homes Services - New
 $199,900Active0.17 Acres
22 Wood St, Plymouth, MA 02360
MLS# 73569866Listed by: RE/MAX Real Estate Center - New
 $239,900Active2 beds 1 baths741 sq. ft.
169 South St #11, Plymouth, MA 02360
MLS# 73569824Listed by: Options 153, Mullen & Partners - New
 $2,699,000Active4 beds 3 baths3,640 sq. ft.
3 Ellisville Drive, Plymouth, MA 02360
MLS# 73569654Listed by: Mere-Stone Properties - New
 $579,900Active2 beds 3 baths2,210 sq. ft.
109 Old Field Road #109, Plymouth, MA 02360
MLS# 73569656Listed by: Dominion Realty Corp. - New
 $620,000Active4 beds 2 baths1,752 sq. ft.
133 Alewife Road, Plymouth, MA 02360
MLS# 73569373Listed by: Compass


Protect your home and budget from life's surprises with an Assurant Home Warranty, backed by a partner that supports you through every step of homeownership. Explore Plans.
©2026 Century 21 Real Estate LLC. All rights reserved. CENTURY 21®, the CENTURY 21 Logo and C21® are service marks owned by Century 21 Real Estate LLC. Century 21 Real Estate LLC fully supports the principles of the Fair Housing Act and the Equal Opportunity Act. Each office is independently owned and operated. Listing information is deemed reliable but not guaranteed accurate.