24 Inverness #24, Plymouth, MA 02360
Local realty services provided by:CENTURY 21 Mario Real Estate
Listed by: pinehills resale team, karin lynne cruz bianchi
Office: pinehills brokerage services llc
MLS#:73555241
Source:MLSPIN
Price summary
- Price:$923,000
- Price per sq. ft.:$339.46
- Monthly HOA dues:$1,211
About this home
Simply Beautiful describes this condo! This like new "Chatham" style home in the Seton Highlands 55+community in The Pinehills has many upgrades. Located in a cul de sac. The open floor plan in this sun-filled home invites you into the living room with stone surround fireplace, built ins, and a bay window. The kitchen/dining area has a slider which opens to a generous size composite deck with an awning overlooking the spacious backyard and a beautiful private, wooded view. The kitchen has upgraded cabinets, Bosch SS appliances, double ovens, & gas cooktop. The den is right off the kitchen. The primary ensuite is located on the main level, with tiled shower, double vanity sinks, large walk-in custom closet, and a laundry room. The second level has an amazing bonus room, guest bedroom, loft, full bath and a flex/bedroom/craft room. The HOA covers all exterior maintenance and landscaping, clubhouses, exercise rooms, game room, pools, club activities and tennis. A must see!
Contact an agent
Home facts
- Year built:2014
- Listing ID #:73555241
- Updated:August 23, 2026 at 10:58 AM
Rooms and interior
- Bedrooms:3
- Total bathrooms:3
- Full bathrooms:2
- Half bathrooms:1
- Rooms Total:7
- Flooring:Carpet, Flooring - Hardwood, Flooring - Wall to Wall Carpet, Hardwood, Tile
- Dining Description:Balcony / Deck, Hardwood, Recessed Lighting
- Kitchen Description:Countertops - Stone/Granite/Solid, Dishwasher, Disposal, Flooring - Hardwood, Kitchen Island, Microwave, Oven, Pantry, Range, Refrigerator, Stainless Steel Appliances, Vacuum System
- Bedroom Description:Bedroom
- Living area:2,719 sq. ft.
Heating and cooling
- Cooling:3 Cooling Zones, Central Air
- Heating:Forced Air, Natural Gas
- Central air:Yes
Structure and exterior
- Roof:Shingle
- Year built:2014
- Building area:2,719 sq. ft.
- Construction Materials:Frame
- Exterior Features:Deck, Deck - Composite, Enclosed, Patio
Utilities
- Water:Private
Finances and disclosures
- Price:$923,000
- Price per sq. ft.:$339.46
- Tax amount:$10,508 (2026)
Features and amenities
- Appliances:Dishwasher, Disposal, Dryer, Microwave, Range, Refrigerator, Vacuum System, Washer
- Laundry features:Dryer, First Floor, Flooring - Stone/Ceramic Tile, Laundry Closet, Washer
- Amenities:Central Vacuum, Closet, Entrance Foyer, Loft
- Pool features:Association, Heated, In Ground
Parking
- Total parking spaces:4
- Parking description:Attached, Garage Door Opener, Off Street
- Garage:Yes
- Garage spaces:2
New listings near 24 Inverness #24
- Open Sat, 11am to 1pmNew
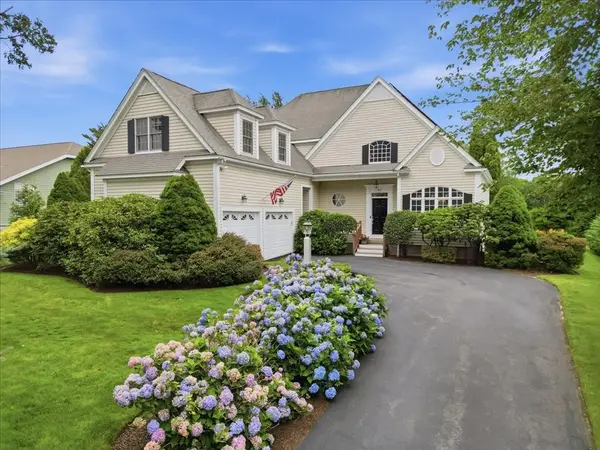 $999,000Active4 beds 3 baths3,275 sq. ft.
43 White Cliffs Drive, Plymouth, MA 02360
MLS# 73565163Listed by: McCorry Real Estate, LLC - New
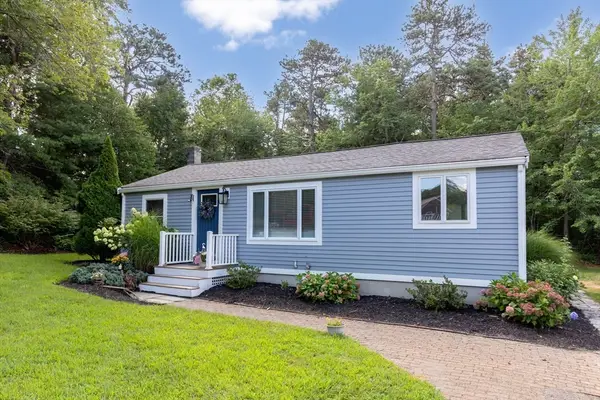 $499,000Active2 beds 1 baths760 sq. ft.
25 King Ave, Plymouth, MA 02360
MLS# 73566776Listed by: Coldwell Banker Realty - Plymouth - New
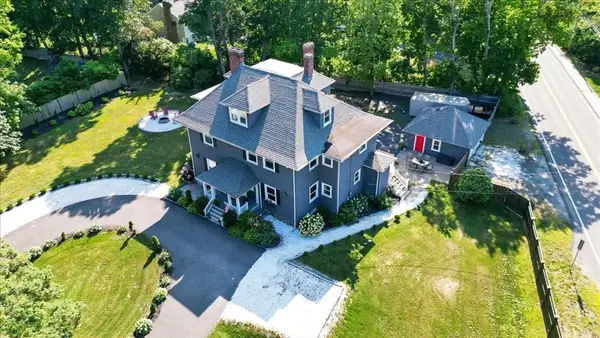 $1,180,000Active7 beds 4 baths4,026 sq. ft.
1 Morton Park Rd, Plymouth, MA 02360
MLS# 73566725Listed by: LAER Realty Partners - New
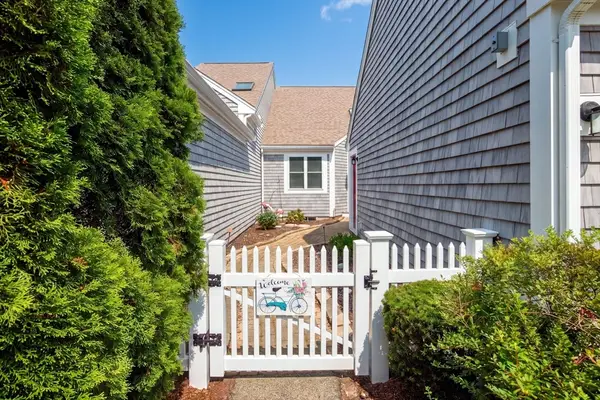 $689,000Active2 beds 2 baths1,568 sq. ft.
66 Holbeck Corner #66, Plymouth, MA 02360
MLS# 73566605Listed by: Pinehills Brokerage Services LLC - New

 $500,000Active3 beds 2 baths1,360 sq. ft.
12 Bumblebee Dr., Plymouth, MA 02360
MLS# 73566641Listed by: Century 21 Tassinari Gold - Open Sun, 12:30 to 1:30pmNew
 $659,000Active2 beds 2 baths1,568 sq. ft.
8 Latham Wood #8, Plymouth, MA 02360
MLS# 73566651Listed by: Pinehills Brokerage Services LLC - Open Sun, 11am to 12:30pmNew
 $275,000Active2 beds 2 baths980 sq. ft.
25 Bayberry Lane, Plymouth, MA 02360
MLS# 73566583Listed by: Coldwell Banker Realty - Plymouth - New
 $215,000Active2 beds 1 baths727 sq. ft.
10 Tide View Path #1, Plymouth, MA 02360
MLS# 73566577Listed by: Century 21 Tassinari Gold - New
 $769,000Active2 beds 2 baths1,786 sq. ft.
9 Dorset Lane #9, Plymouth, MA 02360
MLS# 73566149Listed by: Pinehills Brokerage Services LLC - New
 $525,000Active2 beds 2 baths1,295 sq. ft.
3 Moonlit Trl, Plymouth, MA 02360
MLS# 73566061Listed by: eXp Realty LLC


Protect your home and budget from life's surprises with an Assurant Home Warranty, backed by a partner that supports you through every step of homeownership. Explore Plans.
©2026 Century 21 Real Estate LLC. All rights reserved. CENTURY 21®, the CENTURY 21 Logo and C21® are service marks owned by Century 21 Real Estate LLC. Century 21 Real Estate LLC fully supports the principles of the Fair Housing Act and the Equal Opportunity Act. Each office is independently owned and operated. Listing information is deemed reliable but not guaranteed accurate.