26 Cross Wind, Plymouth, MA 02360
Local realty services provided by:CENTURY 21 AllPoints Realty
Listed by: pinehills resale team, stacy gerry
Office: pinehills brokerage services llc
MLS#:73572237
Source:MLSPIN
Price summary
- Price:$800,000
- Price per sq. ft.:$335.85
About this home
Single level living in this Franklin-style attached home is located in the sought-after 55+ community of Great Island by Del Webb in the award winning Pinehills. This thoughtfully designed home includes 2 bedroom and 2 bath, kitchen and formal dining room with decorative molding. The spacious living room features a cozy gas fireplace, vaulted ceiling and a sliding glass door that opens onto your screened porch which opens to your back deck and stairs to backyard. Kitchen with pantry, and a sunny eat-in breakfast nook with a light filled bay window. The generous primary suite, has a large walk-in closet with closet system, primary bath with double vanity, soaking tub, and separate shower. A guest bedroom and a full guest bath and laundry complete the main level. Walk out lower level includes two generous bonus rooms and 3/4 bath. Easy to expand sleeping quarters when needed. Overlook Clubhouse with outdoor Tennis, Pickle Ball, Bocce , indoor pool and jacuzzi, fitness room, Billiards, and more with a fulltime Lifestyle Director. Number of updates in the last 5 years include; Garage Cabinet System, Walk in closet system in primary bedroom, New Fireplace, New fan in 3 season porch, epoxy garage floor, New washer and dryer, NEW HVAC SYSTEM 2023....
Contact an agent
Home facts
- Year built:2002
- Subdivision & Development:Great Island
- Listing ID #:73572237
- Updated:October 24, 2026 at 11:28 AM
Rooms and interior
- Bedrooms:2
- Total bathrooms:3
- Full bathrooms:3
- Rooms Total:7
- Flooring:Carpet, Flooring - Wall to Wall Carpet, Tile, Wood
- Dining Description:Crown Molding, Wainscoting, Wall to Wall Carpet
- Bathrooms Description:Bathroom - 3/4, Bathroom - With Shower Stall
- Kitchen Description:Breakfast Bar / Nook, Dishwasher, Exterior Access, Flooring - Wood, Pantry, Range, Refrigerator, Slider
- Basement Description:Full, Interior Entry, Partially Finished, Walk-Out Access
- Living area:2,382 sq. ft.
Heating and cooling
- Cooling:2 Cooling Zones, Central Air
- Heating:Forced Air, Natural Gas
- Central air:Yes
Structure and exterior
- Roof:Shingle
- Year built:2002
- Building area:2,382 sq. ft.
- Lot area:0.14 Acres
- Architectural Style:Contemporary
- Construction Materials:Frame
- Exterior Features:Deck - Composite, Screened
- Foundation Description:Concrete Perimeter
Utilities
- Water:Private
Finances and disclosures
- Price:$800,000
- Price per sq. ft.:$335.85
- Tax amount:$8,160 (2026)
Features and amenities
- Appliances:Dishwasher, Dryer, Range, Refrigerator, Washer
- Laundry features:Dryer, Washer
- Amenities:Gas Water Heater, Slider
Parking
- Total parking spaces:4
- Parking description:Attached, Off Street, Paved Drive
- Garage:Yes
- Garage spaces:2
New listings near 26 Cross Wind
- Open Tue, 3 to 4pmNew
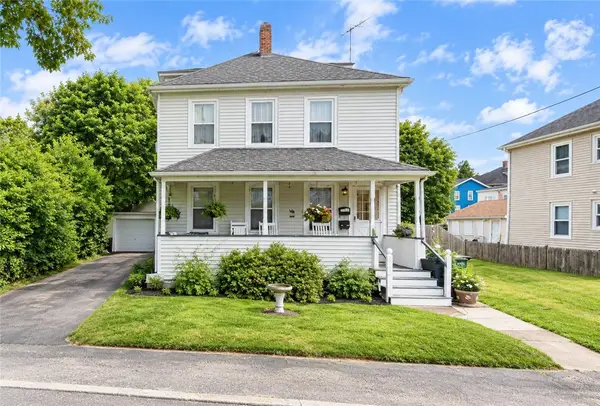 $499,000Active4 beds 2 baths3,658 sq. ft.
9 Castle Street, Plymouth, MA 02360
MLS# 1426838Listed by: KELLER WILLIAMS COASTAL
- New
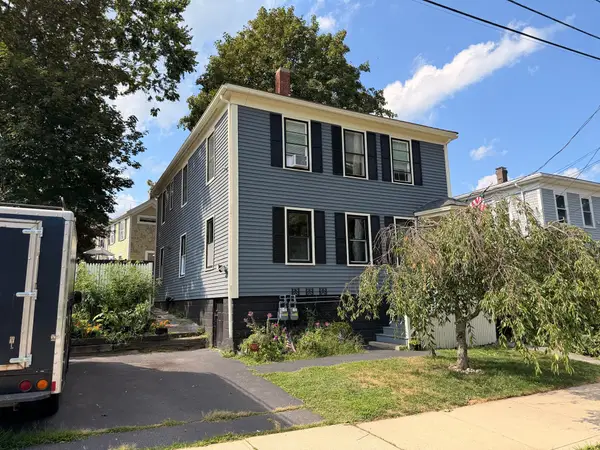 $799,900Active6 beds 2 baths1,976 sq. ft.
17 Davis St, Plymouth, MA 02360
MLS# 73594326Listed by: Bayshore's Capital and Real Estate, Inc. - Open Sun, 10 to 11:30amNew
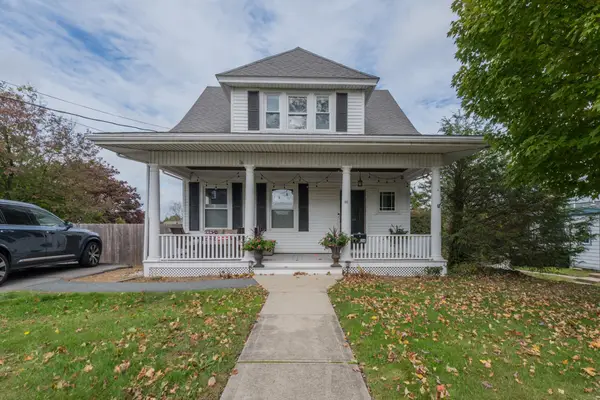 $749,900Active3 beds 2 baths1,206 sq. ft.
36 Mayflower St, Plymouth, MA 02360
MLS# 73594192Listed by: Jane Coit Real Estate, Inc. - Open Sun, 12 to 2pmNew
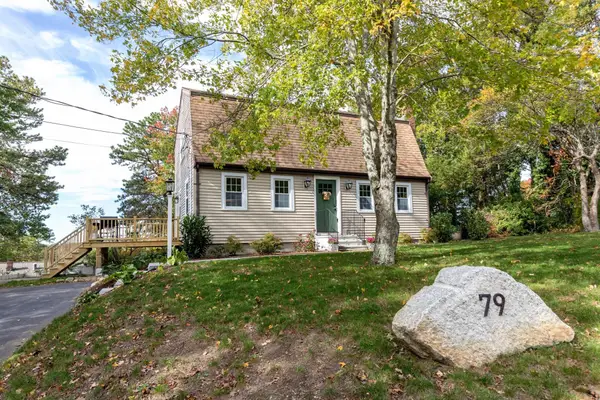
 $625,000Active3 beds 2 baths1,919 sq. ft.
79 Colchester Dr, Plymouth, MA 02360
MLS# 73594020Listed by: Century 21 Tassinari Gold - Open Sun, 11am to 4pm
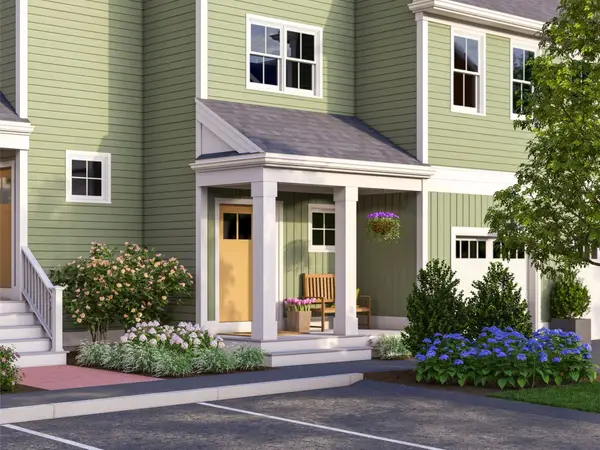 $639,000Active2 beds 2 baths1,667 sq. ft.
101 Band Drive #67-1, Plymouth, MA 02360
MLS# 73564861Listed by: Thorndike Development - Open Sun, 11am to 4pm
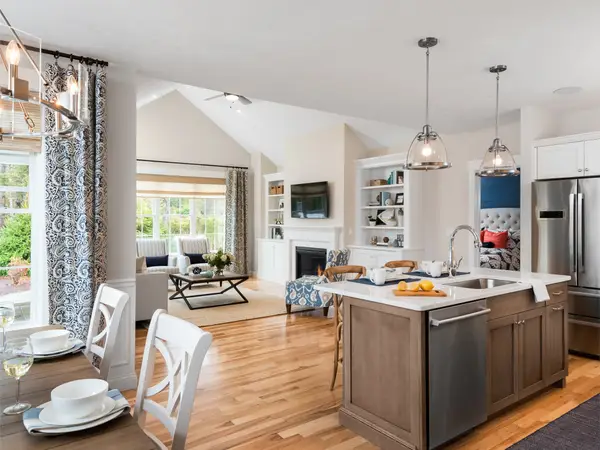 $779,000Active2 beds 3 baths2,000 sq. ft.
86 Band Dr #44, Plymouth, MA 02360
MLS# 73585238Listed by: Thorndike Development - New
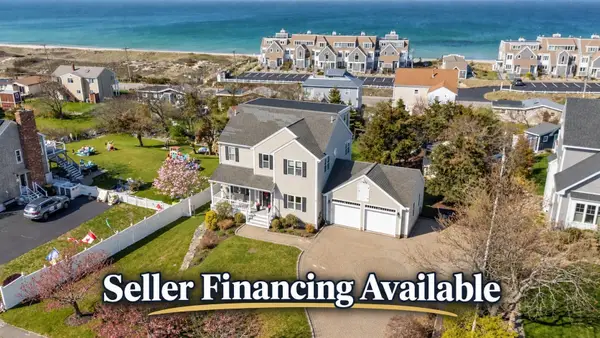 $1,199,900Active4 beds 5 baths3,599 sq. ft.
11 Kevin Avenue, Plymouth, MA 02360
MLS# 73593959Listed by: Plymouth Village, Inc. - Open Sat, 12 to 2pmNew
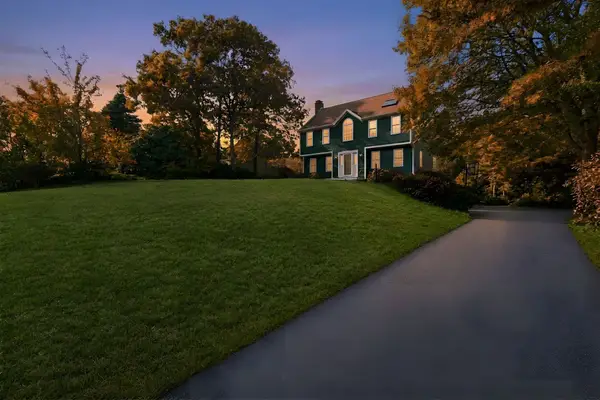 $675,000Active3 beds 3 baths1,824 sq. ft.
45 Wyndham Hill Dr, Plymouth, MA 02360
MLS# 73593824Listed by: Coldwell Banker Realty - Plymouth - Open Sun, 11am to 1pmNew
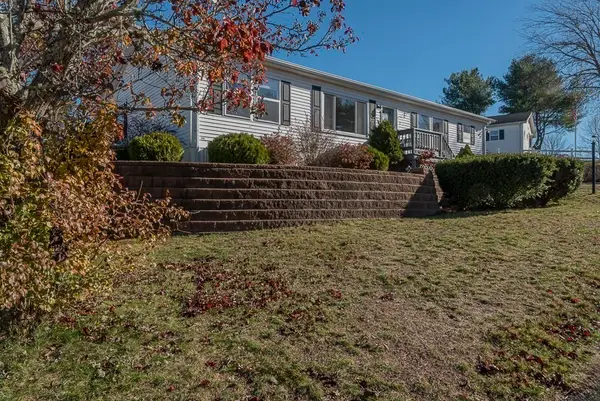 $230,000Active3 beds 2 baths1,356 sq. ft.
9 Headlands Dr, Plymouth, MA 02360
MLS# 73593728Listed by: Keller Williams Realty Signature Properties - Open Sun, 11am to 1pmNew
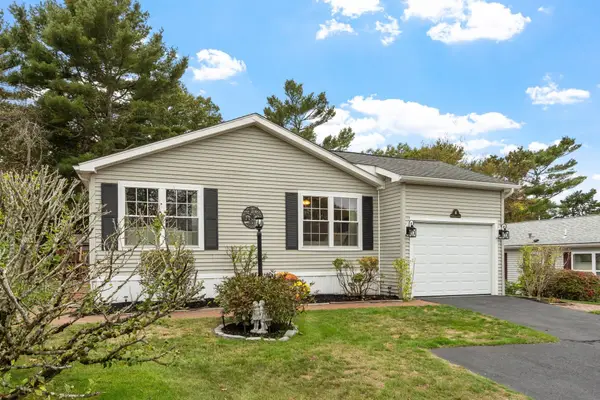 $245,000Active3 beds 2 baths1,362 sq. ft.
19 Headlands Drive, Plymouth, MA 02360
MLS# 73593387Listed by: Leading Edge Real Estate


Protect your home and budget from life's surprises with an Assurant Home Warranty, backed by a partner that supports you through every step of homeownership. Explore Plans.
©2026 Century 21 Real Estate LLC. All rights reserved. CENTURY 21®, the CENTURY 21 Logo and C21® are service marks owned by Century 21 Real Estate LLC. Century 21 Real Estate LLC fully supports the principles of the Fair Housing Act and the Equal Opportunity Act. Each office is independently owned and operated. Listing information is deemed reliable but not guaranteed accurate.