
28 Barnswallow, Plymouth, MA 02360
Local realty services provided by:CENTURY 21 Realty Network
28 Barnswallow,Plymouth, MA 02360
$1,045,000
- 3 Beds
- 3 Baths
- 2,360 sq. ft.
- Single family
- Active
Listed by: seagate properties
Office: compass
MLS#:73586641
Source:MLSPIN
Price summary
- Price:$1,045,000
- Price per sq. ft.:$442.8
- Monthly HOA dues:$393
About this home
Welcome to 28 Barnswallow, a stunning Bradford-style residence tucked away on a quiet, but convenient lot. Perfectly positioned near the Rye Tavern and the community amenities, this home strikes the ideal balance between design and comfort. When you step into the home you will instantly notice the freshly painted interior and the gleaming hardwood floors. From the foyer, you will notice a formal dining room to one side and a living area, which can also be used as a home office to the other side. At the back of the home, you will find a beautiful kitchen with walk in pantry that seamlessly flows to the family room with high ceilings, a fireplace, and the eat in dining area. Off the family room there is a large deck that overlooks the serene backyard with mature plantings. The primary suite finishes off the main level with a large walk in closet and full ensuite bath that has a soaking tub, separate shower, radiant heat, and large vanity. Upstairs you will find a large loft area and two well-appointed guest rooms, perfect for visitors. There is also a beautifully remodeled bathroom that will make guests feel right at home. The walk out lower level can easily be finished for those who are looking for more space. You will be impressed by the beautifully manicured grounds, custom landscape lighting, generator, and solar panels, which are owned by the seller and allows you to enjoy significant utility savings. Life at The Pinehills feels like a getaway, where days are defined by rounds of golf, tennis, afternoons at the Stonebridge Club, and dinners at the Village Green. Visit today and envision the life you imagined in this home....
Contact an agent
Home facts
- Year built:2003
- Subdivision & Development:Pinehills
- Listing ID #:73586641
- Updated:October 06, 2026 at 11:19 AM
Rooms and interior
- Bedrooms:3
- Total bathrooms:3
- Full bathrooms:2
- Half bathrooms:1
- Rooms Total:8
- Flooring:Carpet, Flooring - Wall to Wall Carpet, Tile, Wood
- Dining Description:Wood
- Kitchen Description:Dishwasher, Flooring - Wood, Pantry, Plumbed For Ice Maker, Range, Refrigerator
- Basement Description:Full, Interior Entry, Unfinished, Walk-Out Access
- Living area:2,360 sq. ft.
Heating and cooling
- Cooling:Central Air
- Heating:Forced Air, Natural Gas
- Central air:Yes
Structure and exterior
- Roof:Shingle
- Year built:2003
- Building area:2,360 sq. ft.
- Lot area:0.22 Acres
- Lot Features:Gentle Sloping, Level
- Architectural Style:Contemporary
- Construction Materials:Frame
- Exterior Features:Deck, Porch, Professional Landscaping, Rain Gutters, Sprinkler System
- Foundation Description:Concrete Perimeter
Schools
- High school:Pnhs
- Middle school:Pcis
- Elementary school:Nathaniel Morton
Utilities
- Water:Private
- Sewer:Public Sewer
Finances and disclosures
- Price:$1,045,000
- Price per sq. ft.:$442.8
- Tax amount:$9,845 (2026)
Features and amenities
- Appliances:Dishwasher, Range, Refrigerator
- Laundry features:Electric Dryer Hookup, Washer Hookup
- Amenities:Gas Water Heater, Loft
Parking
- Total parking spaces:4
- Parking description:Attached, Garage Door Opener, Off Street, Paved
- Garage:Yes
- Garage spaces:2
New listings near 28 Barnswallow
- Coming SoonOpen Sat, 12 to 3pm
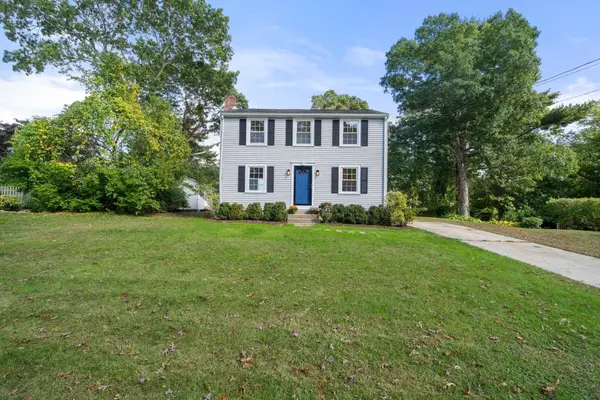 $645,000Coming Soon3 beds 2 baths1,120 sq. ft.
32 Grandview Dr, Plymouth, MA 02360
MLS# 73584368Listed by: William Raveis R.E. & Homes Services - Coming Soon
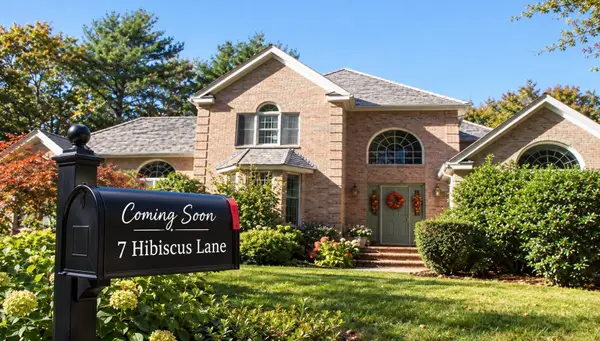 $1,699,000Coming Soon5 beds 5 baths4,873 sq. ft.
7 Hibiscus Ln, Plymouth, MA 02360
MLS# 73582835Listed by: William Raveis R.E. & Homes Services - New
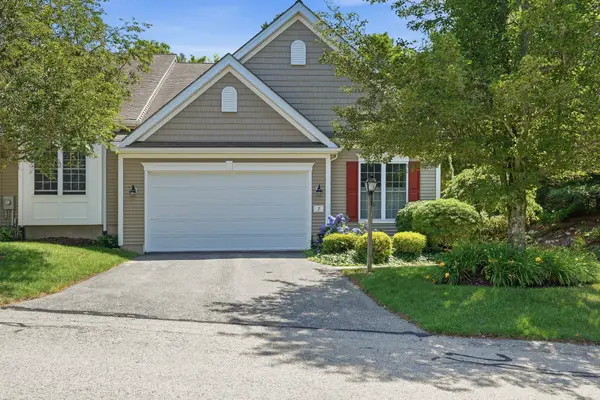 $685,000Active2 beds 3 baths2,061 sq. ft.
7 Madison Reach, Plymouth, MA 02360
MLS# 73586926Listed by: Coldwell Banker Realty - Plymouth - New
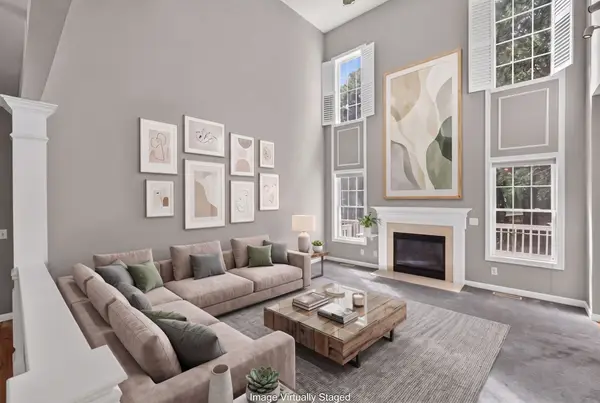 $979,000Active3 beds 4 baths4,417 sq. ft.
15 Mint Sprig, Plymouth, MA 02360
MLS# 73586879Listed by: Pinehills Brokerage Services LLC - New
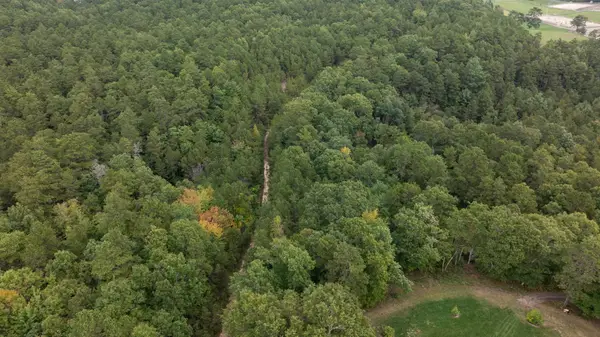 $500,000Active6.64 Acres
85 Seabiscuit Dr, Plymouth, MA 02360
MLS# 73586822Listed by: Coldwell Banker Realty - Plymouth - New
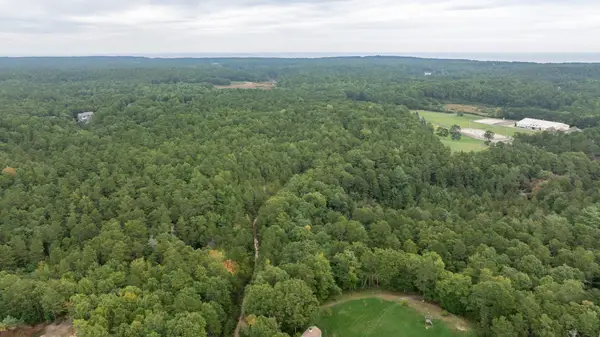 $700,000Active11.9 Acres
Lot 17-1 Seabiscuit Dr, Plymouth, MA 02360
MLS# 73586824Listed by: Coldwell Banker Realty - Plymouth - New
 $299,000Active1.01 Acres
80 Seabiscuit Dr, Plymouth, MA 02360
MLS# 73586718Listed by: Coldwell Banker Realty - Plymouth - New
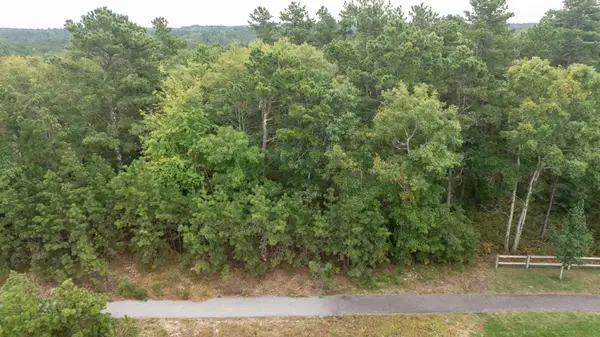 $299,000Active1.12 Acres
49 Seabiscuit Dr, Plymouth, MA 02360
MLS# 73586568Listed by: Coldwell Banker Realty - Plymouth - New
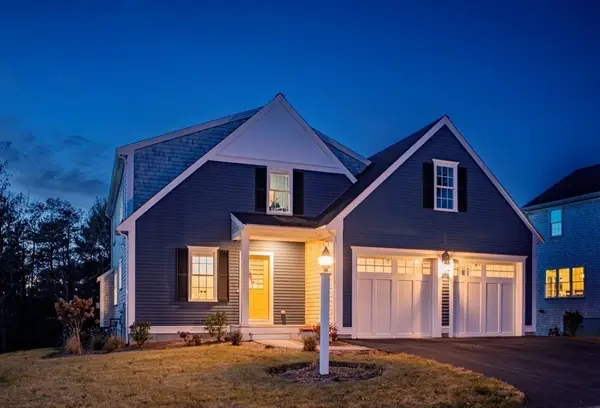 $859,900Active3 beds 3 baths2,100 sq. ft.
4 Preservation Way, Plymouth, MA 02360
MLS# 73586535Listed by: E.J. Pontiff Properties


Protect your home and budget from life's surprises with an Assurant Home Warranty, backed by a partner that supports you through every step of homeownership. Explore Plans.
©2026 Century 21 Real Estate LLC. All rights reserved. CENTURY 21®, the CENTURY 21 Logo and C21® are service marks owned by Century 21 Real Estate LLC. Century 21 Real Estate LLC fully supports the principles of the Fair Housing Act and the Equal Opportunity Act. Each office is independently owned and operated. Listing information is deemed reliable but not guaranteed accurate.