28 Brigantine Cir, Plymouth, MA 02360
Local realty services provided by:CENTURY 21 The Real Estate Group
28 Brigantine Cir,Plymouth, MA 02360
$564,000
- 3 Beds
- 3 Baths
- 1,806 sq. ft.
- Single family
- Active
Upcoming open houses
- Sat, Oct 1712:30 pm - 02:00 pm
- Sun, Oct 1810:00 am - 11:30 am
Listed by: ryan hamacher, elizabeth hamacher
Office: jane coit real estate, inc.
MLS#:73590872
Source:MLSPIN
Price summary
- Price:$564,000
- Price per sq. ft.:$312.29
- Monthly HOA dues:$14.58
About this home
Welcome to your beautifully expanded ranch, offering comfort, character, and coastal living. This charming 3-bed, 2.5-bath home features hardwood floors that bring warmth throughout, while a wood stove anchors the living room with a cozy, New England feel. The main bedroom is a true retreat with vaulted ceilings, a stylish accent wall, and its own private bath. The lower-level walkout adds incredible flexibility, complete with a half bath and bonus rooms perfect for a home office, gym, playroom, or guest space. Solar panels help reduce energy costs and support sustainable living. Located just minutes from beautiful beaches, you’ll enjoy easy access to outdoor adventures, seaside relaxation, and the best of coastal Massachusetts living. This is a home that blends charm, practicality, and lifestyle — the perfect place to plant roots and make lasting memories
Contact an agent
Home facts
- Year built:1974
- Listing ID #:73590872
- Updated:October 15, 2026 at 03:04 AM
Rooms and interior
- Bedrooms:3
- Total bathrooms:3
- Full bathrooms:2
- Half bathrooms:1
- Rooms Total:7
- Flooring:Wood
- Kitchen Description:Countertops - Stone/Granite/Solid, Countertops - Upgraded, Dishwasher, Flooring - Stone/Ceramic Tile, Kitchen Island, Microwave, Range, Recessed Lighting
- Basement Description:Full, Partially Finished, Walk-Out Access
- Living area:1,806 sq. ft.
Heating and cooling
- Cooling:Window Unit(s)
- Heating:Active Solar, Baseboard, Oil
Structure and exterior
- Roof:Shingle
- Year built:1974
- Building area:1,806 sq. ft.
- Lot area:0.24 Acres
- Lot Features:Cleared
- Architectural Style:Ranch
- Exterior Features:Deck, Storage
- Foundation Description:Concrete Perimeter
Utilities
- Water:Public
- Sewer:Private Sewer
Finances and disclosures
- Price:$564,000
- Price per sq. ft.:$312.29
- Tax amount:$5,763 (2026)
Features and amenities
- Appliances:Dishwasher, Dryer, Microwave, Range, Washer
- Laundry features:Dryer, Washer
Parking
- Total parking spaces:2
- Parking description:Off Street, Paved Drive
New listings near 28 Brigantine Cir
- Coming Soon
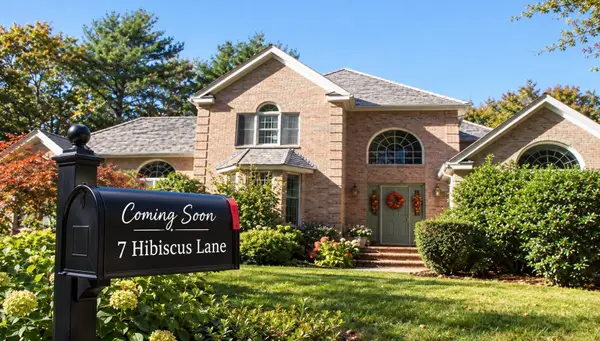 $1,699,000Coming Soon5 beds 5 baths5,084 sq. ft.
7 Hibiscus Ln, Plymouth, MA 02360
MLS# 73582835Listed by: William Raveis R.E. & Homes Services - New
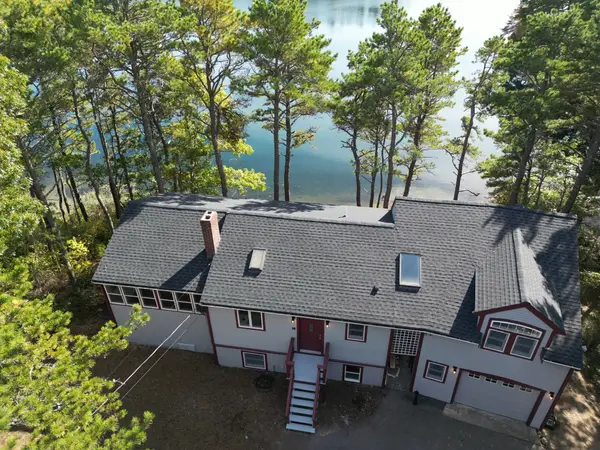 $625,000Active2 beds 2 baths1,650 sq. ft.
59 Long Duck Pond Rd, Plymouth, MA 02360
MLS# 73590911Listed by: Symmetry Realty - New
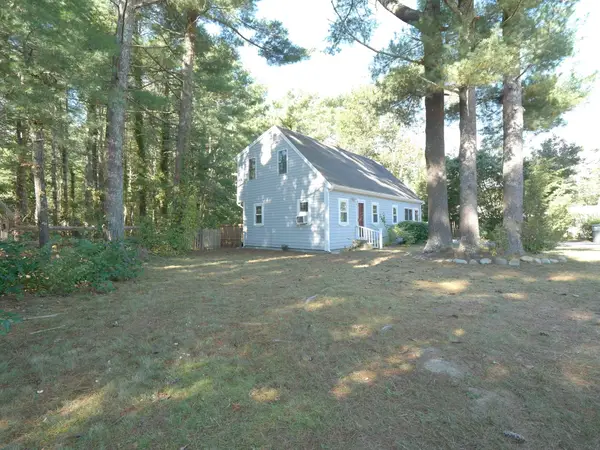 $499,900Active3 beds 2 baths1,480 sq. ft.
14 Packard St, Plymouth, MA 02360
MLS# 73590762Listed by: ListWell - New
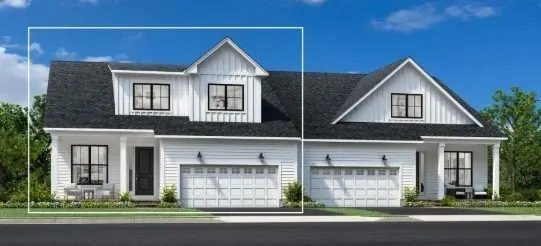 $1,131,000Active3 beds 5 baths2,781 sq. ft.
24 Broadleaf #0022, Plymouth, MA 02360
MLS# 73590651Listed by: Toll Brothers Real Estate - Open Sat, 11am to 1pmNew
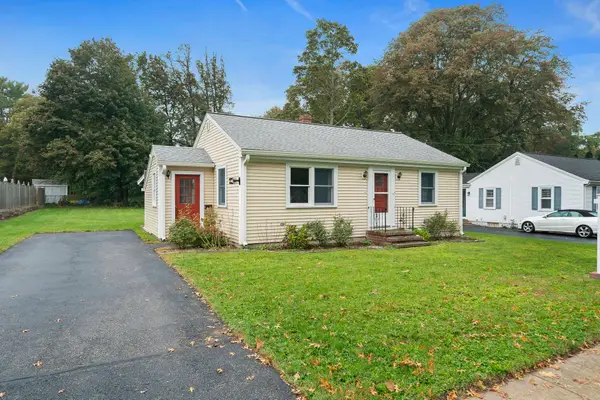 $489,000Active2 beds 1 baths810 sq. ft.
27 Olmsted Terr, Plymouth, MA 02360
MLS# 73590667Listed by: Plymouth Sails Realty, LLC - Open Sat, 11am to 1pmNew
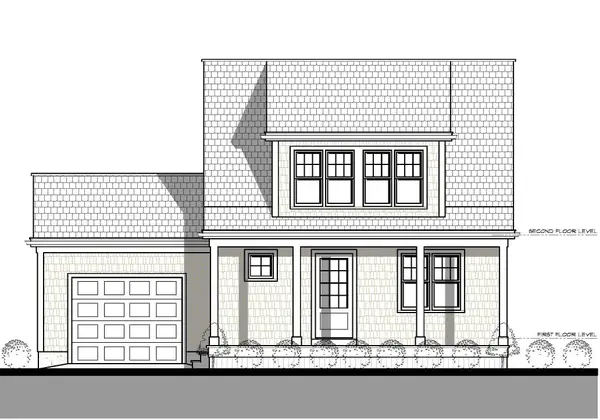 $699,900Active2 beds 2 baths1,592 sq. ft.
112 Pasture Hill Road, Plymouth, MA 02360
MLS# 73590681Listed by: Champion Realty Group, LLC - Open Sat, 11am to 1pmNew
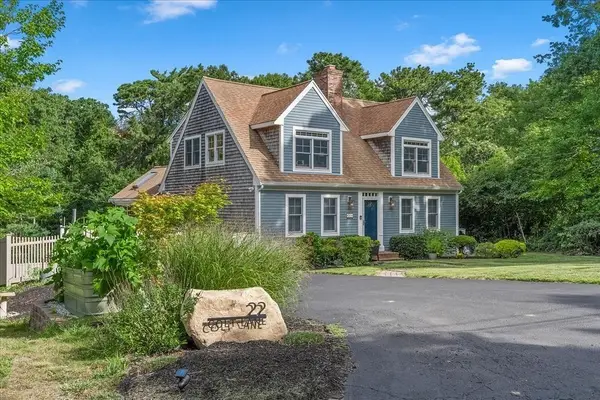 $995,000Active4 beds 4 baths3,600 sq. ft.
22 Colt Lane, Plymouth, MA 02360
MLS# 73590589Listed by: Conway - Mattapoisett - Open Thu, 4 to 6pmNew
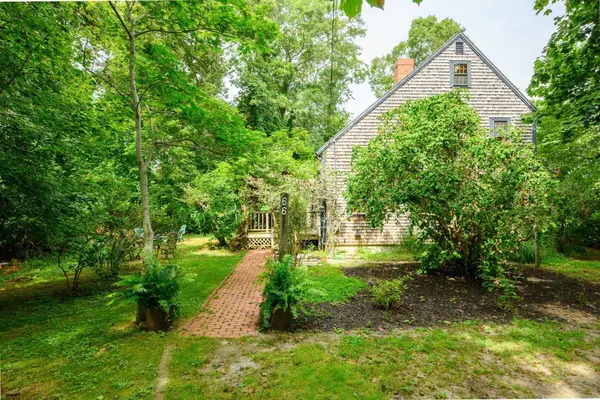 $799,900Active3 beds 2 baths1,904 sq. ft.
66 Centerville Way, Plymouth, MA 02360
MLS# 73590455Listed by: Keller Williams Realty Signature Properties - New
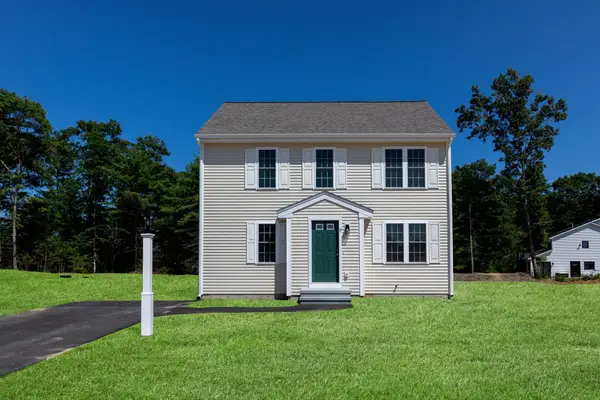
 $509,900Active3 beds 2 baths1,360 sq. ft.
28 Bumblebee Dr., Plymouth, MA 02360
MLS# 73590473Listed by: Century 21 Tassinari Gold


Protect your home and budget from life's surprises with an Assurant Home Warranty, backed by a partner that supports you through every step of homeownership. Explore Plans.
©2026 Century 21 Real Estate LLC. All rights reserved. CENTURY 21®, the CENTURY 21 Logo and C21® are service marks owned by Century 21 Real Estate LLC. Century 21 Real Estate LLC fully supports the principles of the Fair Housing Act and the Equal Opportunity Act. Each office is independently owned and operated. Listing information is deemed reliable but not guaranteed accurate.