30 Briarwood, Plymouth, MA 02360
Local realty services provided by:CENTURY 21 Topsail Realty
30 Briarwood,Plymouth, MA 02360
$1,500,000
- 3 Beds
- 3 Baths
- 2,934 sq. ft.
- Single family
- Active
Listed by: pinehills resale team, stacy gerry
Office: pinehills brokerage services llc
MLS#:73571707
Source:MLSPIN
Price summary
- Price:$1,500,000
- Price per sq. ft.:$511.25
- Monthly HOA dues:$393
About this home
Right-sized living in Briarwood in The Pinehills, steps from Mirbeau Inn & Spa and Pinehills Golf Club. This Toll Brothers Bronson floor plan is smaller home, smaller yard, expanded in all the right places inside. Your favorite furniture can come with you: primary bedroom at 13'x22', living room at 15'x22', even the garage at 19'x27'. First-floor living includes a second bedroom, separate bath, and a gorgeous office with floor-to-ceiling built-ins and French doors. A kitchen with beautiful backsplash may just have you saying, "let's stay home tonight." Upstairs, a media room with 95" TV and surround sound and pool table. A bonus room holds a private sauna. Nine-foot sliding doors lead to your deck and covered porch, where you can watch golf go by on the 9th fairway of the Jones course.
Contact an agent
Home facts
- Year built:2020
- Listing ID #:73571707
- Updated:October 25, 2026 at 10:54 AM
Rooms and interior
- Bedrooms:3
- Total bathrooms:3
- Full bathrooms:3
- Rooms Total:9
- Flooring:Carpet, Flooring - Stone/Ceramic Tile, Flooring - Wall to Wall Carpet, Flooring - Wood, Laminate, Tile, Wood
- Dining Description:Chair Rail, Crown Molding, Wood
- Bathrooms Description:Bathroom, Bathroom - Full, Bathroom - Tiled With Tub
- Kitchen Description:Breakfast Bar / Nook, Countertops - Upgraded, Flooring - Wood, Kitchen Island, Microwave, Open Floorplan, Oven, Pantry, Refrigerator, Stainless Steel Appliances
- Basement Description:Full, Interior Entry, Unfinished
- Living area:2,934 sq. ft.
Heating and cooling
- Cooling:2 Cooling Zones, Central Air
- Heating:Forced Air, Natural Gas
- Central air:Yes
Structure and exterior
- Roof:Shingle
- Year built:2020
- Building area:2,934 sq. ft.
- Lot area:0.15 Acres
- Architectural Style:Contemporary
- Construction Materials:Frame
- Exterior Features:Deck - Composite, Professional Landscaping, Sprinkler System
- Foundation Description:Concrete Perimeter
Finances and disclosures
- Price:$1,500,000
- Price per sq. ft.:$511.25
- Tax amount:$13,294 (2026)
Features and amenities
- Appliances:Dryer, Microwave, Refrigerator, Washer
- Laundry features:Dryer, Gas Dryer Hookup, Washer
- Amenities:Gas Water Heater
Parking
- Total parking spaces:4
- Parking description:Attached, Off Street
- Garage:Yes
- Garage spaces:2
New listings near 30 Briarwood
- New
 $560,000Active2 beds 2 baths1,400 sq. ft.
37 Willow Bend Blvd, Plymouth, MA 02360
MLS# 73594797Listed by: Conway - Hanover - New
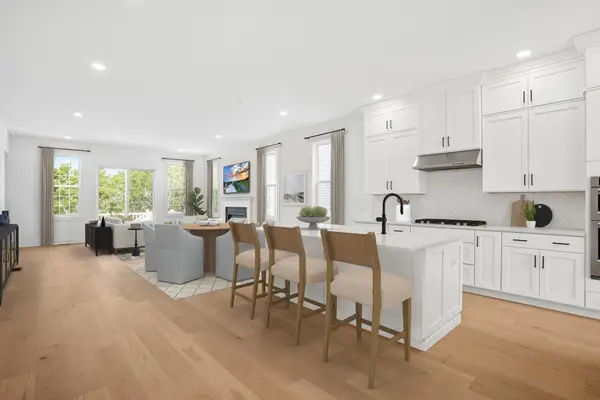 $999,000Active2 beds 2 baths1,913 sq. ft.
85 Kestrel Heights #44, Plymouth, MA 02360
MLS# 73594766Listed by: Toll Brothers Real Estate - New
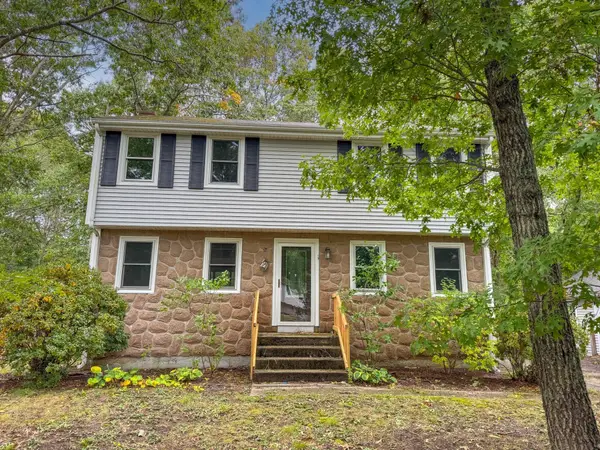 $579,900Active4 beds 2 baths2,136 sq. ft.
19 Montgomery Dr, Plymouth, MA 02360
MLS# 73594725Listed by: Keller Williams South Watuppa - Open Tue, 3 to 4pmNew
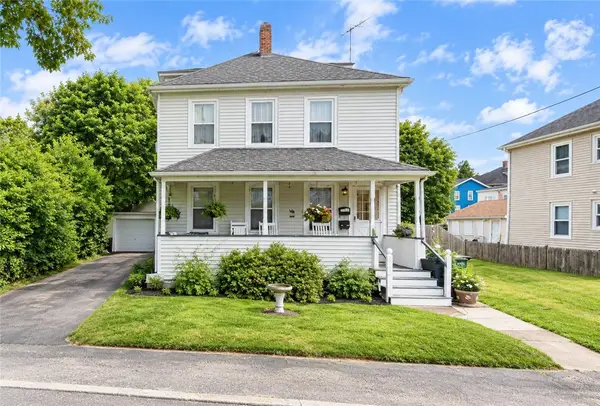 $499,000Active4 beds 2 baths3,658 sq. ft.
9 Castle Street, Plymouth, MA 02360
MLS# 1426838Listed by: KELLER WILLIAMS COASTAL
- New
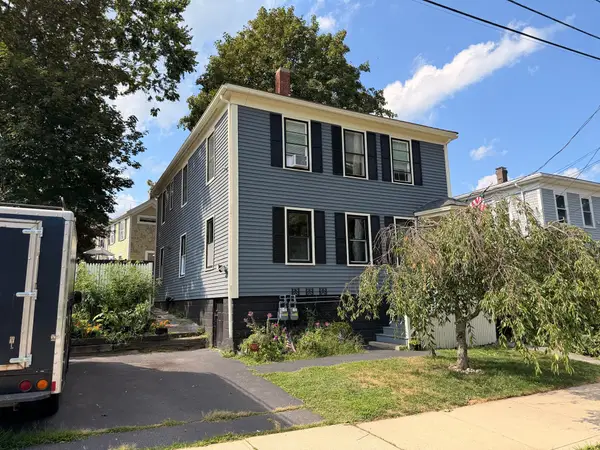 $799,900Active6 beds 2 baths1,976 sq. ft.
17 Davis St, Plymouth, MA 02360
MLS# 73594326Listed by: Bayshore's Capital and Real Estate, Inc. - Open Sun, 10 to 11:30amNew
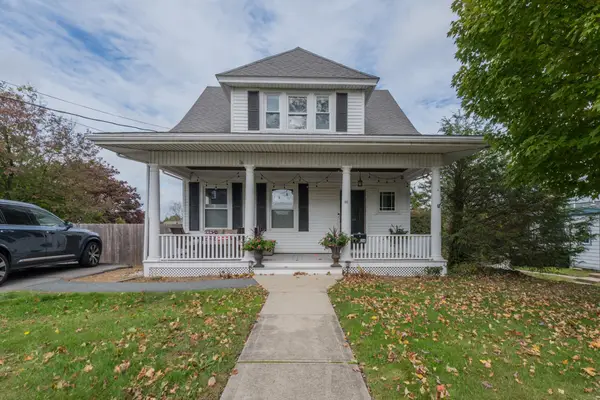 $749,900Active3 beds 2 baths1,206 sq. ft.
36 Mayflower St, Plymouth, MA 02360
MLS# 73594192Listed by: Jane Coit Real Estate, Inc. - Open Sun, 12 to 2pmNew
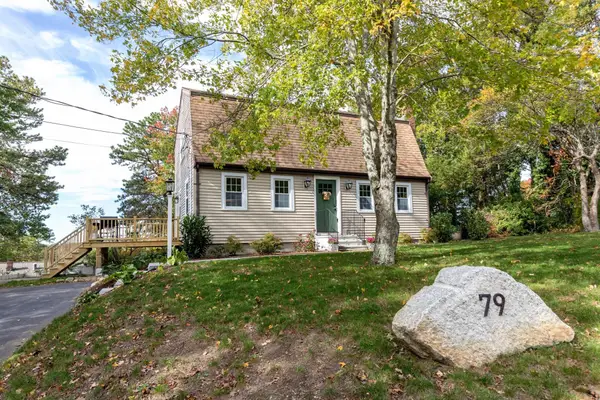
 $625,000Active3 beds 2 baths1,919 sq. ft.
79 Colchester Dr, Plymouth, MA 02360
MLS# 73594020Listed by: Century 21 Tassinari Gold - Open Sun, 11am to 4pm
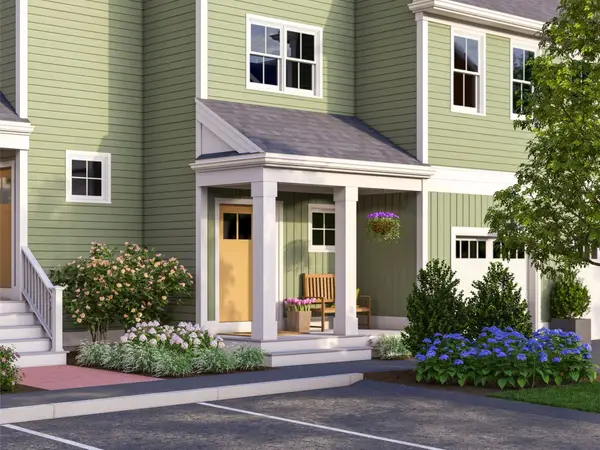 $639,000Active2 beds 2 baths1,667 sq. ft.
101 Band Drive #67-1, Plymouth, MA 02360
MLS# 73564861Listed by: Thorndike Development - Open Sun, 11am to 4pm
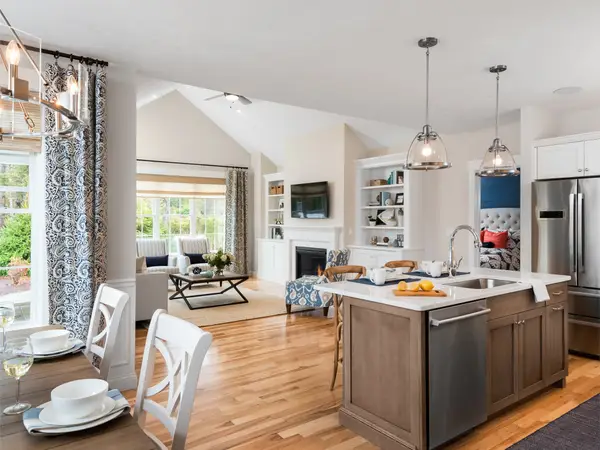 $779,000Active2 beds 3 baths2,000 sq. ft.
86 Band Dr #44, Plymouth, MA 02360
MLS# 73585238Listed by: Thorndike Development - New
 $1,199,900Active4 beds 5 baths3,599 sq. ft.
11 Kevin Avenue, Plymouth, MA 02360
MLS# 73593959Listed by: Plymouth Village, Inc.


Protect your home and budget from life's surprises with an Assurant Home Warranty, backed by a partner that supports you through every step of homeownership. Explore Plans.
©2026 Century 21 Real Estate LLC. All rights reserved. CENTURY 21®, the CENTURY 21 Logo and C21® are service marks owned by Century 21 Real Estate LLC. Century 21 Real Estate LLC fully supports the principles of the Fair Housing Act and the Equal Opportunity Act. Each office is independently owned and operated. Listing information is deemed reliable but not guaranteed accurate.