31 Kestrel Heights, Plymouth, MA 02360
Local realty services provided by:CENTURY 21 Mario Real Estate
Listed by: pinehills resale team, stacy gerry
Office: pinehills brokerage services llc
MLS#:73548775
Source:MLSPIN
Price summary
- Price:$1,145,000
- Price per sq. ft.:$361.08
- Monthly HOA dues:$498
About this home
Prime location with EPIC sunset views at this expansive 2 bed, 3 bath move-in-ready "Westford" style home in Owls Nest neighborhood at The Pinehills. This house feels like home. Neighborhood construction is nearly complete. Finished with the finest options and highest level of design, no expense was spared. Main floor has 10' ceilings, hardwood floors and custom window treatments, 2 bedrooms, 2 full bathrooms, office, den, screened-in porch (with incredible sunset views), kitchen, living room and dining room with beautiful gas fireplace, laundry room with built-ins, and pantry- all with access to two-car garage. Backyard and patio access via staircase from screened-in porch. Finished lower level has major bonus space with full bath, high ceilings, luxury vinyl planking, and slider leading to the patio and backyard. Spectacular Owls Nest neighborhood amenities include pool, clubhouse, fitness, and more.
Contact an agent
Home facts
- Year built:2024
- Subdivision & Development:Owls Nest
- Listing ID #:73548775
- Updated:August 12, 2026 at 11:16 AM
Rooms and interior
- Bedrooms:2
- Total bathrooms:3
- Full bathrooms:3
- Rooms Total:9
- Flooring:Engineered Hardwood, Tile
- Dining Description:Recessed Lighting
- Kitchen Description:Breakfast Bar / Nook, Cabinets - Upgraded, Countertops - Stone/Granite/Solid, Countertops - Upgraded, Dishwasher, Disposal, Microwave, Oven, Range, Recessed Lighting, Refrigerator, Stainless Steel Appliances
- Basement Description:Finished, Full, Walk-Out Access
- Living area:3,171 sq. ft.
Heating and cooling
- Cooling:2 Cooling Zones, Central Air
- Heating:Forced Air, Natural Gas
- Central air:Yes
Structure and exterior
- Roof:Shingle
- Year built:2024
- Building area:3,171 sq. ft.
- Lot area:0.14 Acres
- Lot Features:Corner Lot
- Architectural Style:Contemporary
- Construction Materials:Frame
- Exterior Features:Garden, Patio, Professional Landscaping, Rain Gutters, Screened, Sprinkler System
- Foundation Description:Concrete Perimeter
Utilities
- Water:Private
Finances and disclosures
- Price:$1,145,000
- Price per sq. ft.:$361.08
- Tax amount:$12,571 (2026)
Features and amenities
- Appliances:Dishwasher, Disposal, Microwave, Range, Refrigerator, Washer/Dryer
- Laundry features:First Floor, Flooring - Stone/Ceramic Tile, Main Level, Washer/Dryer
- Amenities:Gas Water Heater, Recessed Lighting
Parking
- Total parking spaces:4
- Parking description:Attached
- Garage:Yes
- Garage spaces:2
New listings near 31 Kestrel Heights
- Open Sat, 11am to 1pmNew
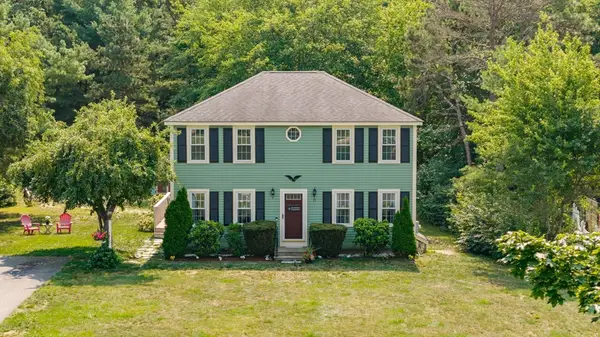 $579,900Active3 beds 2 baths1,920 sq. ft.
35 Kirk Cir, Plymouth, MA 02360
MLS# 73562818Listed by: Boston Connect Real Estate - New
 $424,900Active3 beds 1 baths1,176 sq. ft.
2 Columbus Rd, Plymouth, MA 02360
MLS# 73562756Listed by: Lamacchia Realty, Inc. - New
 $250,000Active2 beds 1 baths936 sq. ft.
28 N Spooner St, Plymouth, MA 02360
MLS# 73562640Listed by: Conway - Plymouth - Open Sat, 11am to 1pmNew
 $499,000Active2 beds 2 baths1,882 sq. ft.
241 Carver Rd #7, Plymouth, MA 02360
MLS# 73562577Listed by: eXp Realty LLC - Corporate Office - Open Sat, 10am to 12pmNew
 $1,525,000Active3 beds 3 baths3,152 sq. ft.
18 Marscot Way, Plymouth, MA 02360
MLS# 73562588Listed by: Jane Coit Real Estate, Inc. - Open Sat, 1:30 to 2:30pmNew
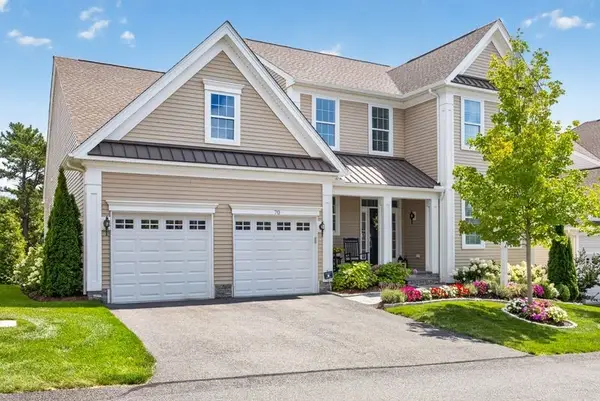 $1,295,000Active3 beds 4 baths3,149 sq. ft.
70 Woody Nook, Plymouth, MA 02360
MLS# 73562389Listed by: Pinehills Brokerage Services LLC - Open Sat, 11am to 1pmNew
 $799,000Active3 beds 2 baths2,640 sq. ft.
223 Clark Rd, Plymouth, MA 02360
MLS# 73562436Listed by: Lamacchia Realty, Inc. - New

 $499,999Active2 beds 2 baths1,500 sq. ft.
393 Court St #Unit 7, Plymouth, MA 02360
MLS# 73562405Listed by: Century 21 Tassinari Gold - Open Sat, 11am to 1pmNew
 $1,250,000Active4 beds 3 baths2,392 sq. ft.
75 Warren, Plymouth, MA 02360
MLS# 73560123Listed by: William Raveis R.E. & Homes Services - New
 $795,000Active1.42 Acres
75 Warren Ave, Plymouth, MA 02360
MLS# 73562205Listed by: William Raveis R.E. & Homes Services


Protect your home and budget from life's surprises with an Assurant Home Warranty, backed by a partner that supports you through every step of homeownership. Explore Plans.
©2026 Century 21 Real Estate LLC. All rights reserved. CENTURY 21®, the CENTURY 21 Logo and C21® are service marks owned by Century 21 Real Estate LLC. Century 21 Real Estate LLC fully supports the principles of the Fair Housing Act and the Equal Opportunity Act. Each office is independently owned and operated. Listing information is deemed reliable but not guaranteed accurate.