32 Southcliff Drive #32, Plymouth, MA 02360
Local realty services provided by:CENTURY 21 Topsail Realty
32 Southcliff Drive #32,Plymouth, MA 02360
$639,900
- 2 Beds
- 3 Baths
- 1,560 sq. ft.
- Condominium
- Active
Upcoming open houses
- Sun, Oct 2501:00 pm - 03:00 pm
Listed by: paula spinazola
Office: realty executives boston west
MLS#:73593521
Source:MLSPIN
Price summary
- Price:$639,900
- Price per sq. ft.:$410.19
- Monthly HOA dues:$761
About this home
“THIS OFFERING IS WHITE CLIFFS BRAND”- A BRIGHT, AIRY, OPEN FLOOR PLAN- Tastefully updated with you in mind. The end-unit welcomes…coastal finishes and a view through the foyer to a private patio in a wooded garden setting. Fully remodeled within the past two years, it features gleaming hardwood floors throughout. The updated kitchen offers elegant soft gray cabinets, new stainless-steel appliances, a pantry, and quartz countertops. The dining room overlooks the patio and lush landscaping, the living room enjoys the same, features a fireplace, soaring ceilings. 2nd floor features refined updated tiled bathrooms, a loft, two spacious bedrooms, and a new HVAC system complete the home. Enjoy private garden views, amazing gazing from the inviting patio. Come to enjoy this lifestyle…WHITE CLIFFS a Jewel of the South Shore overlooking Cape Cod Bay. Gated ocean front living. Impressive amenities include private beach access, Golf, tennis, fitness facilities, a new 4-season aquatic center opening soon, restaurant, clubhouse. At home where the sea meets the sand. Showing bring Sat. Oct 24 at 1pm, See you there. Fee for WCCC is $905, this includes assessment for new pool to be complete by the end of the year....
Contact an agent
Home facts
- Year built:1988
- Listing ID #:73593521
- Updated:October 24, 2026 at 11:28 AM
Rooms and interior
- Bedrooms:2
- Total bathrooms:3
- Full bathrooms:2
- Half bathrooms:1
- Rooms Total:5
- Flooring:Flooring - Hardwood
- Dining Description:Hardwood, Slider
- Kitchen Description:Countertops - Stone/Granite/Solid, Flooring - Hardwood, Open Floorplan, Pantry, Recessed Lighting, Remodeled, Stainless Steel Appliances
- Living area:1,560 sq. ft.
Heating and cooling
- Cooling:1 Cooling Zone, Central Air
- Heating:Forced Air, Natural Gas
- Central air:Yes
Structure and exterior
- Roof:Shingle
- Year built:1988
- Building area:1,560 sq. ft.
- Construction Materials:Frame
- Exterior Features:Patio
Utilities
- Water:Public
Finances and disclosures
- Price:$639,900
- Price per sq. ft.:$410.19
- Tax amount:$5,942 (2026)
Features and amenities
- Laundry features:First Floor, Flooring - Stone/Ceramic Tile
- Amenities:Clubroom, Elevator(s), Entry Hall, Loft
Parking
- Total parking spaces:2
- Parking description:Attached, Garage Door Opener
- Garage:Yes
- Garage spaces:1
New listings near 32 Southcliff Drive #32
- Open Tue, 3 to 4pmNew
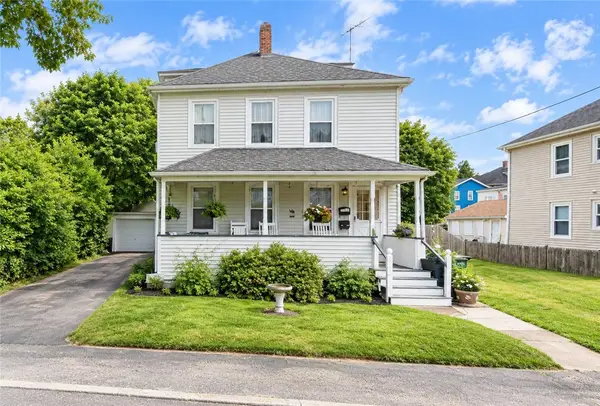 $499,000Active4 beds 2 baths3,658 sq. ft.
9 Castle Street, Plymouth, MA 02360
MLS# 1426838Listed by: KELLER WILLIAMS COASTAL
- New
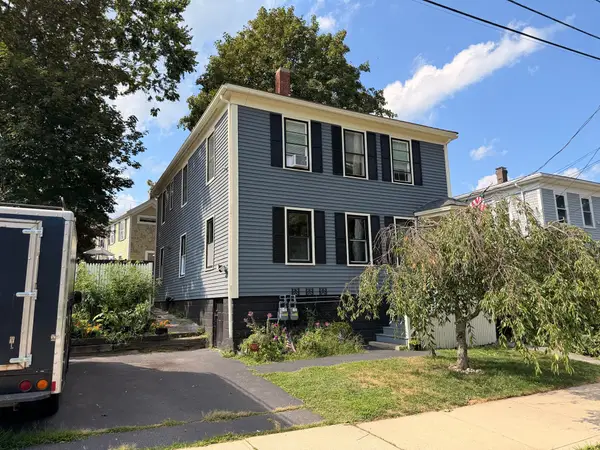 $799,900Active6 beds 2 baths1,976 sq. ft.
17 Davis St, Plymouth, MA 02360
MLS# 73594326Listed by: Bayshore's Capital and Real Estate, Inc. - Open Sun, 10 to 11:30amNew
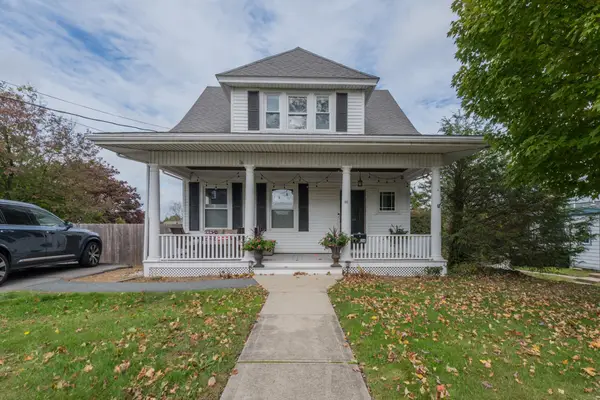 $749,900Active3 beds 2 baths1,206 sq. ft.
36 Mayflower St, Plymouth, MA 02360
MLS# 73594192Listed by: Jane Coit Real Estate, Inc. - Open Sun, 12 to 2pmNew
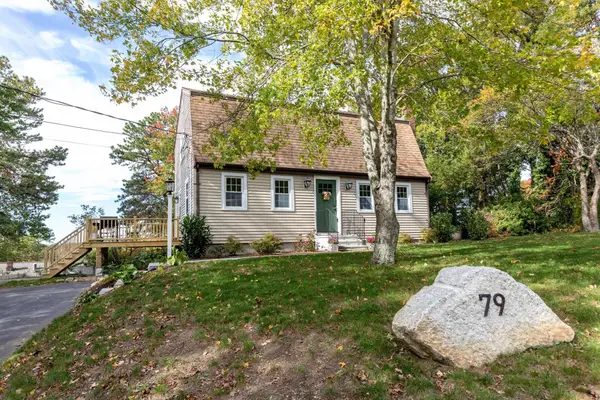
 $625,000Active3 beds 2 baths1,919 sq. ft.
79 Colchester Dr, Plymouth, MA 02360
MLS# 73594020Listed by: Century 21 Tassinari Gold - Open Sun, 11am to 4pm
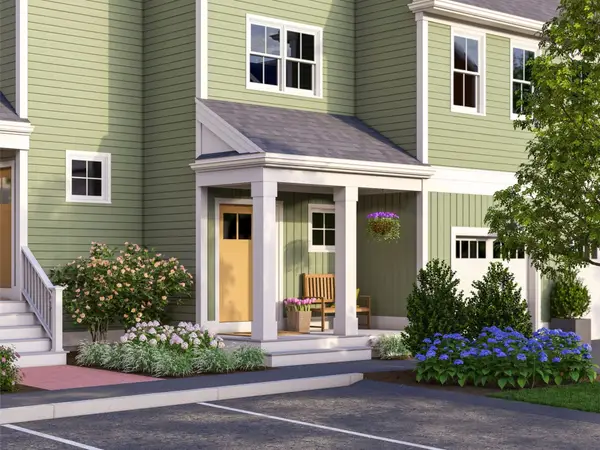 $639,000Active2 beds 2 baths1,667 sq. ft.
101 Band Drive #67-1, Plymouth, MA 02360
MLS# 73564861Listed by: Thorndike Development - Open Sun, 11am to 4pm
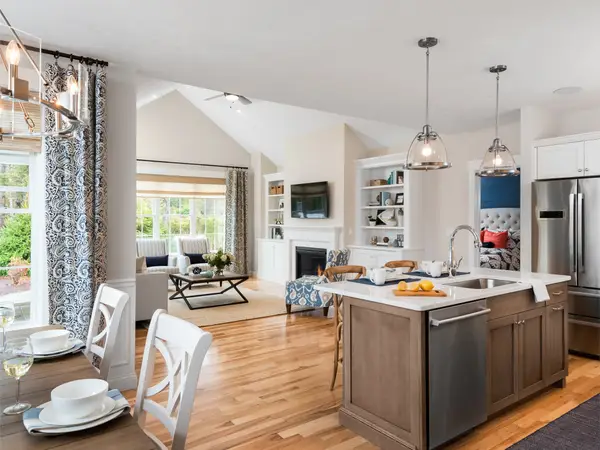 $779,000Active2 beds 3 baths2,000 sq. ft.
86 Band Dr #44, Plymouth, MA 02360
MLS# 73585238Listed by: Thorndike Development - New
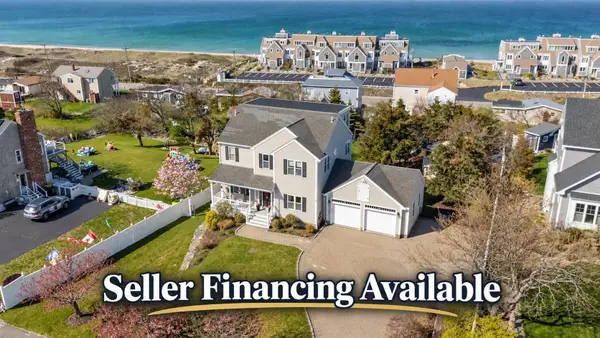 $1,199,900Active4 beds 5 baths3,599 sq. ft.
11 Kevin Avenue, Plymouth, MA 02360
MLS# 73593959Listed by: Plymouth Village, Inc. - Open Sat, 12 to 2pmNew
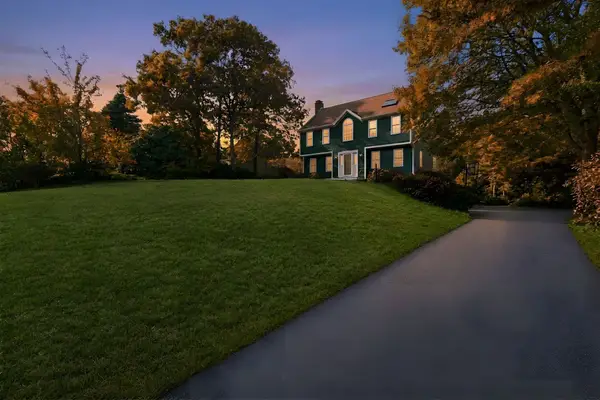 $675,000Active3 beds 3 baths1,824 sq. ft.
45 Wyndham Hill Dr, Plymouth, MA 02360
MLS# 73593824Listed by: Coldwell Banker Realty - Plymouth - Open Sun, 11am to 1pmNew
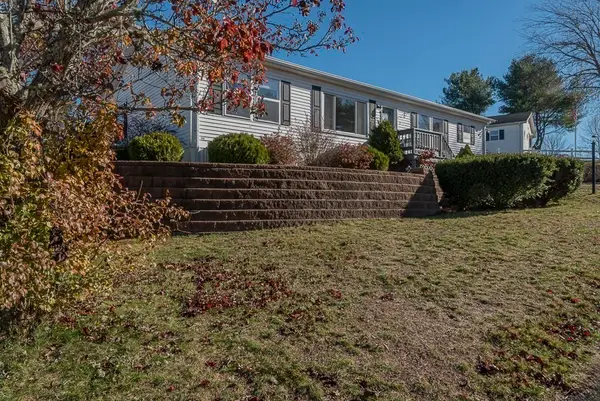 $230,000Active3 beds 2 baths1,356 sq. ft.
9 Headlands Dr, Plymouth, MA 02360
MLS# 73593728Listed by: Keller Williams Realty Signature Properties - Open Sun, 11am to 1pmNew
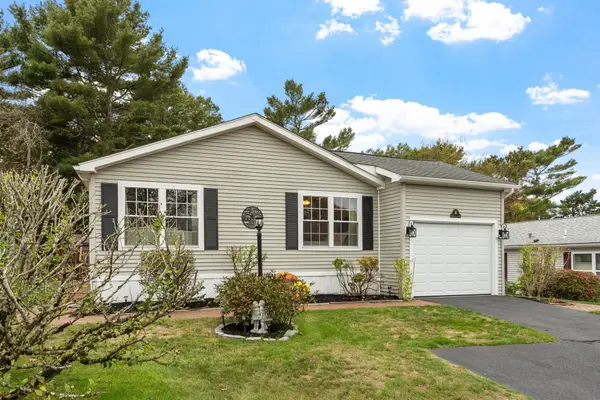 $245,000Active3 beds 2 baths1,362 sq. ft.
19 Headlands Drive, Plymouth, MA 02360
MLS# 73593387Listed by: Leading Edge Real Estate


Protect your home and budget from life's surprises with an Assurant Home Warranty, backed by a partner that supports you through every step of homeownership. Explore Plans.
©2026 Century 21 Real Estate LLC. All rights reserved. CENTURY 21®, the CENTURY 21 Logo and C21® are service marks owned by Century 21 Real Estate LLC. Century 21 Real Estate LLC fully supports the principles of the Fair Housing Act and the Equal Opportunity Act. Each office is independently owned and operated. Listing information is deemed reliable but not guaranteed accurate.