37 Weathervane, Plymouth, MA 02360
Local realty services provided by:CENTURY 21 Cityside
37 Weathervane,Plymouth, MA 02360
$725,000
- 2 Beds
- 2 Baths
- 1,548 sq. ft.
- Single family
- Active
Upcoming open houses
- Sat, Oct 3111:00 am - 12:00 pm
Listed by: pinehills resale team
Office: pinehills brokerage services llc
MLS#:73596307
Source:MLSPIN
Price summary
- Price:$725,000
- Price per sq. ft.:$468.35
- Monthly HOA dues:$413
About this home
A Franklin Style home in the Great Island community, presents a one level living opportunity to own a single-family residence constructed in 2012. Spanning 1,548 square feet, this well-maintained home offers a thoughtful layout designed for ease of living and modern functionality. The property stands out for its balanced proportions and intentional design, providing a seamless transition between interior comfort and exterior convenience. The interior layout encompasses two bedrooms, each providing a private space. Accompanying these are two full bathrooms, efficiently placed to serve the needs of residents and guests alike. The floor plan maximizes the 1,548 square feet of living area, ensuring that each space feels purposeful and well-integrated into the overall design of the residence. There is a fireplace in the cathedral living room, a spacious kitchen with a large space to host a 6 seated table. A flex space for a den, home office or a formal dining room. A full unfinished basement for future expansion or storage, a two-car garage situated at the end of the road in a cul de sac. Nice outdoor area with a private backyard and awning that covers the outdoor deck to enjoy the back yard. Experience the Great Island lifestyle in the Pinehills....
Contact an agent
Home facts
- Year built:2012
- Subdivision & Development:Great Island at The Pinehills
- Listing ID #:73596307
- Updated:October 29, 2026 at 02:53 AM
Rooms and interior
- Bedrooms:2
- Total bathrooms:2
- Full bathrooms:2
- Rooms Total:6
- Flooring:Carpet, Hardwood, Tile
- Dining Description:Crown Molding, Hardwood, Wainscoting
- Kitchen Description:Cabinets - Upgraded, Countertops - Stone/Granite/Solid, Dining Area, Dishwasher, Disposal, Flooring - Hardwood, Microwave, Pantry, Range, Recessed Lighting, Refrigerator, Window(s) - Bay/Bow/Box
- Basement Description:Concrete, Full, Unfinished, Walk-Out Access
- Living area:1,548 sq. ft.
Heating and cooling
- Cooling:1 Cooling Zone, Central Air
- Heating:Forced Air, Natural Gas
- Central air:Yes
Structure and exterior
- Roof:Shingle
- Year built:2012
- Building area:1,548 sq. ft.
- Lot area:0.14 Acres
- Lot Features:Level, Wooded
- Architectural Style:Contemporary
- Construction Materials:Frame
- Exterior Features:Deck - Composite, Deck - Vinyl, Garden, Porch - Enclosed, Professional Landscaping, Rain Gutters, Screened
- Foundation Description:Concrete Perimeter
Utilities
- Water:Private
Finances and disclosures
- Price:$725,000
- Price per sq. ft.:$468.35
- Tax amount:$7,495 (2026)
Features and amenities
- Appliances:Dishwasher, Disposal, Dryer, Microwave, Range, Refrigerator, Washer
- Laundry features:Dryer, First Floor, Flooring - Stone/Ceramic Tile, Washer
- Amenities:Gas Water Heater
Parking
- Total parking spaces:4
- Parking description:Attached, Garage Door Opener, Off Street, Paved Drive
- Garage:Yes
- Garage spaces:2
New listings near 37 Weathervane
- Coming Soon
 $575,000Coming Soon3 beds 2 baths1,428 sq. ft.
8 Gull Ln, Plymouth, MA 02360
MLS# 73595851Listed by: William Raveis R.E. & Homes Services - New
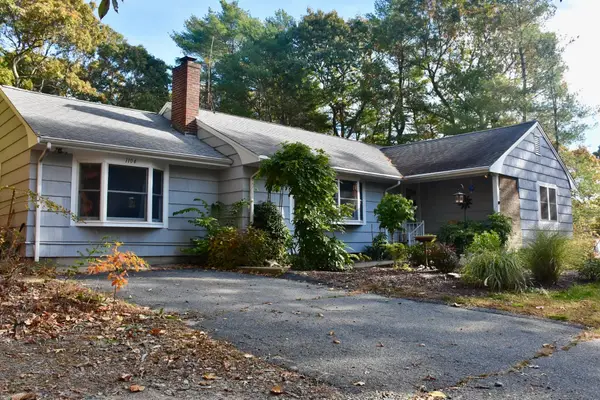 $557,000Active3 beds 2 baths1,636 sq. ft.
1104 Long Pond Rd, Plymouth, MA 02360
MLS# 73596324Listed by: Jack Conway Cape Cod - Sandwich - New
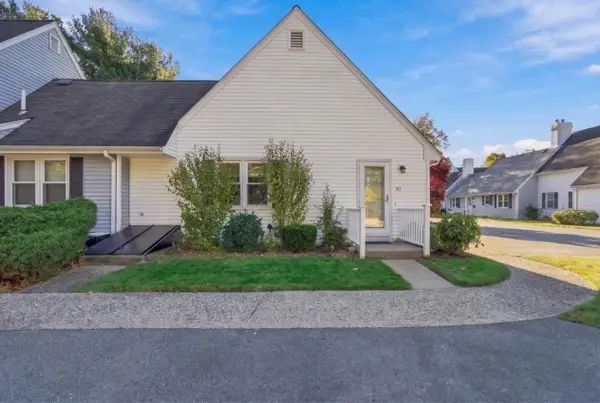 $395,000Active1 beds 1 baths716 sq. ft.
12 State Rd #3D, Plymouth, MA 02360
MLS# 73596329Listed by: Waterfront Realty Group - Open Sun, 11am to 1pmNew
 $399,900Active2 beds 1 baths660 sq. ft.
14 Sullivan Ave, Plymouth, MA 02360
MLS# 73596104Listed by: Coldwell Banker Realty - Plymouth - New
 $219,000Active2 beds 1 baths803 sq. ft.
2 Tideview Path #12, Plymouth, MA 02360
MLS# 73596113Listed by: Plymouth Sails Realty, LLC - Open Sun, 11am to 12:30pmNew
 $199,900Active1 beds 1 baths521 sq. ft.
167 South St #9, Plymouth, MA 02360
MLS# 73596000Listed by: Jane Coit Real Estate, Inc. - Open Fri, 11am to 1pmNew
 $825,000Active2 beds 4 baths2,633 sq. ft.
11 Pelham Walk #11, Plymouth, MA 02360
MLS# 73595938Listed by: Gibson Sotheby's International Realty - Open Sat, 11:30am to 1pmNew

 $539,900Active2 beds 2 baths1,104 sq. ft.
2 Wind Rose Lane, Plymouth, MA 02360
MLS# 73595904Listed by: Century 21 Tassinari & Assoc. - Open Sat, 2:30 to 3:30pmNew
 $655,000Active2 beds 2 baths1,568 sq. ft.
4 Hutchens Mews #4, Plymouth, MA 02360
MLS# 73595817Listed by: Pinehills Brokerage Services LLC


Protect your home and budget from life's surprises with an Assurant Home Warranty, backed by a partner that supports you through every step of homeownership. Explore Plans.
©2026 Century 21 Real Estate LLC. All rights reserved. CENTURY 21®, the CENTURY 21 Logo and C21® are service marks owned by Century 21 Real Estate LLC. Century 21 Real Estate LLC fully supports the principles of the Fair Housing Act and the Equal Opportunity Act. Each office is independently owned and operated. Listing information is deemed reliable but not guaranteed accurate.