
40 High Pine Dr, Plymouth, MA 02360
Local realty services provided by:CENTURY 21 Realty Network
40 High Pine Dr,Plymouth, MA 02360
$599,000
- 3 Beds
- 2 Baths
- 1,685 sq. ft.
- Single family
- Coming Soon
Listed by: susan gillis
Office: william raveis r.e. & homes services
MLS#:73576077
Source:MLSPIN
Price summary
- Price:$599,000
- Price per sq. ft.:$355.49
About this home
Welcome to 40 High Pine Drive, where thoughtful updates, flexible living space and a convenient Plymouth location come together. This 3-bedroom, 2-bath home has been refreshed with a beautiful new kitchen, fresh interior paint, new deck, updated banister, and new gutters and fascia—creating a move-in-ready foundation for its next chapter. The main level offers comfortable, light-filled living and dining spaces, while the lower level provides additional space and an exciting opportunity to customize to suit your lifestyle.Outside, enjoy nearly a half-acre of land and an in-ground pool area ready for a new owner’s vision. Whether you envision creating a backyard retreat, entertaining space or simply enjoying the privacy of your own outdoor oasis, there is plenty of potential here.Beyond the property, enjoy all that Plymouth living has to offer—from beaches and boating to golf, trails, shopping, dining and the historic Plymouth waterfront. Spend summer days along the coast, explore nearby parks and recreation, or head downtown for waterfront dining, shops and year-round events. Convenient access to major routes makes it easy to enjoy both the South Shore and Cape Cod.A wonderful opportunity to enjoy a home with many of the major cosmetic updates already completed while still offering room to make it your own....
Contact an agent
Home facts
- Year built:1971
- Listing ID #:73576077
- Updated:September 22, 2026 at 10:32 AM
Rooms and interior
- Bedrooms:3
- Total bathrooms:2
- Full bathrooms:2
- Rooms Total:7
- Flooring:Wood
- Basement Description:Full
- Living area:1,685 sq. ft.
Heating and cooling
- Cooling:Window Unit(s)
- Heating:Electric Baseboard
Structure and exterior
- Roof:Shingle
- Year built:1971
- Building area:1,685 sq. ft.
- Lot area:0.47 Acres
- Lot Features:Cleared, Level, Wooded
- Architectural Style:Raised Ranch
- Construction Materials:Frame
- Exterior Features:Deck - Wood
- Foundation Description:Concrete Perimeter
Schools
- High school:Plymouth North High School
- Middle school:Plymouth Community Intermediat
- Elementary school:West Elementary
Utilities
- Water:Public
- Sewer:Private Sewer
Finances and disclosures
- Price:$599,000
- Price per sq. ft.:$355.49
- Tax amount:$6,294 (2025)
Features and amenities
- Pool features:In Ground, Private Pool
Parking
- Total parking spaces:6
- Parking description:Off Street, Paved Drive
New listings near 40 High Pine Dr
- Coming Soon
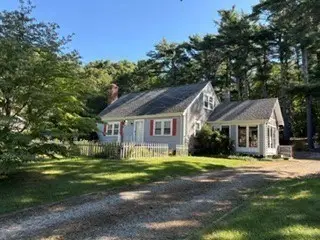 $539,900Coming Soon2 beds 2 baths1,493 sq. ft.
24 Fresh Pond Cir, Plymouth, MA 02360
MLS# 73572588Listed by: RE/MAX Real Estate Center - Coming Soon
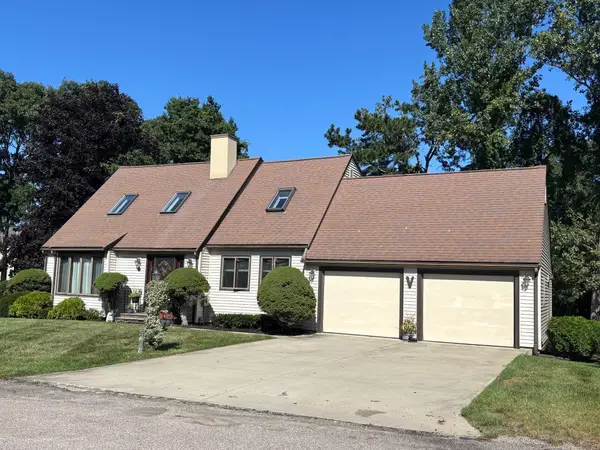 $725,000Coming Soon3 beds 2 baths2,663 sq. ft.
60 Lakewood Drive, Plymouth, MA 02360
MLS# 73577937Listed by: eXp Realty LLC - Coming SoonOpen Sat, 11am to 1pm
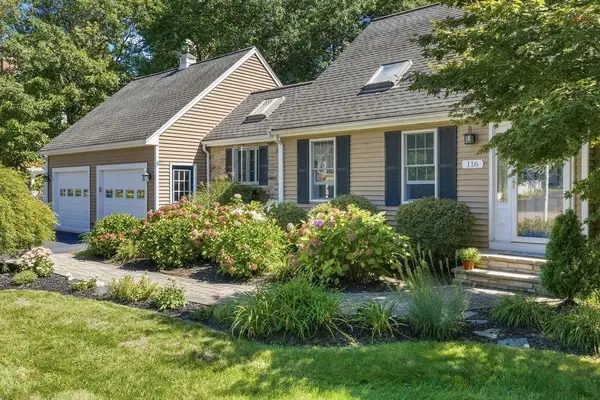 $725,000Coming Soon2 beds 3 baths1,844 sq. ft.
116 Kathleen Dr, Plymouth, MA 02360
MLS# 73578200Listed by: Conway - Mattapoisett - Coming Soon
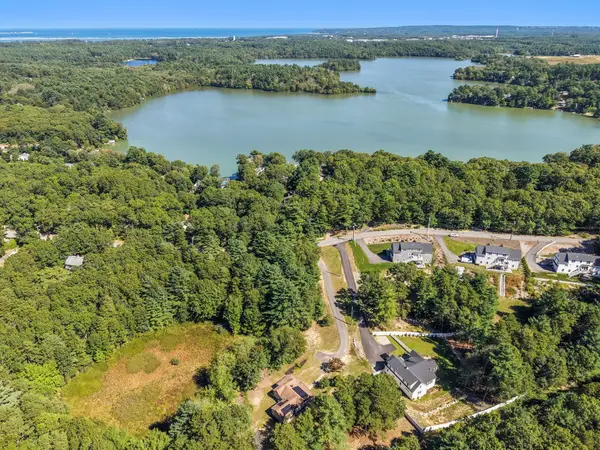 $635,000Coming Soon3 beds 2 baths1,285 sq. ft.
41 Billington Sea Rd, Plymouth, MA 02360
MLS# 73579451Listed by: ALANTE Real Estate - New
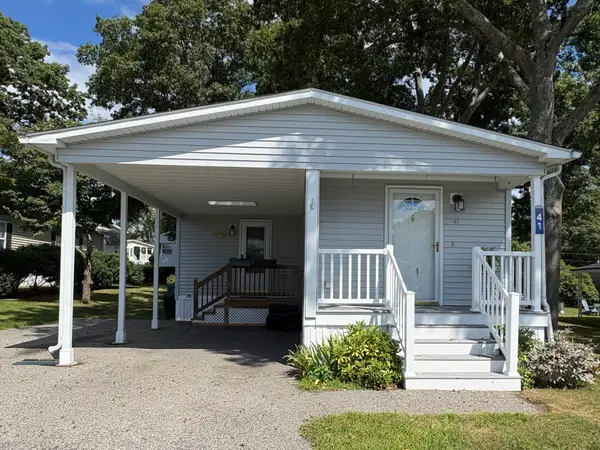 $315,000Active2 beds 2 baths1,248 sq. ft.
41 Pocahontas Drive, Plymouth, MA 02360
MLS# 73580445Listed by: Conway - Marshfield - Open Sat, 10:30am to 12pmNew
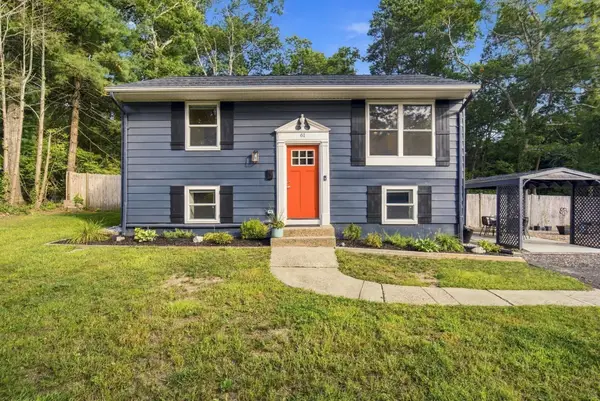 $635,000Active3 beds 2 baths1,410 sq. ft.
61 Esta Road, Plymouth, MA 02360
MLS# 73576823Listed by: ALANTE Real Estate - New
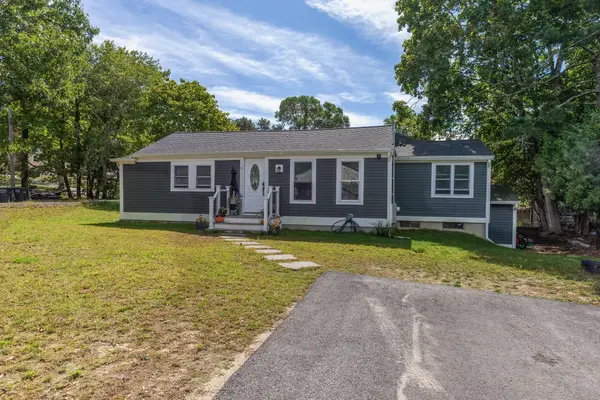 $599,000Active3 beds 2 baths1,104 sq. ft.
11 Madlyn St, Plymouth, MA 02360
MLS# 73580559Listed by: Ryan Realty Group LLC - New
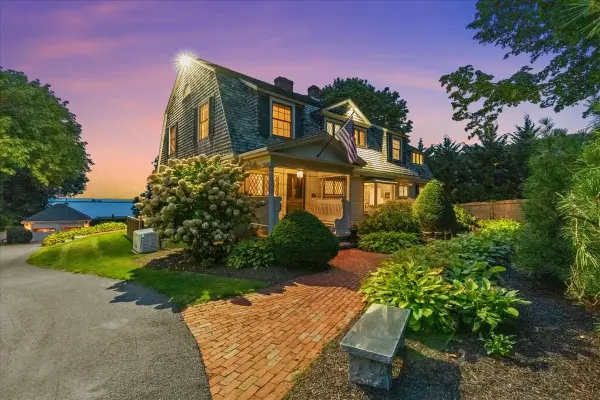 $3,888,000Active4 beds 3 baths3,370 sq. ft.
26 Warren Ave, Plymouth, MA 02360
MLS# 73580569Listed by: William Raveis R.E. & Homes Services - New
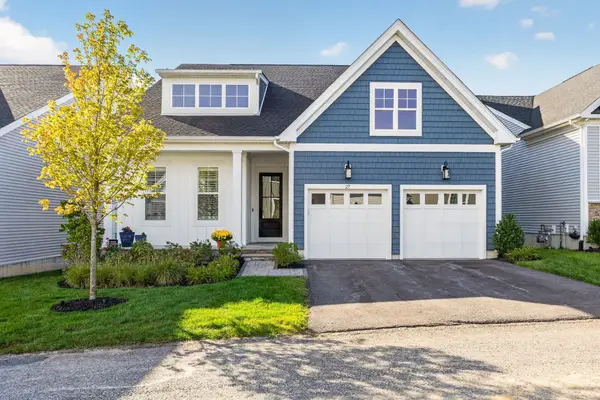 $1,245,000Active2 beds 3 baths3,020 sq. ft.
27 Owls Nest, Plymouth, MA 02360
MLS# 73580525Listed by: Pinehills Brokerage Services LLC


Protect your home and budget from life's surprises with an Assurant Home Warranty, backed by a partner that supports you through every step of homeownership. Explore Plans.
©2026 Century 21 Real Estate LLC. All rights reserved. CENTURY 21®, the CENTURY 21 Logo and C21® are service marks owned by Century 21 Real Estate LLC. Century 21 Real Estate LLC fully supports the principles of the Fair Housing Act and the Equal Opportunity Act. Each office is independently owned and operated. Listing information is deemed reliable but not guaranteed accurate.