
44 Mariners Way #44, Plymouth, MA 02360
Local realty services provided by:CENTURY 21 Cityside
44 Mariners Way #44,Plymouth, MA 02360
$650,000
- 2 Beds
- 3 Baths
- 1,871 sq. ft.
- Condominium
- Active
Listed by: dennis macdonald
Office: keller williams realty
MLS#:73601274
Source:MLSPIN
Price summary
- Price:$650,000
- Price per sq. ft.:$347.41
- Monthly HOA dues:$644
About this home
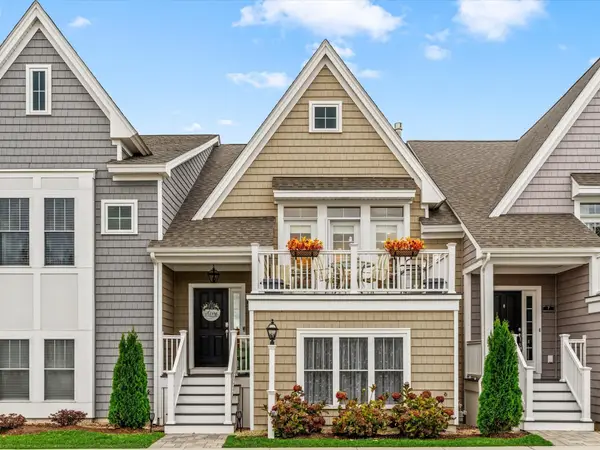
OUTSTANDING VALUE IN SAWYER'S REACH! Why settle for less when you can enjoy 1,871± sq. ft. of beautifully designed living space in one of Plymouth's desirable 55+ communities? Built in 2019, this impressive townhome-style condominium offers two levels of spacious living, modern finishes, a two-car garage, and the comfort and convenience today's buyers are looking for, all at an exceptional value! Welcome to 44 Mariners Way, where quality, space, and active adult living come together.The heart of the home is an inviting kitchen featuring stainless steel appliances, elegant stone countertops, and an oversized island with an integrated sink perfect for entertaining or everyday living. The spacious living room makes an impressive statement with soaring vaulted ceilings, abundant natural light, and a beautiful gas fireplace that creates a warm and welcoming gathering space. The well-appointed bathrooms add to the home's appeal, including a double vanity and an expansive walk-in shower. Additional features include two garage parking spaces, a convenient half bath, and an unfinished basement providing valuable storage and future possibilities. Enjoy the lifestyle and convenience of Sawyer's Reach, an established active 55+ community in Plymouth, conveniently located near shopping, restaurants, beaches, and area attractions. Whether you're downsizing, simplifying, or simply looking for a home that offers more space, comfort, and convenience, this property checks all the boxes. A fantastic opportunity to enjoy spacious, low-maintenance living in a sought-after Plymouth 55+ community without compromising on quality or value. Don't miss it; schedule your private showing today!...
Contact an agent
Home facts
- Year built:2019
- Listing ID #:73601274
- Updated:November 12, 2026 at 06:02 AM
Rooms and interior
- Bedrooms:2
- Total bathrooms:3
- Full bathrooms:2
- Half bathrooms:1
- Rooms Total:6
- Flooring:Carpet, Flooring - Hardwood, Flooring - Wall to Wall Carpet, Tile, Wood
- Dining Description:Hardwood, Open Floorplan, Pendant
- Bathrooms Description:Bathroom - Full
- Kitchen Description:Countertops - Stone/Granite/Solid, Dining Area, Dishwasher, Disposal, Flooring - Hardwood, Kitchen Island, Lighting - Pendant, Microwave, Open Floorplan, Plumbed For Ice Maker, Range, Recessed Lighting, Refrigerator, Stainless Steel Appliances
- Living area:1,871 sq. ft.
Heating and cooling
- Cooling:2 Cooling Zones, Central Air
- Heating:Forced Air, Natural Gas
- Central air:Yes
Structure and exterior
- Roof:Shingle
- Year built:2019
- Building area:1,871 sq. ft.
- Construction Materials:Frame
- Exterior Features:Patio, Porch, Professional Landscaping, Rain Gutters, Sprinkler System
Utilities
- Water:Public
- Sewer:Public Sewer
Finances and disclosures
- Price:$650,000
- Price per sq. ft.:$347.41
- Tax amount:$8,383 (2026)
Features and amenities
- Appliances:Dishwasher, Disposal, Dryer, Microwave, Range, Refrigerator, Washer
- Laundry features:Dryer, Electric Dryer Hookup, First Floor, Flooring - Stone/Ceramic Tile, In Unit, Lighting - Overhead, Main Level, Washer, Washer Hookup
- Amenities:Clubroom, Garden Area, Lighting - Overhead, Loft, Open Floorplan
- Pool features:Association, Heated, In Ground
Parking
- Total parking spaces:4
- Parking description:Assigned, Attached, Garage Door Opener
- Garage:Yes
- Garage spaces:2
New listings near 44 Mariners Way #44
- Coming Soon
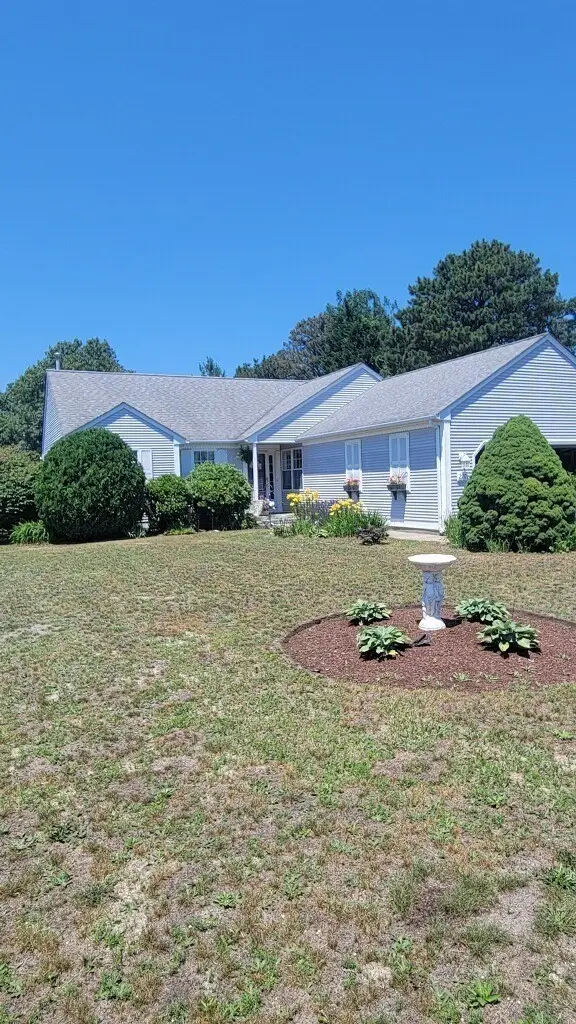 $730,000Coming Soon3 beds 2 baths1,719 sq. ft.
220 Lunns Way, Plymouth, MA 02360
MLS# 73600036Listed by: RE/MAX Real Estate Center - New
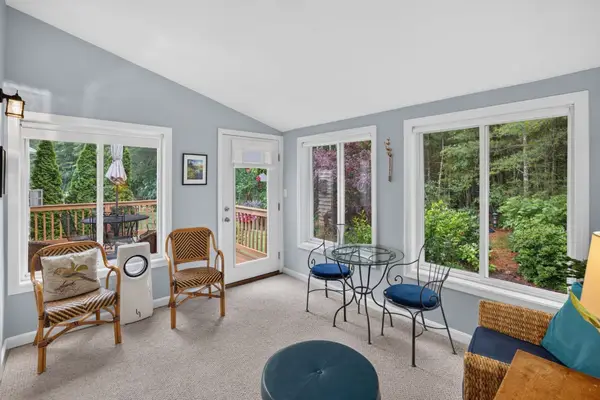 $875,000Active3 beds 3 baths2,554 sq. ft.
19 Shinglewood, Plymouth, MA 02360
MLS# 73601320Listed by: Pinehills Brokerage Services LLC - New
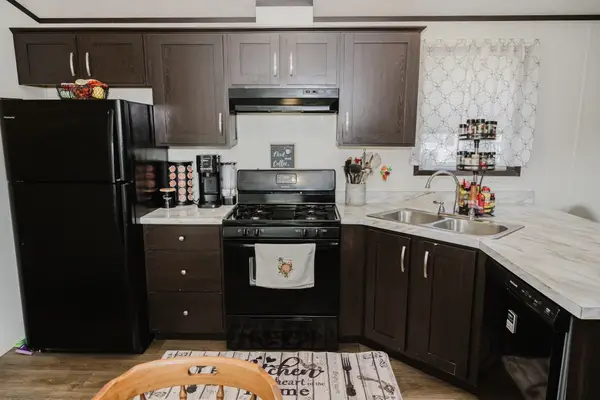 $185,000Active3 beds 2 baths952 sq. ft.
17 Patriot Circle, Plymouth, MA 02360
MLS# 73601276Listed by: Keller Williams Realty Signature Properties - Open Sun, 11am to 1pmNew
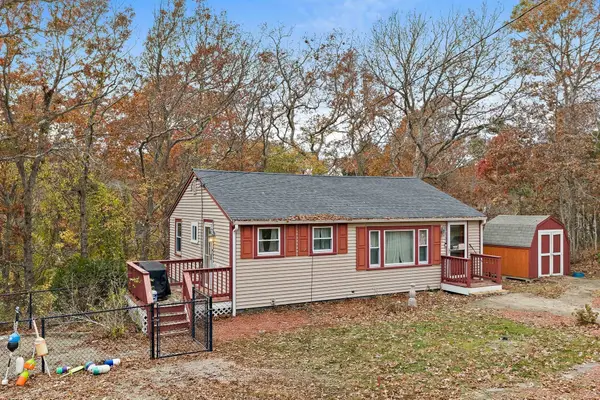 $405,000Active3 beds 1 baths768 sq. ft.
18 Silver Birch Ave, Plymouth, MA 02360
MLS# 73601304Listed by: Kornerstone Real Estate Brokerage - New
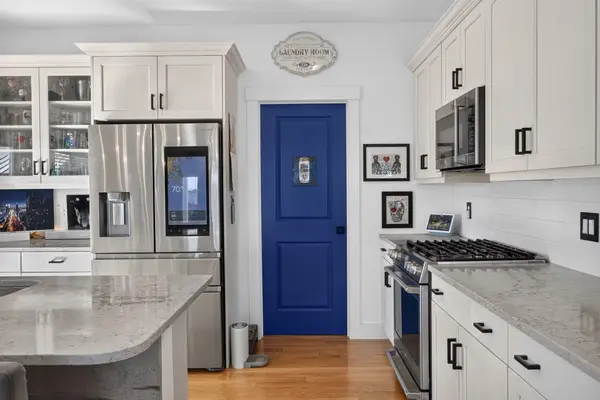 $799,000Active2 beds 2 baths1,807 sq. ft.
65 Hatherly Rise #65, Plymouth, MA 02360
MLS# 73601315Listed by: Pinehills Brokerage Services LLC - New
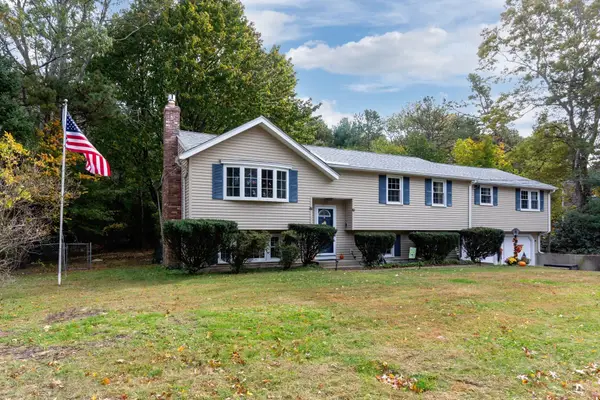 $679,000Active3 beds 2 baths2,368 sq. ft.
25 Filmore Street, Plymouth, MA 02360
MLS# 73601209Listed by: Compass - Open Sat, 11am to 1:30pmNew
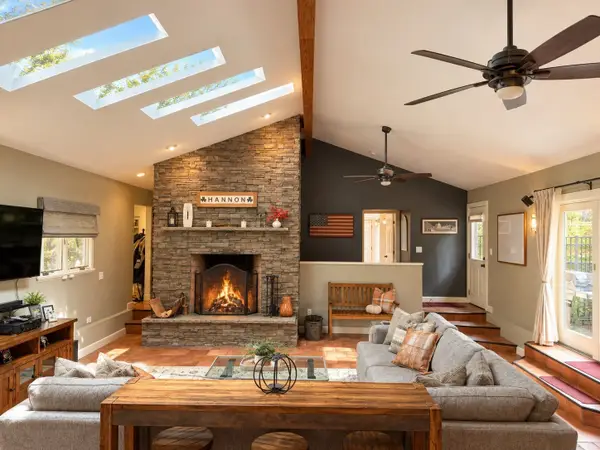 $899,900Active4 beds 4 baths3,234 sq. ft.
65 Federal Furnace Rd, Plymouth, MA 02360
MLS# 73600957Listed by: eXp Realty LLC - Corporate Office - Open Sun, 1 to 3pmNew
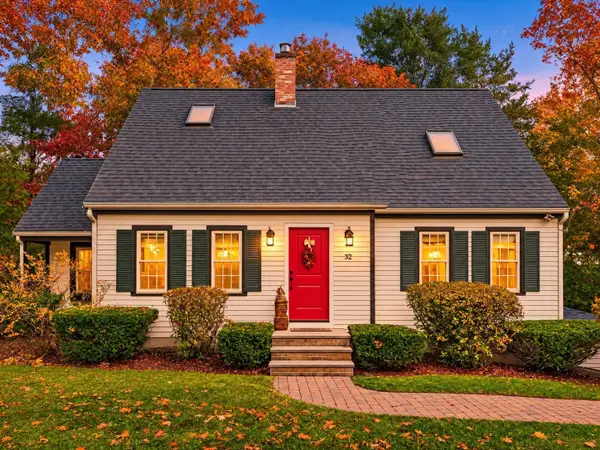 $829,000Active4 beds 2 baths3,072 sq. ft.
32 Sleepy Hollow Drive, Plymouth, MA 02360
MLS# 73600960Listed by: Coldwell Banker Realty - Plymouth - Open Sat, 11am to 1pmNew
 $569,900Active2 beds 3 baths1,624 sq. ft.
9 Meadowbrook Dr, Plymouth, MA 02360
MLS# 73600979Listed by: eXp Realty LLC


Protect your home and budget from life's surprises with an Assurant Home Warranty, backed by a partner that supports you through every step of homeownership. Explore Plans.
©2026 Century 21 Real Estate LLC. All rights reserved. CENTURY 21®, the CENTURY 21 Logo and C21® are service marks owned by Century 21 Real Estate LLC. Century 21 Real Estate LLC fully supports the principles of the Fair Housing Act and the Equal Opportunity Act. Each office is independently owned and operated. Listing information is deemed reliable but not guaranteed accurate.