
45 Sharps Drive, Plymouth, MA 02360
Local realty services provided by:CENTURY 21 Realty Network
45 Sharps Drive,Plymouth, MA 02360
$820,000
- 3 Beds
- 2 Baths
- 1,632 sq. ft.
- Single family
- Active
Upcoming open houses
- Thu, Sep 1704:30 pm - 06:00 pm
- Sat, Sep 1910:30 am - 12:00 pm
- Sun, Sep 2010:30 am - 12:00 pm
Listed by: abigail andreson
Office: alante real estate
MLS#:73573217
Source:MLSPIN
Price summary
- Price:$820,000
- Price per sq. ft.:$502.45
- Monthly HOA dues:$5.42
About this home
Welcome to 45 Sharps Drive where coastal living takes on a polished, turnkey feel. Located within the highly sought-after Kingsbridge Shores beach community and just moments from a private resident-only beach, this home is not one to miss. Extensive renovations inside and out have created a home that feels both elevated and effortless, featuring an open-concept first floor, hardwood flooring, radiant heat, updated trim and designer lighting, a refreshed kitchen, and remodeled bathrooms. Beautifully landscaped outdoor spaces, irrigation, a newer patio, pergola, and an outdoor shower extend your living space outdoors, creating an inviting backdrop for both summer gatherings and quiet evenings at home. Peek-a-boo ocean views from the front yard and seasonal views from inside enhance the coastal character! A finished lower level provides versatile bonus space, while the attached two-car garage is a New England essential. A newer roof, siding, garage doors, and driveway add incredible value. For the ultimate turnkey experience, the home can be sold fully furnished (golf cart included!) making it easy to settle in and start enjoying a vacation-like lifestyle from day one. All just minutes from Route 3, the Sagamore Bridge, dining, nature trails, and more!...
Contact an agent
Home facts
- Year built:1977
- Listing ID #:73573217
- Updated:September 16, 2026 at 04:15 PM
Rooms and interior
- Bedrooms:3
- Total bathrooms:2
- Full bathrooms:2
- Rooms Total:7
- Flooring:Tile, Wood
- Dining Description:Hardwood, Open Floorplan, Recessed Lighting, Remodeled, Window(s) - Picture
- Kitchen Description:Countertops - Stone/Granite/Solid, Countertops - Upgraded, Dishwasher, Disposal, Exterior Access, Flooring - Stone/Ceramic Tile, Kitchen Island, Microwave, Open Floorplan, Range, Recessed Lighting, Refrigerator, Remodeled, Stainless Steel Appliances
- Basement Description:Partially Finished
- Living area:1,632 sq. ft.
Heating and cooling
- Cooling:Window Unit(s)
- Heating:Baseboard, Oil, Radiant
Structure and exterior
- Roof:Shingle
- Year built:1977
- Building area:1,632 sq. ft.
- Lot area:0.35 Acres
- Lot Features:Corner Lot, Level, Sloped, Wooded
- Exterior Features:Garden, Outdoor Shower, Patio, Sprinkler System, Storage
- Foundation Description:Concrete Perimeter
Utilities
- Water:Public
- Sewer:Private Sewer
Finances and disclosures
- Price:$820,000
- Price per sq. ft.:$502.45
- Tax amount:$7,238 (2026)
Features and amenities
- Appliances:Dishwasher, Disposal, Dryer, Microwave, Range, Refrigerator, Washer
- Laundry features:Dryer, Washer
Parking
- Total parking spaces:6
- Parking description:Attached, Off Street, Paved, Paved Drive
- Garage:Yes
- Garage spaces:2
New listings near 45 Sharps Drive
- Open Sat, 11am to 4pm
 $645,000Active3 beds 3 baths2,252 sq. ft.
45 Keyhole Circle #33-1, Plymouth, MA 02360
MLS# 73564860Listed by: Thorndike Development - New
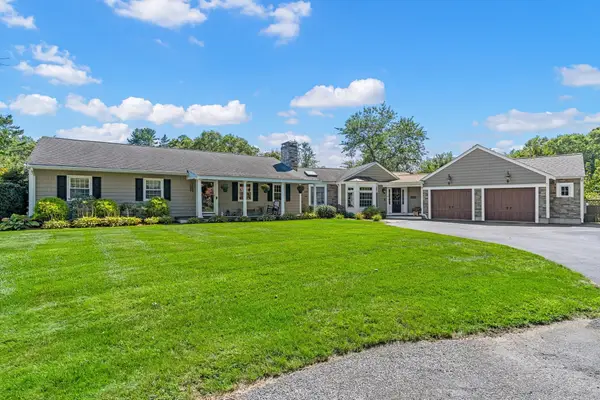 $1,095,000Active3 beds 2 baths2,311 sq. ft.
14 Rodman Ln, Plymouth, MA 02360
MLS# 73577909Listed by: Coldwell Banker Realty - Plymouth - New
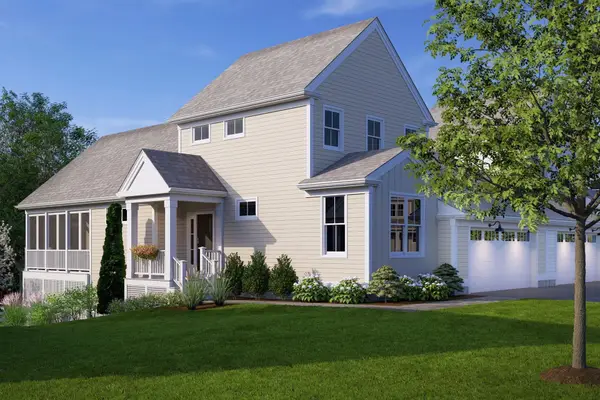 $699,000Active2 beds 3 baths1,989 sq. ft.
57 Keyhole Circle #36-1, Plymouth, MA 02360
MLS# 73577897Listed by: Thorndike Development - Open Sat, 11am to 1pmNew
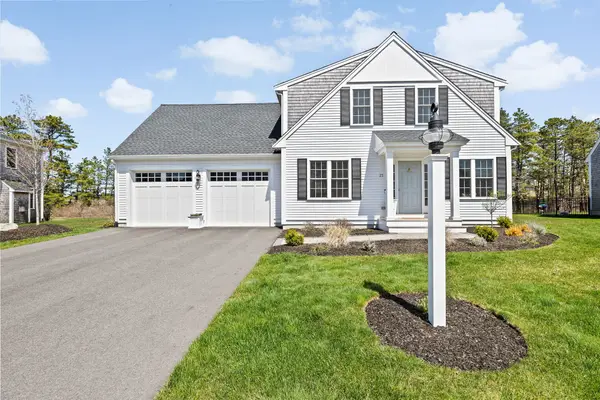 $890,000Active3 beds 3 baths2,605 sq. ft.
21 Blossom Drive, Plymouth, MA 02360
MLS# 73577796Listed by: eXp Realty LLC - Open Sat, 2 to 4pmNew
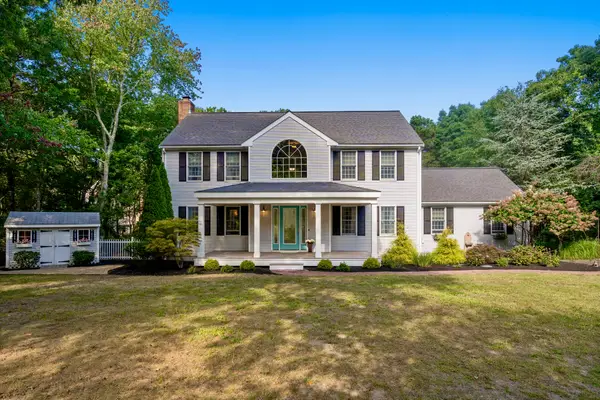 $815,000Active3 beds 4 baths3,160 sq. ft.
62 Quail Run, Plymouth, MA 02360
MLS# 73577770Listed by: Coldwell Banker Realty - Plymouth - Open Sat, 11am to 1pmNew
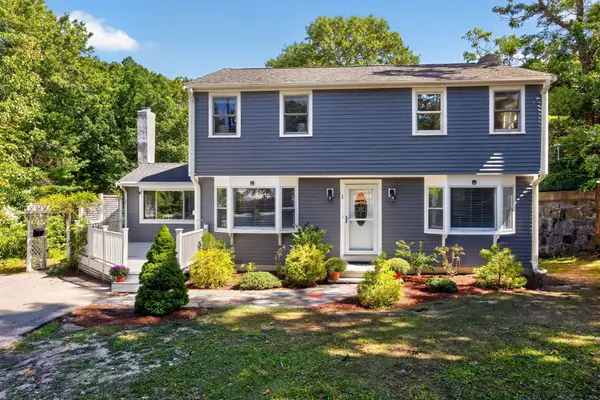 $750,000Active4 beds 3 baths2,421 sq. ft.
1 Seneca Lane, Plymouth, MA 02360
MLS# 73577775Listed by: Gibson Sotheby's International Realty - Open Sat, 11am to 1pmNew
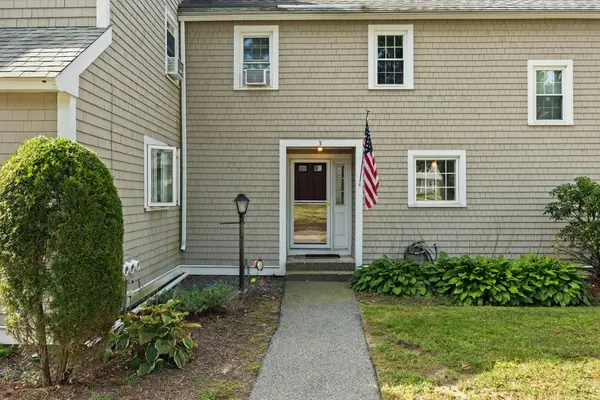 $450,000Active2 beds 2 baths1,252 sq. ft.
40 Megansett Dr #10C, Plymouth, MA 02360
MLS# 73577482Listed by: William Raveis R.E. & Home Services - Open Fri, 5 to 6:30pmNew
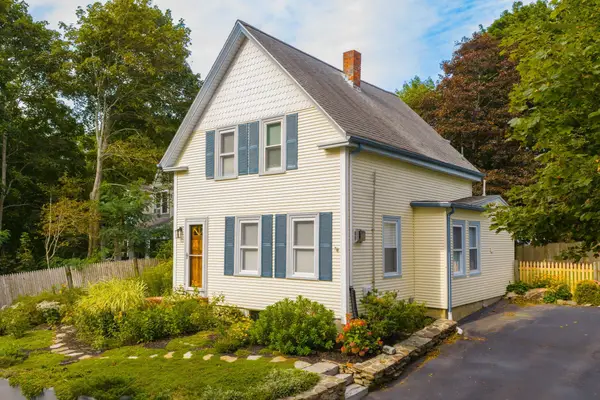 $549,900Active4 beds 1 baths1,016 sq. ft.
11 Wood Street, Plymouth, MA 02360
MLS# 73577543Listed by: HomeSmart First Class Realty - New
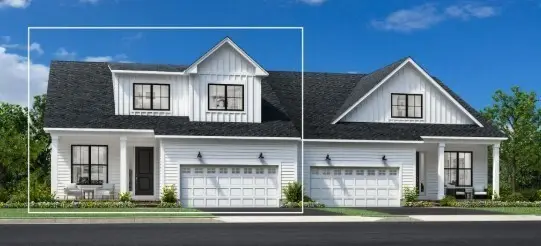 $999,000Active3 beds 3 baths2,781 sq. ft.
38 Broadleaf #28, Plymouth, MA 02360
MLS# 73577348Listed by: Toll Brothers Real Estate


Protect your home and budget from life's surprises with an Assurant Home Warranty, backed by a partner that supports you through every step of homeownership. Explore Plans.
©2026 Century 21 Real Estate LLC. All rights reserved. CENTURY 21®, the CENTURY 21 Logo and C21® are service marks owned by Century 21 Real Estate LLC. Century 21 Real Estate LLC fully supports the principles of the Fair Housing Act and the Equal Opportunity Act. Each office is independently owned and operated. Listing information is deemed reliable but not guaranteed accurate.