
6 Clam Pudding, Plymouth, MA 02360
Local realty services provided by:CENTURY 21 North East
Listed by: pinehills resale team, stacy gerry
Office: pinehills brokerage services llc
MLS#:73555562
Source:MLSPIN
Price summary
- Price:$850,000
- Price per sq. ft.:$329.46
- Monthly HOA dues:$413
About this home
Two layers of outdoor living! One is a covered screened porch with ceiling fan and the other is a 12 foot, open air, enclosed deck. Located in the award winning Pinehills in the Del Webb 55+ Great Island neighborhood. The "Laurel" floor plan is a favorite because everything needed for first floor living is included on the main floor. The kitchen features granite counters, ample cabinets and a charming breakfast nook that overlooks your enclosed screened porch — perfect for enjoying morning coffee year-round. Private primary suite with double vanity, tub, step-in shower and generous walk-in closet. Hardwood floors throughout the main living areas. Two story foyer and two story family room make the home feel bright and airy. Office, tucked away at the front of the home with wall to wall carpeting, built in bookshelves and a view of the streetscape. Second floor has two guest bedrooms and loft area. Perfect getaway for guests and the grandkids when they come to stay. Overlook clubhouse with indoor swimming pool, bocce courts, tennis and pickle ball courts & a myriad of activities....
Contact an agent
Home facts
- Year built:2006
- Subdivision & Development:Pinehills- Great Island
- Listing ID #:73555562
- Updated:August 15, 2026 at 10:42 AM
Rooms and interior
- Bedrooms:3
- Total bathrooms:3
- Full bathrooms:2
- Half bathrooms:1
- Rooms Total:8
- Flooring:Carpet, Flooring - Wall to Wall Carpet, Hardwood, Tile, Wood
- Dining Description:Crown Molding, Decorative Molding, Hardwood, Overhead
- Kitchen Description:Dining Area, Dishwasher, Exterior Access, Flooring - Hardwood, Microwave, Pantry, Range, Recessed Lighting, Refrigerator
- Basement Description:Bulkhead, Full, Interior Entry, Unfinished
- Living area:2,580 sq. ft.
Heating and cooling
- Cooling:2 Cooling Zones, Central Air
- Heating:Forced Air, Natural Gas
- Central air:Yes
Structure and exterior
- Roof:Shingle
- Year built:2006
- Building area:2,580 sq. ft.
- Lot area:0.16 Acres
- Lot Features:Wooded
- Architectural Style:Contemporary
- Construction Materials:Frame
- Exterior Features:Deck - Composite, Screened, Sprinkler System
- Foundation Description:Concrete Perimeter
Utilities
- Water:Private
Finances and disclosures
- Price:$850,000
- Price per sq. ft.:$329.46
- Tax amount:$9,479 (2026)
Features and amenities
- Appliances:Dishwasher, Dryer, Microwave, Range, Refrigerator, Washer
- Laundry features:Dryer, Electric Dryer Hookup, Washer
- Amenities:Ceiling Fan(s), Closet/Cabinets - Custom Built, Gas Water Heater
Parking
- Total parking spaces:4
- Parking description:Attached, Garage Door Opener, Off Street
- Garage:Yes
- Garage spaces:2
New listings near 6 Clam Pudding
- Open Sun, 11am to 1pmNew
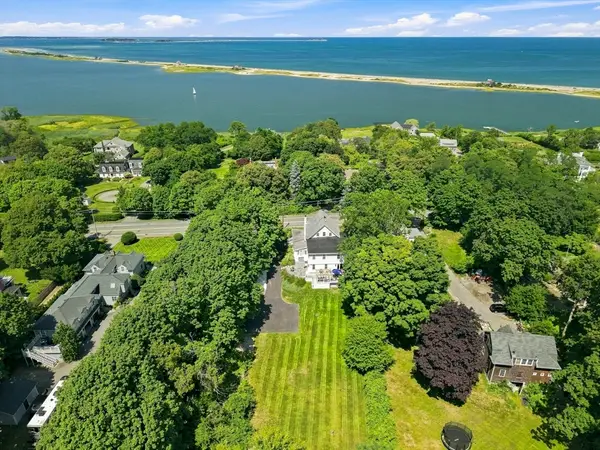 $1,970,000Active5 beds 4 baths4,604 sq. ft.
65 Warren Ave, Plymouth, MA 02360
MLS# 73563892Listed by: Engel & Volkers, South Shore - Open Sat, 10:30 to 11:30amNew
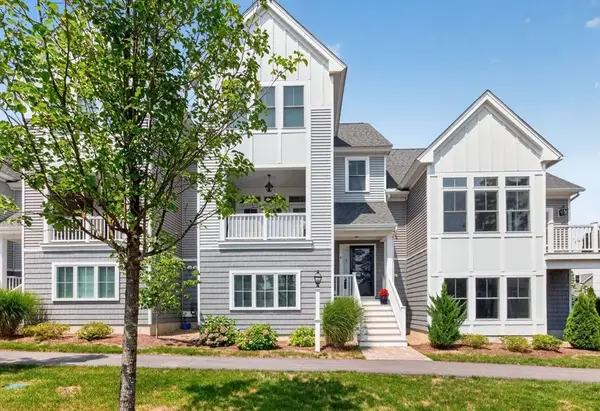 $739,000Active2 beds 3 baths2,016 sq. ft.
4 Hawthorne, Plymouth, MA 02360
MLS# 73563701Listed by: Pinehills Brokerage Services LLC - Open Sun, 11am to 1pmNew
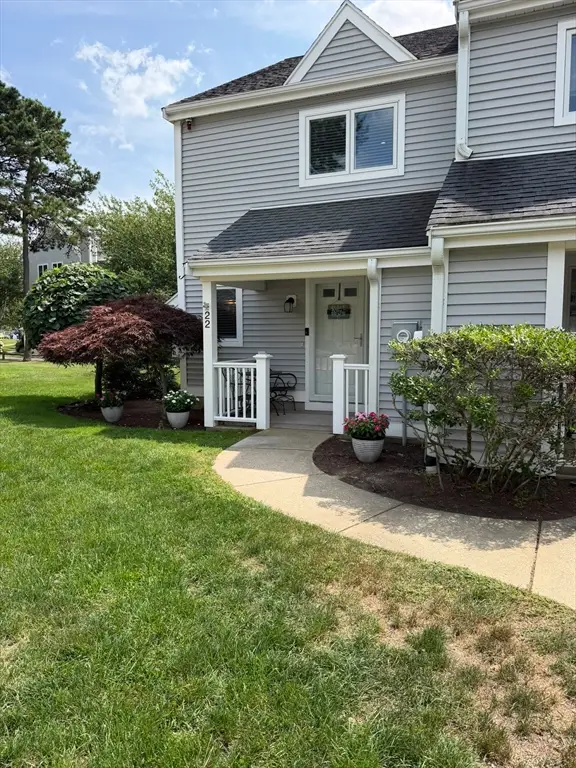 $439,000Active2 beds 2 baths1,018 sq. ft.
22 Westcliff Dr #22, Plymouth, MA 02360
MLS# 73563317Listed by: McCorry Real Estate, LLC - Open Sat, 11am to 1pmNew
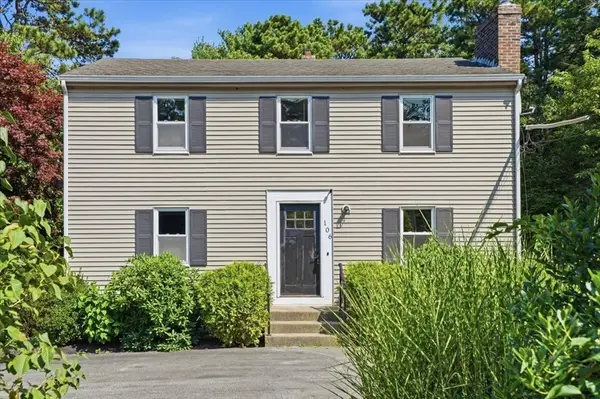 $569,900Active3 beds 2 baths1,536 sq. ft.
106 Bourne Rd, Plymouth, MA 02360
MLS# 73563246Listed by: Coldwell Banker Realty - Plymouth - Open Mon, 5 to 7pmNew
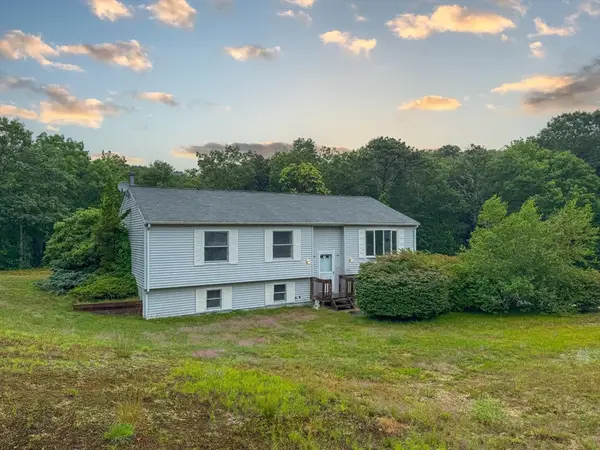 $489,900Active4 beds 1 baths1,842 sq. ft.
27 Treetop Way, Plymouth, MA 02360
MLS# 73563250Listed by: Keller Williams South Watuppa - Open Sun, 10am to 12pmNew
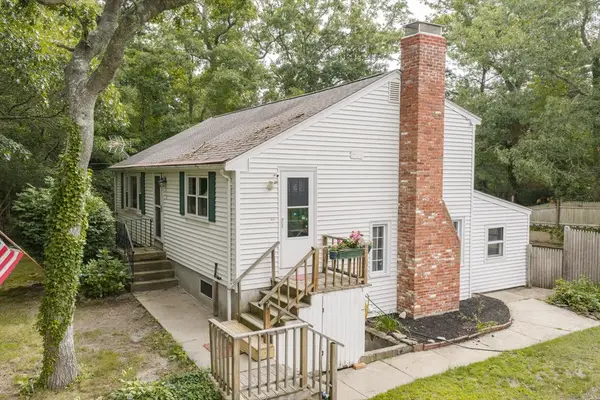 $599,900Active3 beds 2 baths1,775 sq. ft.
42 Haskell Rd, Plymouth, MA 02360
MLS# 73563170Listed by: Keller Williams Realty Signature Properties - Open Sat, 11am to 1pmNew
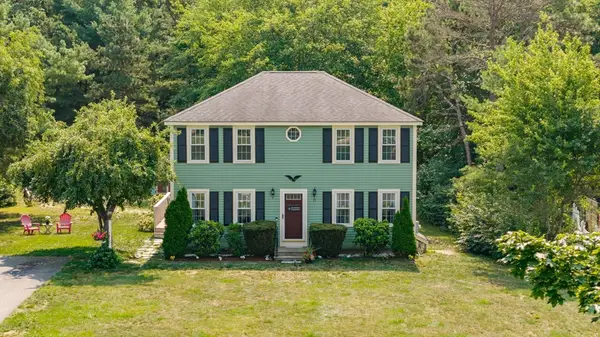 $579,900Active3 beds 2 baths1,920 sq. ft.
35 Kirk Cir, Plymouth, MA 02360
MLS# 73562818Listed by: Boston Connect Real Estate - New
 $424,900Active3 beds 1 baths1,176 sq. ft.
2 Columbus Rd, Plymouth, MA 02360
MLS# 73562756Listed by: Lamacchia Realty, Inc. - New
 $250,000Active2 beds 1 baths936 sq. ft.
28 N Spooner St, Plymouth, MA 02360
MLS# 73562640Listed by: Conway - Plymouth - Open Sun, 11am to 1pmNew
 $499,000Active2 beds 2 baths1,882 sq. ft.
241 Carver Rd #7, Plymouth, MA 02360
MLS# 73562577Listed by: eXp Realty LLC - Corporate Office


Protect your home and budget from life's surprises with an Assurant Home Warranty, backed by a partner that supports you through every step of homeownership. Explore Plans.
©2026 Century 21 Real Estate LLC. All rights reserved. CENTURY 21®, the CENTURY 21 Logo and C21® are service marks owned by Century 21 Real Estate LLC. Century 21 Real Estate LLC fully supports the principles of the Fair Housing Act and the Equal Opportunity Act. Each office is independently owned and operated. Listing information is deemed reliable but not guaranteed accurate.