
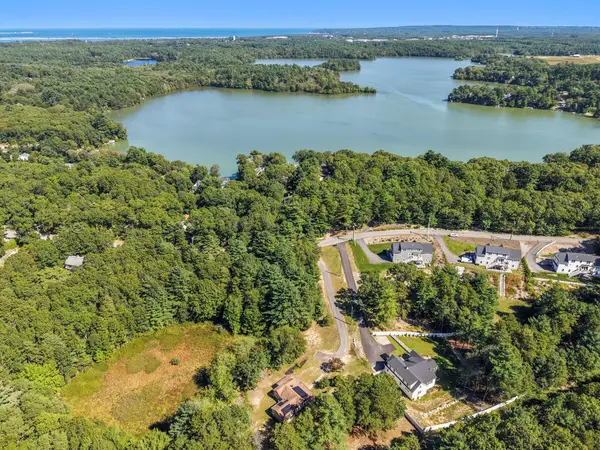
61 Esta Road, Plymouth, MA 02360
Local realty services provided by:CENTURY 21 McLennan & Company
61 Esta Road,Plymouth, MA 02360
$635,000
- 3 Beds
- 2 Baths
- 1,410 sq. ft.
- Single family
- Active
Upcoming open houses
- Sat, Sep 2610:30 am - 12:00 pm
- Sun, Sep 2710:30 am - 12:00 pm
Listed by: abigail andreson
Office: alante real estate
MLS#:73576823
Source:MLSPIN
Price summary
- Price:$635,000
- Price per sq. ft.:$450.35
About this home
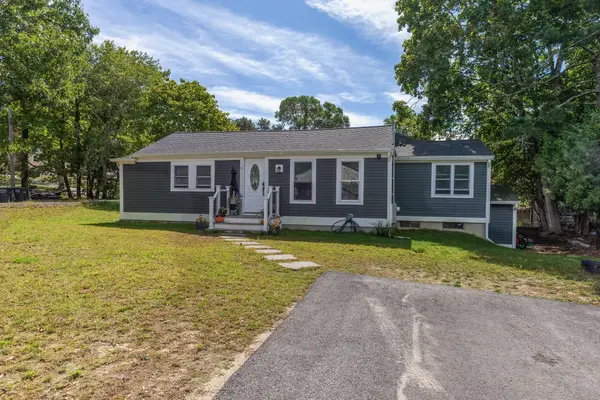
Welcome to 61 Esta Road, where you won't need to choose between condition and location! This sun-filled 3-bedroom, 2-bathroom home offers the fresh, polished feeling of new construction without the new construction price tag. Nearly every major component has been updated, including the roof, septic, driveways, kitchen, bathrooms, windows, flooring, plumbing, electrical, mechanicals and more. The main level features two bedrooms, a full bath, the kitchen, and dining area, while the lower level offers a spacious living room and private primary suite with a spa-like bathroom. A brand new furnace, heat pump, and advanced clean air transfer system provide year-round comfort. Outside, enjoy dinners or relax on a large deck overlooking a flat, spacious backyard, plus two driveways with parking for up to eight cars. Best of all, nearly everything you could need is within about 10 minutes of home, from Downtown Plymouth's restaurants, coffee shops, boutiques, waterfront, and harbor to Colony Place shopping, Market Basket, schools, fitness, pharmacies, and other everyday essentials!...
Contact an agent
Home facts
- Year built:1967
- Listing ID #:73576823
- Updated:September 22, 2026 at 04:32 PM
Rooms and interior
- Bedrooms:3
- Total bathrooms:2
- Full bathrooms:2
- Rooms Total:6
- Flooring:Wood
- Dining Description:Hardwood, Recessed Lighting, Remodeled, Window(s) - Picture
- Kitchen Description:Cabinets - Upgraded, Countertops - Upgraded, Deck - Exterior, Dishwasher, Exterior Access, Flooring - Hardwood, Microwave, Range, Recessed Lighting, Refrigerator, Remodeled
- Basement Description:Finished, Full, Interior Entry, Walk-Out Access
- Living area:1,410 sq. ft.
Heating and cooling
- Cooling:1 Cooling Zone, Heat Pump
- Heating:Electric Baseboard, Forced Air, Heat Pump, Natural Gas
Structure and exterior
- Roof:Shingle
- Year built:1967
- Building area:1,410 sq. ft.
- Lot area:0.34 Acres
- Lot Features:Cleared, Level
- Architectural Style:Raised Ranch
- Exterior Features:Deck, Garden
- Foundation Description:Concrete Perimeter
Utilities
- Water:Public
- Sewer:Private Sewer
Finances and disclosures
- Price:$635,000
- Price per sq. ft.:$450.35
- Tax amount:$6,300 (2026)
Features and amenities
- Appliances:Dishwasher, Dryer, Microwave, Range, Refrigerator, Washer
- Laundry features:Dryer, Washer
Parking
- Total parking spaces:8
- Parking description:Off Street, Stone/Gravel
New listings near 61 Esta Road
- Coming Soon
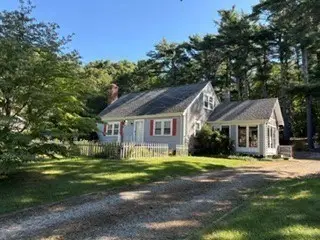 $539,900Coming Soon2 beds 2 baths1,493 sq. ft.
24 Fresh Pond Cir, Plymouth, MA 02360
MLS# 73572588Listed by: RE/MAX Real Estate Center - Coming Soon
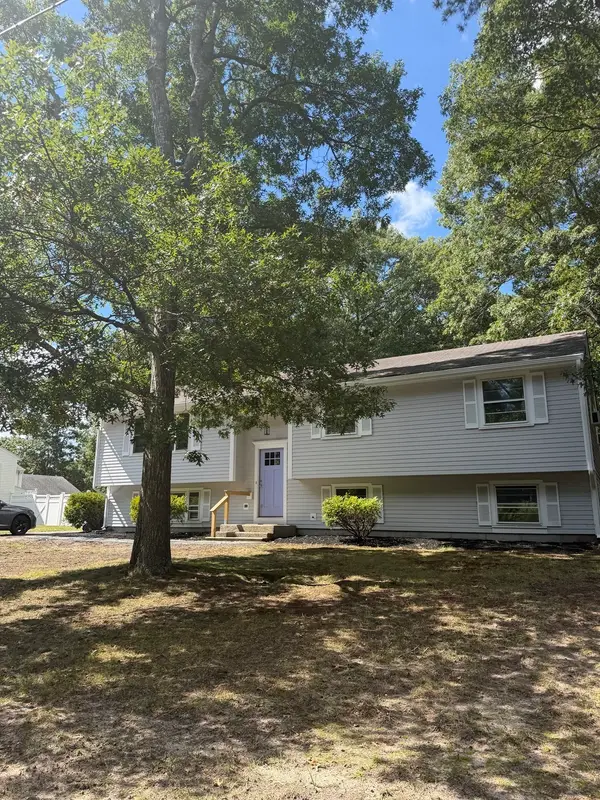 $599,000Coming Soon3 beds 2 baths1,685 sq. ft.
40 High Pine Dr, Plymouth, MA 02360
MLS# 73576077Listed by: William Raveis R.E. & Homes Services - Coming Soon
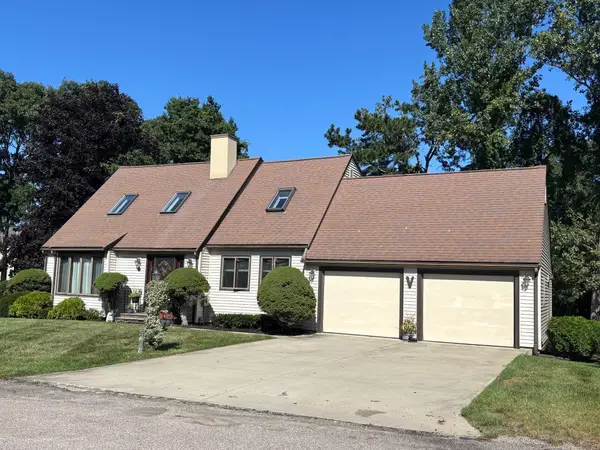 $725,000Coming Soon3 beds 2 baths2,663 sq. ft.
60 Lakewood Drive, Plymouth, MA 02360
MLS# 73577937Listed by: eXp Realty LLC - Coming SoonOpen Thu, 4:30 to 6:30pm
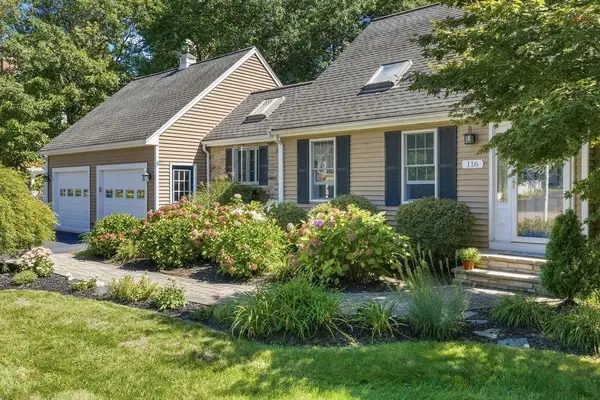 $725,000Coming Soon2 beds 3 baths1,844 sq. ft.
116 Kathleen Dr, Plymouth, MA 02360
MLS# 73578200Listed by: Conway - Mattapoisett - Coming Soon
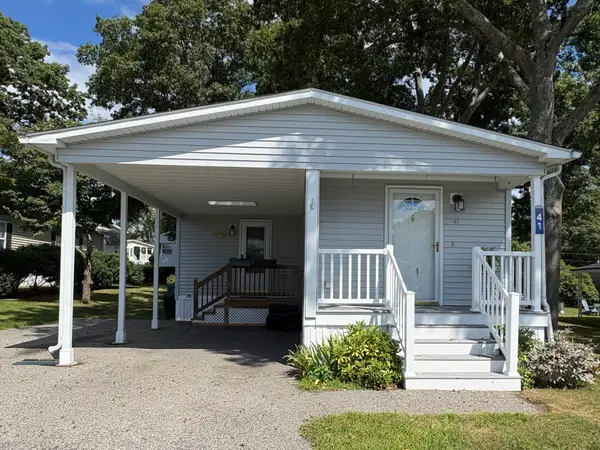
 $635,000Coming Soon3 beds 2 baths1,285 sq. ft.
41 Billington Sea Road, Plymouth, MA 02360
MLS# 22604749Listed by: ALANTE REAL ESTATE - New
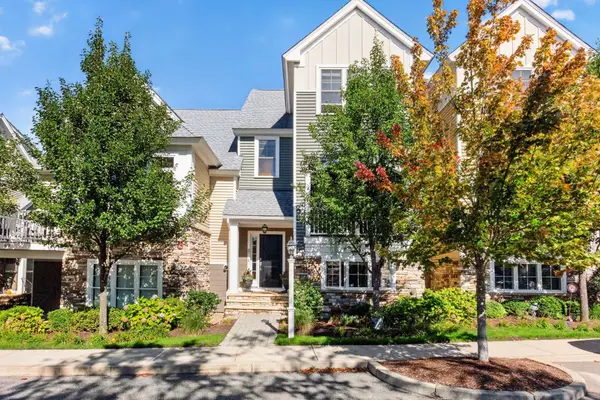 $739,000Active2 beds 3 baths1,786 sq. ft.
87 Boatwrights Loop, Plymouth, MA 02360
MLS# 73580818Listed by: Pinehills Brokerage Services LLC - Open Sat, 11am to 12:30pmNew
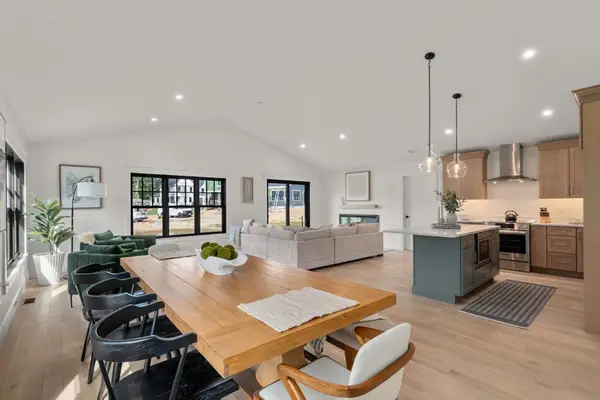 $999,000Active2 beds 3 baths2,349 sq. ft.
46 Sandwich Road #46, Plymouth, MA 02360
MLS# 73580669Listed by: Coldwell Banker Realty - Plymouth - New
 $315,000Active2 beds 2 baths1,248 sq. ft.
41 Pocahontas Drive, Plymouth, MA 02360
MLS# 73580445Listed by: Conway - Marshfield - New
 $599,000Active3 beds 2 baths1,104 sq. ft.
11 Madlyn St, Plymouth, MA 02360
MLS# 73580559Listed by: Ryan Realty Group LLC


Protect your home and budget from life's surprises with an Assurant Home Warranty, backed by a partner that supports you through every step of homeownership. Explore Plans.
©2026 Century 21 Real Estate LLC. All rights reserved. CENTURY 21®, the CENTURY 21 Logo and C21® are service marks owned by Century 21 Real Estate LLC. Century 21 Real Estate LLC fully supports the principles of the Fair Housing Act and the Equal Opportunity Act. Each office is independently owned and operated. Listing information is deemed reliable but not guaranteed accurate.