64 Hatherly Rise #64, Plymouth, MA 02360
Local realty services provided by:CENTURY 21 Mario Real Estate
64 Hatherly Rise #64,Plymouth, MA 02360
$890,000
- 3 Beds
- 3 Baths
- 2,134 sq. ft.
- Condominium
- Active
Listed by: hilary carroll
Office: engel & volkers, south shore
MLS#:73575126
Source:MLSPIN
Price summary
- Price:$890,000
- Price per sq. ft.:$417.06
- Monthly HOA dues:$618
About this home
Welcome to refined living in this beautifully maintained Fresco 5 townhome, ideally positioned within the coveted Pinehills community and just steps from the Hatherly Rise neighborhood pool. Thoughtfully designed with an emphasis on comfort, light, and effortless elegance, this exceptional residence offers 3 bedrooms and 3 full bathrooms with a versatile layout perfectly suited to both everyday living and gracious entertaining.From the moment you enter, an inviting sense of openness and tranquility sets the tone. The sophisticated open-concept design seamlessly connects the living, dining, and kitchen spaces, creating an effortless flow enhanced by abundant natural light. The first-floor primary suite offers a private and serene retreat, while two additional bedrooms and full bathrooms provide exceptional flexibility for guests, family, or a dedicated home office.At the heart of the home is a private courtyard oasis—an enchanting outdoor sanctuary designed for quiet mornings, intimate al fresco dining, or unwinding at the end of the day. Offering a rare sense of privacy and connection to the outdoors, this beautifully appointed space extends the living experience beyond the walls of the home.Impeccably maintained and showcasing true pride of ownership, this residence offers a rare combination of elegance, ease, and location. Enjoy the distinctive lifestyle of The Pinehills, with its beautifully landscaped surroundings, miles of scenic walking trails, and exceptional neighborhood amenities—all just outside your door....
Contact an agent
Home facts
- Year built:2018
- Listing ID #:73575126
- Updated:October 25, 2026 at 10:54 AM
Rooms and interior
- Bedrooms:3
- Total bathrooms:3
- Full bathrooms:3
- Rooms Total:7
- Flooring:Flooring - Wall to Wall Carpet, Tile, Wood
- Dining Description:Exterior Access, Hardwood, Slider
- Kitchen Description:Breakfast Bar / Nook, Countertops - Stone/Granite/Solid, Countertops - Upgraded, ENERGY STAR Qualified Dishwasher, ENERGY STAR Qualified Refrigerator, Flooring - Hardwood, Kitchen Island, Lighting - Pendant, Microwave, Oven, Pantry, Recessed Lighting, Stainless Steel Appliances
- Living area:2,134 sq. ft.
Heating and cooling
- Cooling:3 Cooling Zones, Central Air
- Heating:Forced Air, Natural Gas
- Central air:Yes
Structure and exterior
- Roof:Shingle
- Year built:2018
- Building area:2,134 sq. ft.
- Construction Materials:Frame
- Exterior Features:Deck - Wood, Garden, Patio - Enclosed
Utilities
- Water:Private
- Sewer:Private Sewer
Finances and disclosures
- Price:$890,000
- Price per sq. ft.:$417.06
- Tax amount:$10,603 (2026)
Features and amenities
- Appliances:ENERGY STAR Qualified Dishwasher, ENERGY STAR Qualified Refrigerator, ENERGY STAR Qualified Washer, Microwave
- Laundry features:ENERGY STAR Qualified Dryer, ENERGY STAR Qualified Washer, Electric Dryer Hookup, First Floor, Flooring - Stone/Ceramic Tile, In Unit, Skylight, Washer Hookup
- Amenities:Closet, High Speed Internet, Loft
- Pool features:Association, In Ground
Parking
- Total parking spaces:4
- Parking description:Attached, Guest
- Garage:Yes
- Garage spaces:2
New listings near 64 Hatherly Rise #64
- New
 $560,000Active2 beds 2 baths1,400 sq. ft.
37 Willow Bend Blvd, Plymouth, MA 02360
MLS# 73594797Listed by: Conway - Hanover - New
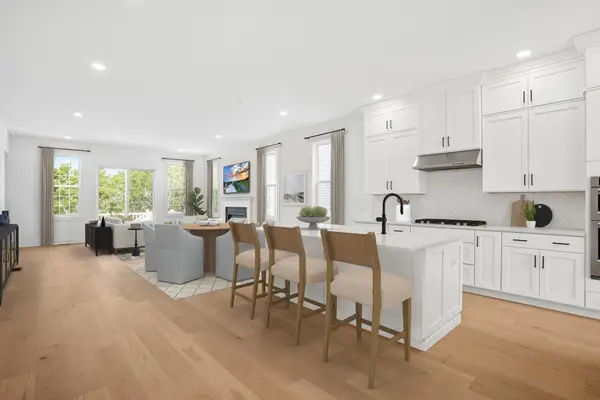 $999,000Active2 beds 2 baths1,913 sq. ft.
85 Kestrel Heights #44, Plymouth, MA 02360
MLS# 73594766Listed by: Toll Brothers Real Estate - New
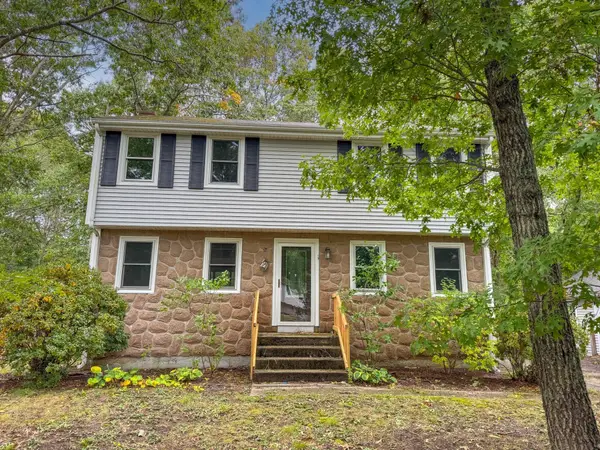 $579,900Active4 beds 2 baths2,136 sq. ft.
19 Montgomery Dr, Plymouth, MA 02360
MLS# 73594725Listed by: Keller Williams South Watuppa - Open Tue, 3 to 4pmNew
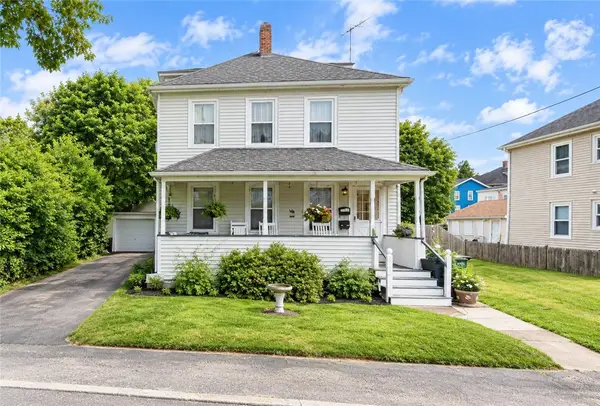 $499,000Active4 beds 2 baths3,658 sq. ft.
9 Castle Street, Plymouth, MA 02360
MLS# 1426838Listed by: KELLER WILLIAMS COASTAL
- New
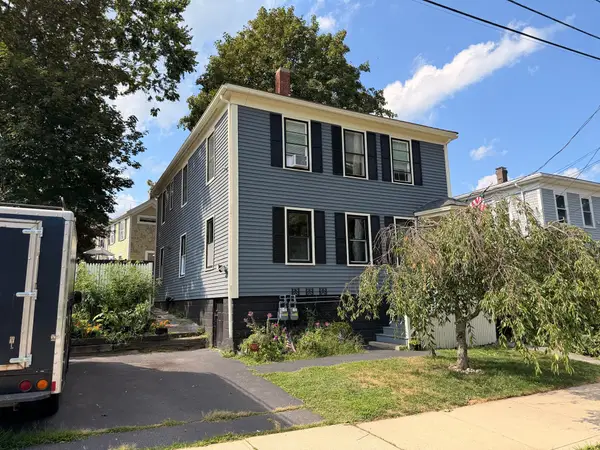 $799,900Active6 beds 2 baths1,976 sq. ft.
17 Davis St, Plymouth, MA 02360
MLS# 73594326Listed by: Bayshore's Capital and Real Estate, Inc. - Open Sun, 10 to 11:30amNew
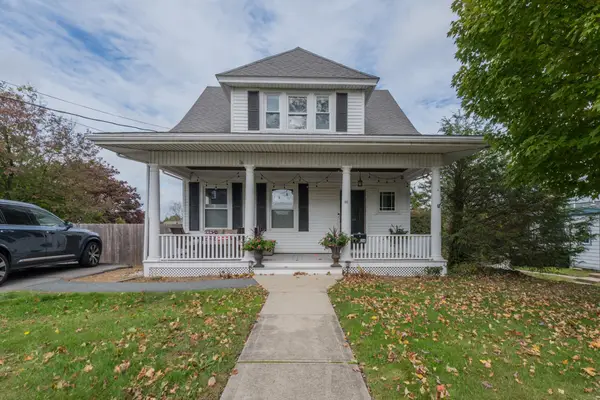 $749,900Active3 beds 2 baths1,206 sq. ft.
36 Mayflower St, Plymouth, MA 02360
MLS# 73594192Listed by: Jane Coit Real Estate, Inc. - Open Sun, 12 to 2pmNew
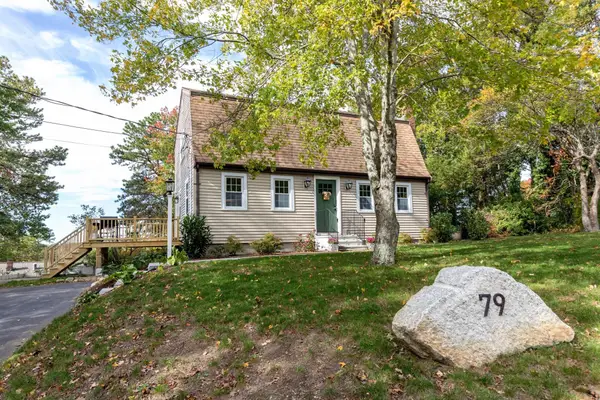
 $625,000Active3 beds 2 baths1,919 sq. ft.
79 Colchester Dr, Plymouth, MA 02360
MLS# 73594020Listed by: Century 21 Tassinari Gold - Open Sun, 11am to 4pm
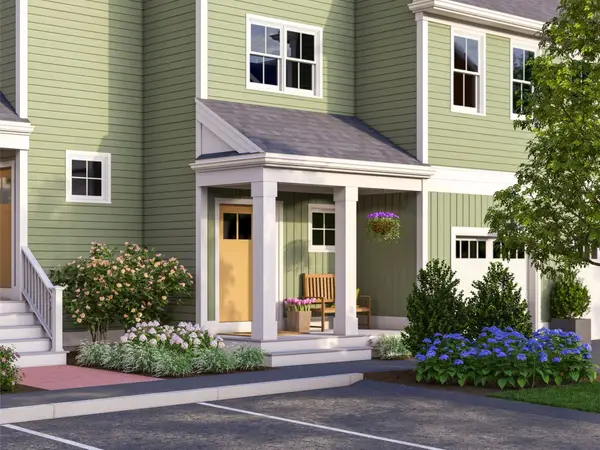 $639,000Active2 beds 2 baths1,667 sq. ft.
101 Band Drive #67-1, Plymouth, MA 02360
MLS# 73564861Listed by: Thorndike Development - Open Sun, 11am to 4pm
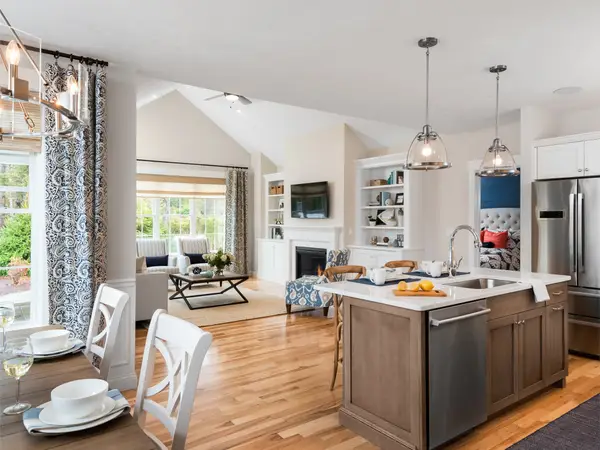 $779,000Active2 beds 3 baths2,000 sq. ft.
86 Band Dr #44, Plymouth, MA 02360
MLS# 73585238Listed by: Thorndike Development - New
 $1,199,900Active4 beds 5 baths3,599 sq. ft.
11 Kevin Avenue, Plymouth, MA 02360
MLS# 73593959Listed by: Plymouth Village, Inc.


Protect your home and budget from life's surprises with an Assurant Home Warranty, backed by a partner that supports you through every step of homeownership. Explore Plans.
©2026 Century 21 Real Estate LLC. All rights reserved. CENTURY 21®, the CENTURY 21 Logo and C21® are service marks owned by Century 21 Real Estate LLC. Century 21 Real Estate LLC fully supports the principles of the Fair Housing Act and the Equal Opportunity Act. Each office is independently owned and operated. Listing information is deemed reliable but not guaranteed accurate.