7 White Trellis, Plymouth, MA 02360
Local realty services provided by:CENTURY 21 Realty Network
Listed by: pinehills resale team, stacy gerry
Office: pinehills brokerage services llc
MLS#:73557250
Source:MLSPIN
Price summary
- Price:$750,000
- Price per sq. ft.:$363.9
- Monthly HOA dues:$413
About this home
Single family attached home located in the fabulous 55+ Great Island neighborhood in the award winning Pinehills.This home feels tucked away on a quiet street with a wooded view and yet is coveniently located within close proximity to all of the Great Island amenities. This Milton style floor plan is a home that offers the open concept living and private spaces —ensuring a flexible backdrop for your most private and sociable moments to comfortably unfold. First floor has the sought after primary suite with double vanity, a tub that the grandkids will love and a walk in closet. Also on the first floor is the office/library with built in bookcases as one of your private spaces. Kitchen with painted cabinets and cozy eat in area tucked away from the primary bedroom for those early risers. The screen porch is the perfect spot for your morning cup of coffee or your adult beverage in the evenning while you catch the summer breezes. Sweeping staircase to the second floor has the ideal, perfectly private spaces for your guest with their own ensuite and sitting area all their own. Clubhouse with indoor pool and jacuzzi, fitness center, billiards, card & craft rooms, great room w/ fireplace, ball room for fitness classes to entertainment. Walking trails, Outdoor tennis, Pickle Ball & Bocce. Access to Great Island Pond for kayaking....
Contact an agent
Home facts
- Year built:2005
- Subdivision & Development:Great Island by Del Webb at The Pinehills
- Listing ID #:73557250
- Updated:September 15, 2026 at 11:10 AM
Rooms and interior
- Bedrooms:2
- Total bathrooms:3
- Full bathrooms:2
- Half bathrooms:1
- Rooms Total:7
- Flooring:Carpet, Flooring - Wall to Wall Carpet, Hardwood
- Dining Description:Crown Molding, Hardwood, Wainscoting
- Kitchen Description:Breakfast Bar / Nook, Cabinets - Upgraded, Countertops - Upgraded, Flooring - Wood, Microwave, Pantry, Range, Recessed Lighting, Refrigerator
- Basement Description:Bulkhead, Full, Interior Entry, Unfinished
- Living area:2,061 sq. ft.
Heating and cooling
- Cooling:2 Cooling Zones, Central Air
- Heating:Forced Air, Natural Gas
- Central air:Yes
Structure and exterior
- Roof:Shingle
- Year built:2005
- Building area:2,061 sq. ft.
- Lot area:0.15 Acres
- Lot Features:Level, Wooded
- Architectural Style:Contemporary
- Construction Materials:Frame
- Exterior Features:Screened
- Foundation Description:Concrete Perimeter
Utilities
- Water:Private
Finances and disclosures
- Price:$750,000
- Price per sq. ft.:$363.9
- Tax amount:$7,910 (2026)
Features and amenities
- Appliances:Dryer, Microwave, Range, Refrigerator, Washer
- Laundry features:Dryer, First Floor, Washer
- Amenities:Gas Water Heater, Lighting - Overhead, Loft
Parking
- Total parking spaces:4
- Parking description:Attached, Garage Door Opener, Off Street, Paved Drive
- Garage:Yes
- Garage spaces:2
New listings near 7 White Trellis
- New
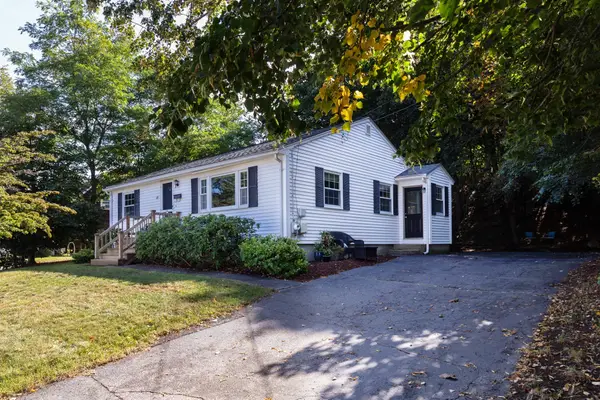 $559,000Active3 beds 2 baths952 sq. ft.
64 Alden St, Plymouth, MA 02360
MLS# 73574758Listed by: RE/MAX Real Estate Center - New
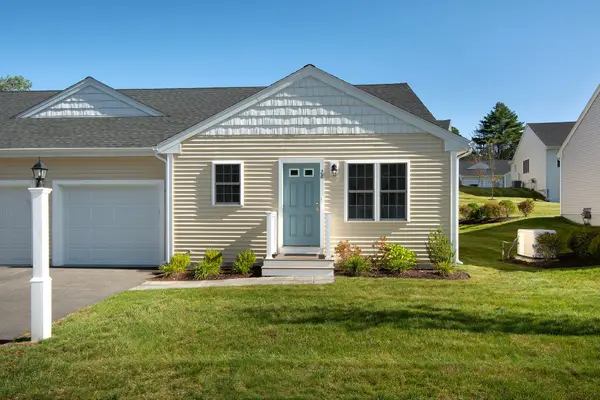 $500,000Active2 beds 2 baths1,150 sq. ft.
28 Tupper Hill Rd #28, Plymouth, MA 02360
MLS# 73576860Listed by: Engel & Volkers, South Shore - New
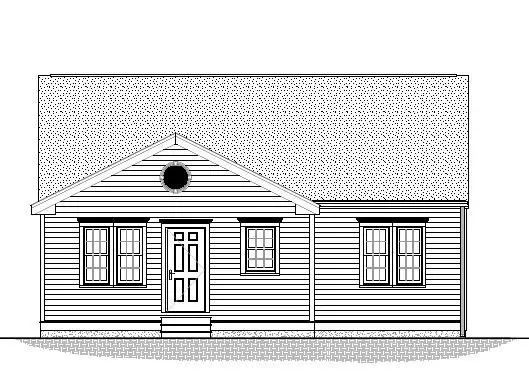
 $539,000Active3 beds 2 baths1,440 sq. ft.
32 Bumblebee Dr., Plymouth, MA 02360
MLS# 73576763Listed by: Century 21 Tassinari Gold - New
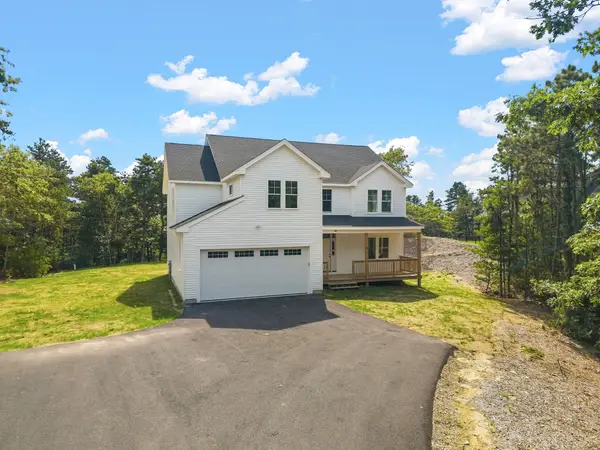 $949,999Active4 beds 3 baths2,900 sq. ft.
33 Seabiscuit Dr, Plymouth, MA 02360
MLS# 73576717Listed by: RE/MAX Legacy - Open Sat, 1 to 3pmNew
 $449,000Active2 beds 2 baths1,018 sq. ft.
66 Westcliff Dr., Plymouth, MA 02360
MLS# 73576406Listed by: Coldwell Banker Realty - Plymouth - Open Sat, 10:30am to 12:30pmNew
 $539,000Active2 beds 3 baths1,370 sq. ft.
554 White Cliff Dr. #Golfview, Plymouth, MA 02360
MLS# 73576399Listed by: Coldwell Banker Realty - Plymouth - New
 $999,083Active3 beds 3 baths2,176 sq. ft.
94 Aurora Sky #94, Plymouth, MA 02360
MLS# 73576332Listed by: The Green Company - New
 $799,000Active3 beds 2 baths2,537 sq. ft.
52 Bayden Path, Plymouth, MA 02360
MLS# 73573068Listed by: Jack Conway Cape Cod - Sandwich - New
 $275,000Active-- beds -- baths1,896 sq. ft.
3 Clearwater Drive, Plymouth, MA 02360
MLS# 73576230Listed by: Terese Webby Becker Real Estate - New
 $380,000Active2 beds 2 baths1,019 sq. ft.
559 White Cliff Dr #559, Plymouth, MA 02360
MLS# 73575891Listed by: Conway - Bridgewater


Protect your home and budget from life's surprises with an Assurant Home Warranty, backed by a partner that supports you through every step of homeownership. Explore Plans.
©2026 Century 21 Real Estate LLC. All rights reserved. CENTURY 21®, the CENTURY 21 Logo and C21® are service marks owned by Century 21 Real Estate LLC. Century 21 Real Estate LLC fully supports the principles of the Fair Housing Act and the Equal Opportunity Act. Each office is independently owned and operated. Listing information is deemed reliable but not guaranteed accurate.