
70 Woody Nook, Plymouth, MA 02360
Local realty services provided by:CENTURY 21 Professionals
70 Woody Nook,Plymouth, MA 02360
$1,175,000
- 3 Beds
- 3 Baths
- 3,149 sq. ft.
- Single family
- Active
Upcoming open houses
- Sat, Oct 3110:00 am - 11:30 am
- Sun, Nov 0111:30 am - 01:00 pm
Listed by: leanne mccormick
Office: milestone realty, inc.
MLS#:73595054
Source:MLSPIN
Price summary
- Price:$1,175,000
- Price per sq. ft.:$373.13
About this home
Discover a home where everyday living feels like a retreat at 70 Woody Nook, nestled in the sought-after Vista Point neighborhood of The Pinehills in Plymouth. Built by Toll Brothers, this impeccably maintained residence offers approximately 3,149 square feet of stunningly refined living space, blending sophisticated architecture with inviting spaces designed for both comfortable living and entertaining. A dramatic two-story foyer welcomes you inside, while a private office with French doors and custom built-ins provides an ideal work-from-home setting. The great room makes a striking impression with its soaring ceiling, expansive windows, and floor-to-ceiling gas fireplace. The elegant dining room is enhanced by a tray ceiling, classic wainscoting, and crown molding, creating a beautiful setting for both intimate dinners and special gatherings. Nearby, the well-appointed kitchen features custom cabinetry, an oversized island, tile backsplash, exterior-vented range hood, and a casual dining area with access to the outdoor living spaces. The first-floor primary suite offers a private escape, featuring a tray ceiling, two walk-in closets, and an elegantly designed bath. An additional bedroom, full bath, and laundry room add convenience to the main level. Upstairs, a flexible loft, third bedroom, full bath, and dedicated exercise room provide room for guests, hobbies, or changing lifestyle needs. The outdoor setting is equally inviting, with an extended deck overlooking professionally landscaped grounds with irrigation, established gardens, and peaceful woodland views. An expansive stone patio and custom fire pit create a wonderful backdrop for summer gatherings, quiet mornings, and evenings spent under the stars. The basement offers abundant storage, a professionally sealed floor, and exciting possibilities for future expansion. Residents of Vista Point enjoy access to a private neighborhood clubhouse, fitness room, outdoor pool, gathering spaces, and bocce court, while HOA services include landscaping maintenance, snow removal, and trash service. Beyond the neighborhood, The Pinehills offers an exceptional lifestyle enriched by the Stonebridge Club, featuring pools, fitness facilities, tennis, and a vibrant calendar of social clubs, classes, and community events. Miles of scenic walking trails, preserved open spaces, and championship golf at Pinehills Golf Club invite outdoor recreation, while the charming Village Green offers an array of shops, restaurants...
Contact an agent
Home facts
- Year built:2021
- Subdivision & Development:Pine Hills Vista Point
- Listing ID #:73595054
- Updated:October 26, 2026 at 10:04 PM
Rooms and interior
- Bedrooms:3
- Total bathrooms:3
- Full bathrooms:3
- Rooms Total:9
- Flooring:Carpet, Flooring - Hardwood, Hardwood, Tile
- Dining Description:Chair Rail, Hardwood, Open Floorplan, Recessed Lighting
- Kitchen Description:Countertops - Stone/Granite/Solid, Deck - Exterior, Dining Area, Dishwasher, Disposal, Exterior Access, Flooring - Hardwood, Kitchen Island, Microwave, Oven, Pantry, Plumbed For Ice Maker, Range, Range Hood, Recessed Lighting, Refrigerator, Slider, Stainless Steel Appliances
- Basement Description:Bulkhead, Full, Interior Entry, Unfinished
- Living area:3,149 sq. ft.
Heating and cooling
- Cooling:2 Cooling Zones, Central Air
- Heating:Forced Air, Natural Gas
- Central air:Yes
Structure and exterior
- Roof:Shingle
- Year built:2021
- Building area:3,149 sq. ft.
- Lot area:0.16 Acres
- Architectural Style:Contemporary
- Construction Materials:Frame
- Exterior Features:Deck - Composite, Professional Landscaping, Rain Gutters, Sprinkler System
- Foundation Description:Concrete Perimeter
Utilities
- Water:Private
- Sewer:Private Sewer
Finances and disclosures
- Price:$1,175,000
- Price per sq. ft.:$373.13
- Tax amount:$13,597 (2026)
Features and amenities
- Appliances:Dishwasher, Disposal, Dryer, Instant Hot Water, Microwave, Range, Range Hood, Refrigerator, Washer
- Laundry features:Dryer, Electric Dryer Hookup, First Floor, Flooring - Stone/Ceramic Tile, Main Level, Recessed Lighting, Washer, Washer Hookup
- Amenities:Central Vacuum, Closet/Cabinets - Custom Built, Gas Water Heater, Recessed Lighting
Parking
- Total parking spaces:4
- Parking description:Attached, Garage Door Opener, Paved, Paved Drive
- Garage:Yes
- Garage spaces:2
New listings near 70 Woody Nook
- New
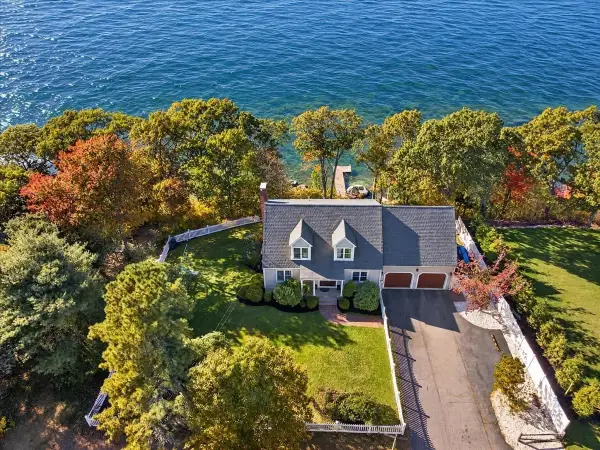 $1,190,000Active4 beds 3 baths2,462 sq. ft.
211 Herring Pond Rd, Plymouth, MA 02360
MLS# 73595028Listed by: Lakefront Living Realty, LLC - Open Sat, 12:30 to 2:30pmNew
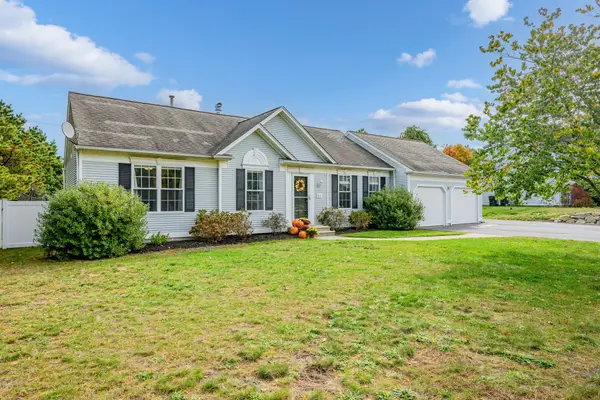 $715,000Active3 beds 3 baths1,998 sq. ft.
83 Dickson Dr, Plymouth, MA 02360
MLS# 73594980Listed by: Berkshire Hathaway HomeServices Robert Paul Properties - New
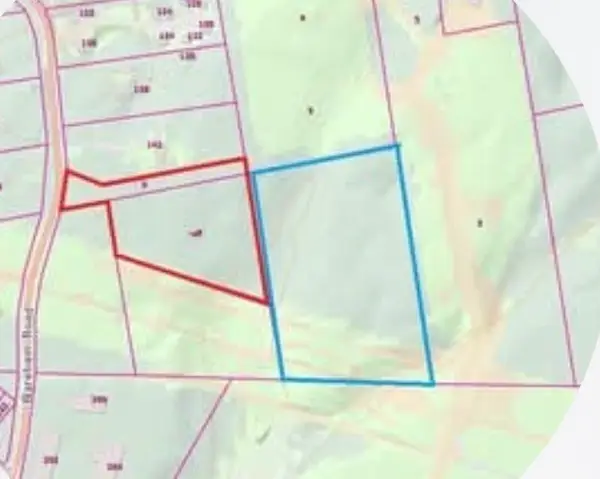 $424,900Active5.54 Acres
0 Wareham Rd (off), Plymouth, MA 02360
MLS# 73594917Listed by: G Realty Inc. - Open Sat, 11am to 1pmNew
 $510,000Active1 beds 1 baths719 sq. ft.
5 Water Street #7, Plymouth, MA 02360
MLS# 73594868Listed by: Engel & Volkers, South Shore - Open Sat, 11am to 1pmNew
 $515,000Active1 beds 1 baths719 sq. ft.
7 Water Street #8, Plymouth, MA 02360
MLS# 73594871Listed by: Engel & Volkers, South Shore - Open Thu, 4:30 to 6pmNew
 $560,000Active2 beds 2 baths1,400 sq. ft.
37 Willow Bend Blvd, Plymouth, MA 02360
MLS# 73594797Listed by: Conway - Hanover - New
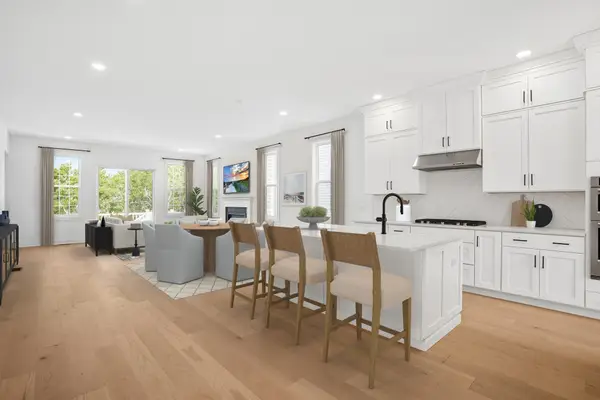 $999,000Active2 beds 2 baths1,913 sq. ft.
85 Kestrel Heights #44, Plymouth, MA 02360
MLS# 73594766Listed by: Toll Brothers Real Estate - Open Sat, 10 to 11amNew
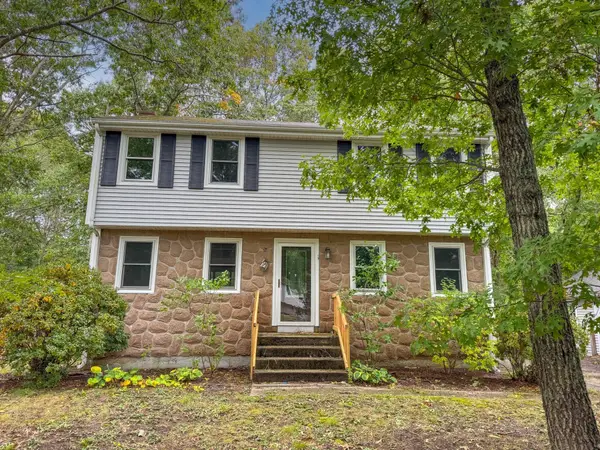 $579,900Active4 beds 2 baths2,136 sq. ft.
19 Montgomery Dr, Plymouth, MA 02360
MLS# 73594725Listed by: Keller Williams South Watuppa - Open Tue, 3 to 4pmNew
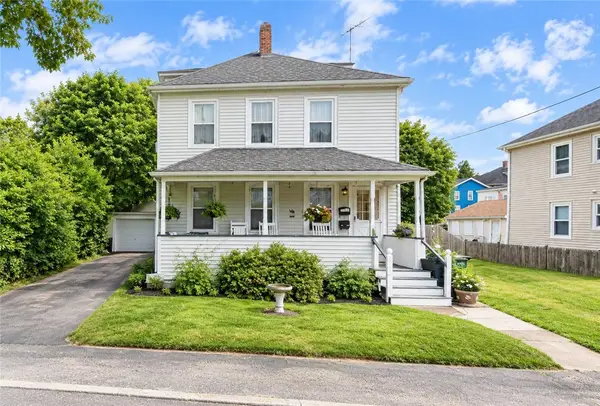 $499,000Active4 beds 2 baths3,658 sq. ft.
9 Castle Street, Plymouth, MA 02360
MLS# 1426838Listed by: KELLER WILLIAMS COASTAL


Protect your home and budget from life's surprises with an Assurant Home Warranty, backed by a partner that supports you through every step of homeownership. Explore Plans.
©2026 Century 21 Real Estate LLC. All rights reserved. CENTURY 21®, the CENTURY 21 Logo and C21® are service marks owned by Century 21 Real Estate LLC. Century 21 Real Estate LLC fully supports the principles of the Fair Housing Act and the Equal Opportunity Act. Each office is independently owned and operated. Listing information is deemed reliable but not guaranteed accurate.