
9 Blossom Dr, Plymouth, MA 02360
Local realty services provided by:CENTURY 21 Professionals
9 Blossom Dr,Plymouth, MA 02360
$875,000
- 3 Beds
- 4 Baths
- 3,039 sq. ft.
- Single family
- Active
Listed by: alyse sullivan, julie johnson
Office: exp realty llc
MLS#:73533197
Source:MLSPIN
Price summary
- Price:$875,000
- Price per sq. ft.:$287.92
About this home
With open views of conservation land, three finished levels, and Redbrook's relaxed lifestyle, this home is ideal for anyone who values all necessities on one level. The light-filled first-floor has an open-concept living area and a primary bedroom that offers dual closets and an expanded bath. Outside, an oversized deck with retractable privacy screens makes entertaining easy and overlooks a landscaped yard. The second floor has two bedrooms, a full bath, and a flexible loft space. A large, unfinished attic meets all storage needs and has potential to expand the living space. The finished walkout lower level includes a spacious family room, half bath, and additional gym space with equipment. A separate space with private entrance is suitable for a fourth bedroom, office, craft space, or playroom. The Redbrook community is home to miles of nature paths, scenic views, the lively Village Green, YMCA, and year-round activities.
Contact an agent
Home facts
- Year built:2023
- Listing ID #:73533197
- Updated:July 27, 2026 at 10:52 AM
Rooms and interior
- Bedrooms:3
- Total bathrooms:4
- Full bathrooms:2
- Half bathrooms:2
- Rooms Total:7
- Flooring:Carpet, Flooring - Hardwood, Flooring - Vinyl, Hardwood, Tile
- Dining Description:Hardwood, Open Floorplan, Slider, Window(s) - Picture
- Bathrooms Description:Bathroom
- Kitchen Description:Countertops - Stone/Granite/Solid, Dishwasher, Flooring - Hardwood, Kitchen Island, Microwave, Open Floorplan, Range, Range Hood, Refrigerator, Stainless Steel Appliances
- Basement Description:Finished, Full, Interior Entry, Walk-Out Access
- Living area:3,039 sq. ft.
Heating and cooling
- Cooling:4 Cooling Zones, Central Air, Ductless
- Heating:Ductless, Forced Air, Natural Gas
- Central air:Yes
Structure and exterior
- Roof:Asphalt/Composition Shingles
- Year built:2023
- Building area:3,039 sq. ft.
- Lot area:0.19 Acres
- Lot Features:Gentle Sloping
- Architectural Style:Colonial
- Construction Materials:Conventional (2x4-2x6)
- Exterior Features:Deck - Composite, Porch, Professional Landscaping, Sprinkler System
- Foundation Description:Concrete Perimeter
Utilities
- Water:Private
Finances and disclosures
- Price:$875,000
- Price per sq. ft.:$287.92
- Tax amount:$8,818 (2025)
Features and amenities
- Appliances:Dishwasher, Dryer, Microwave, Range, Range Hood, Refrigerator, Washer
- Laundry features:Dryer, Electric Dryer Hookup, First Floor, Washer, Washer Hookup
- Amenities:Gas Water Heater, High Speed Internet, Internet Available - Broadband, Lighting - Overhead, Loft, Walk-in Closet(s)
Parking
- Total parking spaces:4
- Parking description:Attached, Garage Door Opener, Paved
- Garage:Yes
- Garage spaces:2
New listings near 9 Blossom Dr
- New
 $850,370Active2 beds 2 baths1,854 sq. ft.
73 Outlook East #73, Plymouth, MA 02360
MLS# 73555068Listed by: The Green Company - New
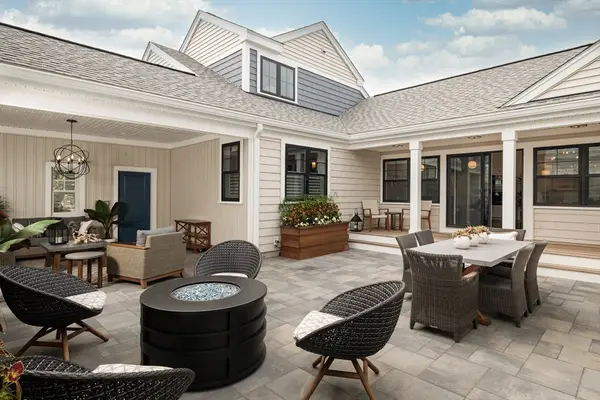 $1,245,239Active3 beds 3 baths2,223 sq. ft.
70 Bentgrass Mist #70, Plymouth, MA 02360
MLS# 73555070Listed by: The Green Company - New
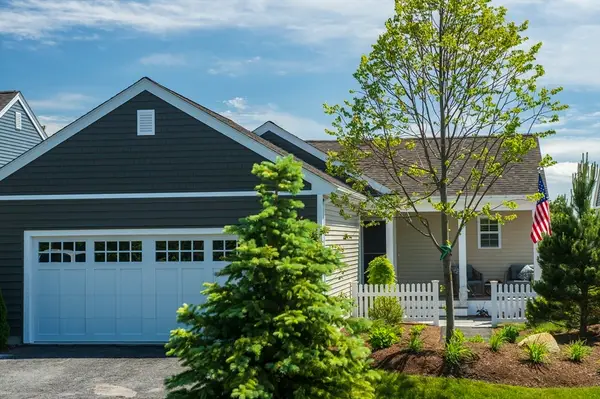 $963,205Active2 beds 2 baths1,854 sq. ft.
16 Firefly Point #16, Plymouth, MA 02360
MLS# 73555071Listed by: The Green Company - New
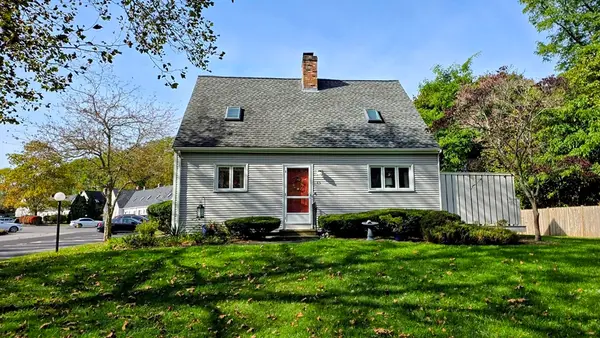 $425,000Active2 beds 2 baths1,408 sq. ft.
52 Liberty St #C5, Plymouth, MA 02360
MLS# 73554992Listed by: Jones River Realty - New
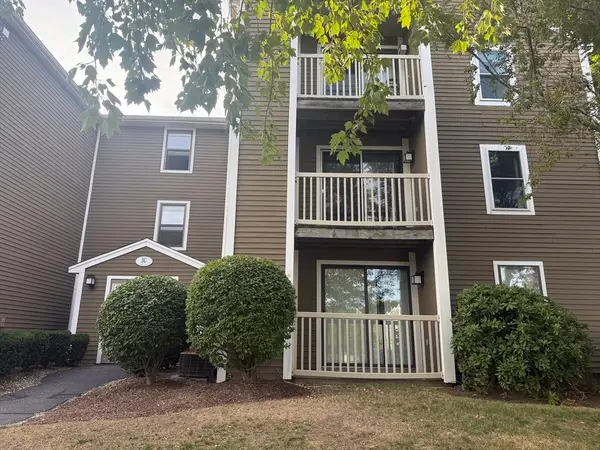 $330,000Active2 beds 2 baths942 sq. ft.
3 Marc Dr #3C-4, Plymouth, MA 02360
MLS# 73554957Listed by: Coldwell Banker Realty - Plymouth - New
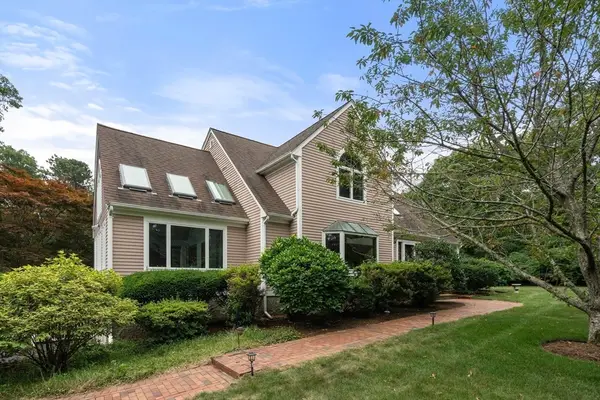 $915,000Active4 beds 4 baths4,254 sq. ft.
76 Ellisville Green, Plymouth, MA 02360
MLS# 73554514Listed by: Coldwell Banker Realty - Duxbury - New
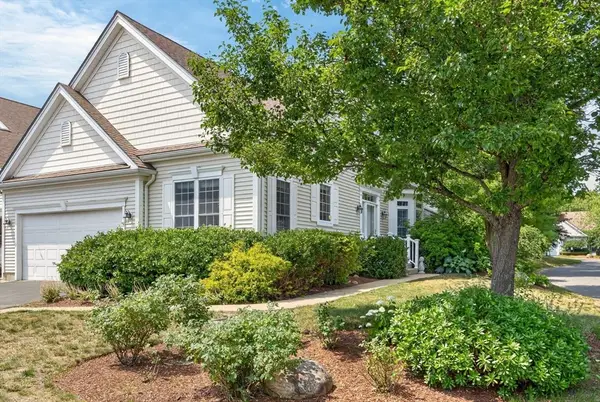 $759,000Active2 beds 3 baths2,074 sq. ft.
5 Highbank Trail, Plymouth, MA 02360
MLS# 73554408Listed by: Pinehills Brokerage Services LLC - New
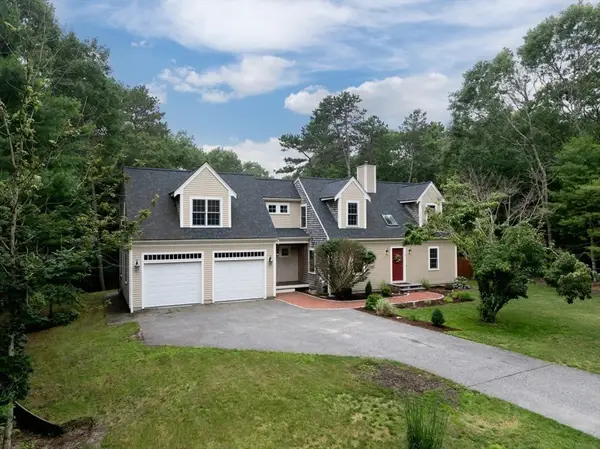 $715,000Active3 beds 2 baths2,453 sq. ft.
185 Bournehurst Drive, Plymouth, MA 02360
MLS# 73554422Listed by: Compass - New
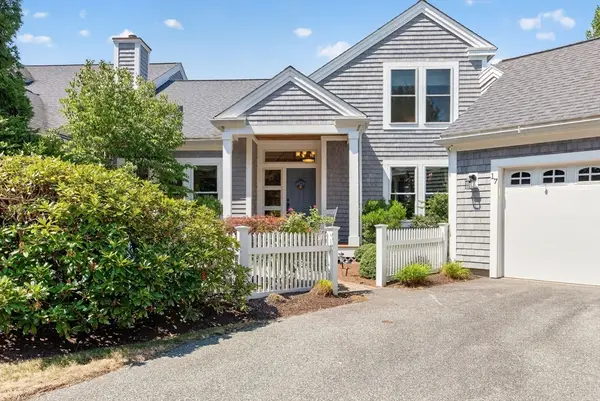 $989,000Active3 beds 4 baths3,170 sq. ft.
17 Ludlow Trail #17, Plymouth, MA 02360
MLS# 73554084Listed by: Pinehills Brokerage Services LLC - New
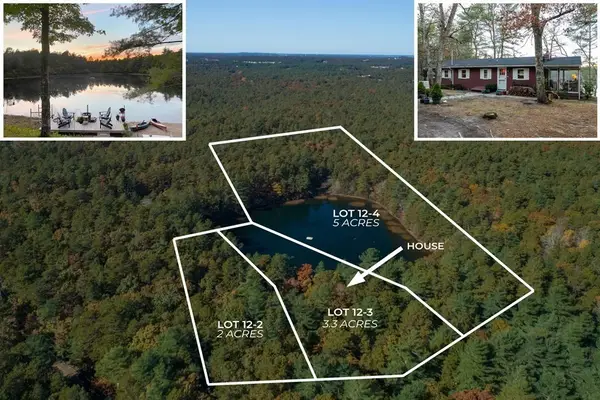 $1,200,000Active10.54 Acres
1029 Old Sandwich Rd, Plymouth, MA 02360
MLS# 73554389Listed by: Coldwell Banker Realty - Plymouth


Protect your home and budget from life's surprises with an Assurant Home Warranty, backed by a partner that supports you through every step of homeownership. Explore Plans.
©2026 Century 21 Real Estate LLC. All rights reserved. CENTURY 21®, the CENTURY 21 Logo and C21® are service marks owned by Century 21 Real Estate LLC. Century 21 Real Estate LLC fully supports the principles of the Fair Housing Act and the Equal Opportunity Act. Each office is independently owned and operated. Listing information is deemed reliable but not guaranteed accurate.