9 Oar And Line, Plymouth, MA 02360
Local realty services provided by:CENTURY 21 Tassinari & Associates, Inc
9 Oar And Line,Plymouth, MA 02360
$1,080,000
- 3 Beds
- 5 Baths
- 3,313 sq. ft.
- Single family
- Active
Upcoming open houses
- Sat, Oct 2411:00 am - 01:00 pm
- Sun, Oct 2511:00 am - 01:00 pm
Listed by: christine silva
Office: william raveis r.e. & homes services
MLS#:73593478
Source:MLSPIN
Price summary
- Price:$1,080,000
- Price per sq. ft.:$325.99
About this home
Welcome to your true waterfront sanctuary: a well-maintained, expanded Contemporary Cape offering refined, year-round living on the pristine shores of Little Long Pond. Set on an acre of mature, wooded land, this exceptional property seamlessly combines architectural drama, warmth, and the serene beauty of a private nature sanctuary. From the moment you step inside, the home embraces its natural surroundings. The impressive living spaces feature soaring vaulted ceilings, expansive walls of glass framing water views, and a massive two-story, double-sided brick fireplace that serves as a stunning centerpiece for both cozy evenings and large gatherings. At the heart of the home is a custom cherry kitchen featuring granite countertops, a breakfast bar, vaulted ceilings, and its own central fireplace, making it a natural hub for entertaining. Step into the glass-walled, four-season sunroom for a peaceful front-row seat to the surrounding woodlands and serene pond. Designed for flexible one-level living, the main floor primary suite is a true retreat. Sliders open directly to a massive private deck where you can immerse yourself in an extraordinary natural environment. Watch majestic bald eagles soar overhead, graceful swans glide across the water, and an abundance of local birds and wildlife flourish all from the comfort of your deck. Just outside the primary suite, you’ll find convenient main-level laundry and an additional bedroom. The second level offers versatile living space with a generous loft overlooking the main floor, a spacious bedroom, and a half bath. Downstairs, the heated walk-out lower level includes a full bathroom and with sliders' allowing direct access to the water, offering incredible potential to be finished as a media room, guest suite, or recreation area. Outside, the property maximizes its coveted pond front location. Nature lovers and outdoor enthusiasts will adore the private dock and sandy beach....perfect for swimming, kayaking, fishing, and making summer memories. Additional modern conveniences include a two-car garage, central air conditioning, and a generator for complete peace of mind. Experience spectacular, ever-changing sunset views every evening in this secure piece of Little Long Pond luxury!...
Contact an agent
Home facts
- Year built:1977
- Subdivision & Development:Plymouth Estates
- Listing ID #:73593478
- Updated:October 23, 2026 at 11:44 AM
Rooms and interior
- Bedrooms:3
- Total bathrooms:5
- Full bathrooms:4
- Half bathrooms:1
- Rooms Total:8
- Flooring:Flooring - Hardwood, Flooring - Stone/Ceramic Tile, Flooring - Wall to Wall Carpet, Hardwood, Tile
- Dining Description:Deck - Exterior, Exterior Access, Open Floorplan, Pendant, Recessed Lighting
- Bathrooms Description:Bathroom, Bathroom - Full, Bathroom - Half
- Kitchen Description:Breakfast Bar / Nook, Closet/Cabinets - Custom Built, Countertops - Stone/Granite/Solid, Deck - Exterior, Dining Area, Dishwasher, Exterior Access, Flooring - Stone/Ceramic Tile, Microwave, Range, Recessed Lighting, Refrigerator, Remodeled, Skylight, Stainless Steel Appliances
- Basement Description:Concrete, Full, Garage Access, Interior Entry, Partially Finished, Walk-Out Access
- Living area:3,313 sq. ft.
Heating and cooling
- Cooling:Central Air
- Heating:Baseboard, Oil, Propane
- Central air:Yes
Structure and exterior
- Roof:Shingle
- Year built:1977
- Building area:3,313 sq. ft.
- Lot area:0.94 Acres
- Lot Features:Easements, Gentle Sloping, Sloped
- Architectural Style:Cape, Contemporary
- Construction Materials:Frame
- Exterior Features:Covered, Deck - Exterior, Deck - Wood, Garden, Patio, Rain Gutters, Sprinkler System
- Foundation Description:Concrete Perimeter
Schools
- High school:South
- Middle school:South
- Elementary school:Nath Morton
Utilities
- Water:Private
- Sewer:Private Sewer
Finances and disclosures
- Price:$1,080,000
- Price per sq. ft.:$325.99
- Tax amount:$11,329 (2026)
Features and amenities
- Appliances:Dishwasher, Dryer, ENERGY STAR Qualified Washer, Microwave, Range, Refrigerator, Washer
- Laundry features:Dryer, ENERGY STAR Qualified Dryer, ENERGY STAR Qualified Washer, First Floor, Gas Dryer Hookup, Lighting - Overhead, Washer, Washer Hookup
- Amenities:Cable Hookup, Ceiling Fan(s), Entry Hall, Loft, Slider
Parking
- Total parking spaces:12
- Parking description:Attached, Garage Door Opener, Insulated, Off Street, Paved, Paved Drive, Storage, Under, Workshop in Garage
- Garage:Yes
- Garage spaces:2
New listings near 9 Oar And Line
- New
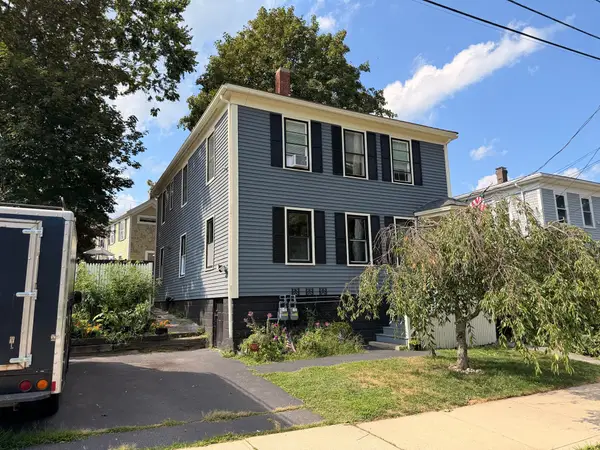 $799,900Active6 beds 2 baths1,976 sq. ft.
17 Davis St, Plymouth, MA 02360
MLS# 73594326Listed by: Bayshore's Capital and Real Estate, Inc. - Open Sun, 10 to 11:30amNew
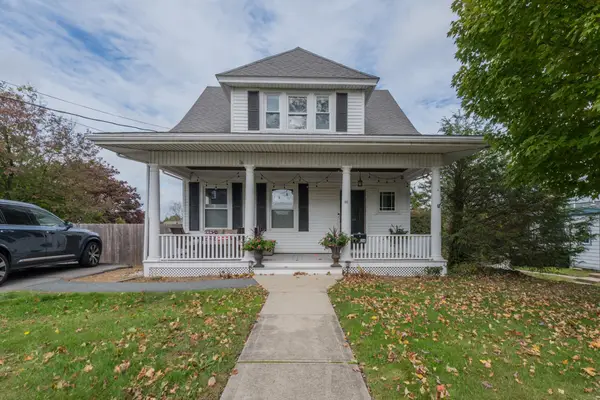 $749,900Active3 beds 2 baths1,206 sq. ft.
36 Mayflower St, Plymouth, MA 02360
MLS# 73594192Listed by: Jane Coit Real Estate, Inc. - Open Sun, 12 to 2pmNew
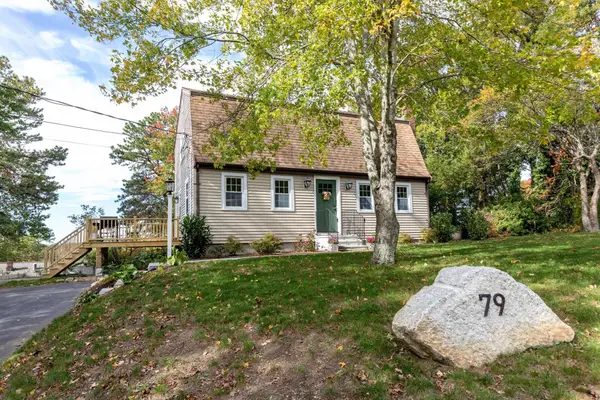
 $625,000Active3 beds 2 baths1,919 sq. ft.
79 Colchester Dr, Plymouth, MA 02360
MLS# 73594020Listed by: Century 21 Tassinari Gold - Open Sat, 11am to 4pm
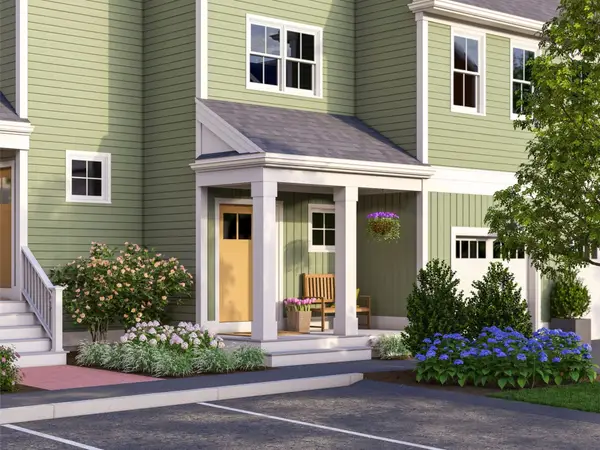 $639,000Active2 beds 2 baths1,667 sq. ft.
101 Band Drive #67-1, Plymouth, MA 02360
MLS# 73564861Listed by: Thorndike Development - Open Sat, 11am to 4pm
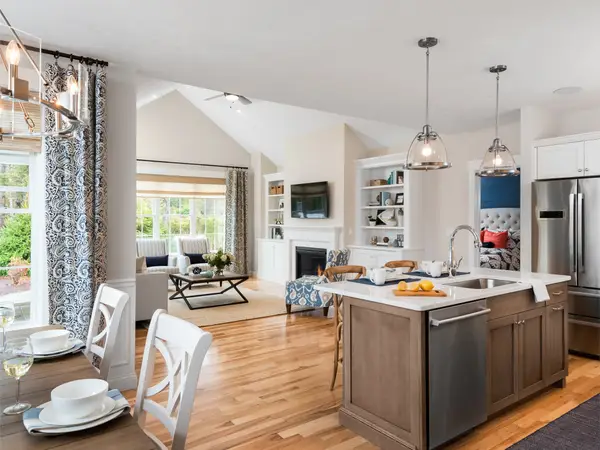 $779,000Active2 beds 3 baths2,000 sq. ft.
86 Band Dr #44, Plymouth, MA 02360
MLS# 73585238Listed by: Thorndike Development - New
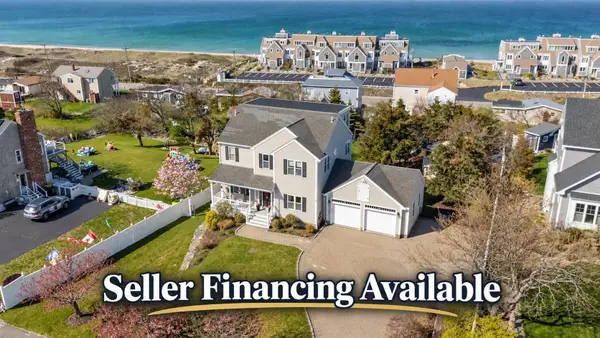 $1,199,900Active4 beds 5 baths3,599 sq. ft.
11 Kevin Avenue, Plymouth, MA 02360
MLS# 73593959Listed by: Plymouth Village, Inc. - Open Sat, 12 to 2pmNew
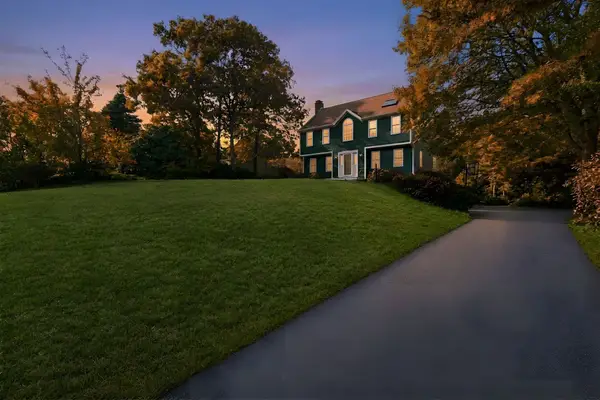 $675,000Active3 beds 3 baths1,824 sq. ft.
45 Wyndham Hill Dr, Plymouth, MA 02360
MLS# 73593824Listed by: Coldwell Banker Realty - Plymouth - Open Sun, 11am to 1pmNew
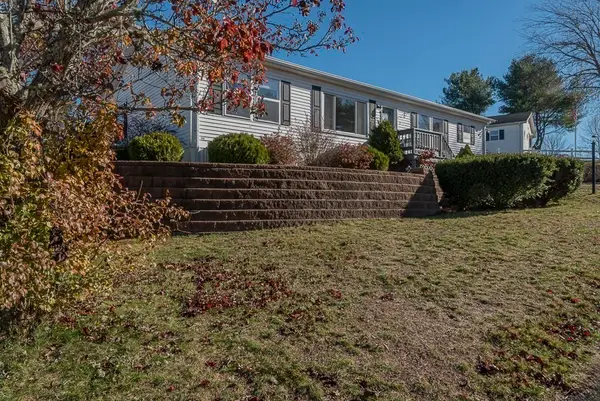 $230,000Active3 beds 2 baths1,356 sq. ft.
9 Headlands Dr, Plymouth, MA 02360
MLS# 73593728Listed by: Keller Williams Realty Signature Properties - Open Sat, 11am to 1pmNew
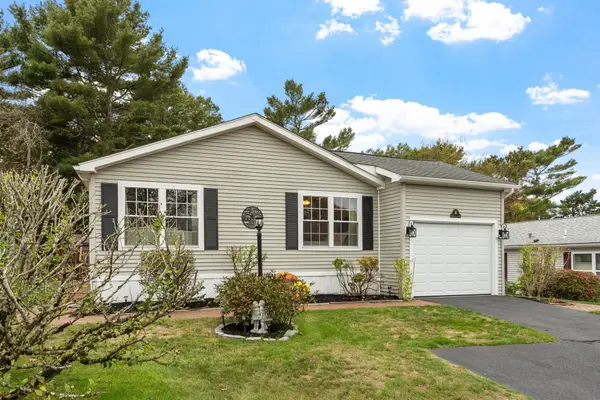 $245,000Active3 beds 2 baths1,362 sq. ft.
19 Headlands Drive, Plymouth, MA 02360
MLS# 73593387Listed by: Leading Edge Real Estate


Protect your home and budget from life's surprises with an Assurant Home Warranty, backed by a partner that supports you through every step of homeownership. Explore Plans.
©2026 Century 21 Real Estate LLC. All rights reserved. CENTURY 21®, the CENTURY 21 Logo and C21® are service marks owned by Century 21 Real Estate LLC. Century 21 Real Estate LLC fully supports the principles of the Fair Housing Act and the Equal Opportunity Act. Each office is independently owned and operated. Listing information is deemed reliable but not guaranteed accurate.