
23 Clubhouse Dr, Pocasset, MA 02559
Local realty services provided by:CENTURY 21 Tassinari & Associates, Inc
23 Clubhouse Dr,Bourne, MA 02559
$825,000
- 3 Beds
- 2 Baths
- 1,752 sq. ft.
- Single family
- Active
Listed by: colleen kilfoil
Office: a cape house.com
MLS#:73492970
Source:MLSPIN
Price summary
- Price:$825,000
- Price per sq. ft.:$470.89
About this home
Fantastic location in the Pocasset Golf Course community. Completely updated home sits on a half acre lot with a fenced in back yard and private wooded protected land behind the house. There is a 2 Car garage, an outdoor shower, and new shingles on exterior. Come on inside and see the beautiful job the owners did with renovations! Large entry/mud room, or even use as a den, which you can access from garage, front or backyard. The large kitchen is open to dining area and second sink and cabinet area - so great for entertaining. Full bathroom on this first floor. Living room runs from front to back and has a gas fireplace. Upstairs there are 3 bedrooms and a full bathroom. Both bathrooms are awesome. The primary bedroom has a walk in closet and is so spacious. The septic is for 4 bedrooms and there are currently 3 bedrooms in the house. Basement is large with great ceiling height. If you like to golf you can walk to the beautiful Pocasset Golf Club (private).
Contact an agent
Home facts
- Year built:1969
- Subdivision & Development:Pocasset Golf Club
- Listing ID #:73492970
- Updated:August 31, 2026 at 10:43 AM
Rooms and interior
- Bedrooms:3
- Total bathrooms:2
- Full bathrooms:2
- Rooms Total:7
- Flooring:Carpet, Tile
- Dining Description:Closet, Wet Bar
- Kitchen Description:Countertops - Stone/Granite/Solid, Dishwasher, Microwave, Open Floorplan, Range, Refrigerator
- Basement Description:Concrete, Full, Interior Entry, Unfinished
- Living area:1,752 sq. ft.
Heating and cooling
- Cooling:Central Air
- Heating:Forced Air, Natural Gas
- Central air:Yes
Structure and exterior
- Roof:Shingle
- Year built:1969
- Building area:1,752 sq. ft.
- Lot area:0.52 Acres
- Lot Features:Level
- Architectural Style:Cape
- Construction Materials:Frame
- Exterior Features:Deck, Outdoor Shower, Rain Gutters
- Foundation Description:Concrete Perimeter
Utilities
- Water:Public
- Sewer:Private Sewer
Finances and disclosures
- Price:$825,000
- Price per sq. ft.:$470.89
- Tax amount:$5,869 (2026)
Features and amenities
- Appliances:Dishwasher, Microwave, Range, Refrigerator
- Laundry features:Electric Dryer Hookup, In Basement, Washer Hookup
- Amenities:Gas Water Heater
Parking
- Total parking spaces:6
- Parking description:Attached, Driveway, Garage Door Opener, Off Street, Oversized
- Garage:Yes
- Garage spaces:2
New listings near 23 Clubhouse Dr
- New
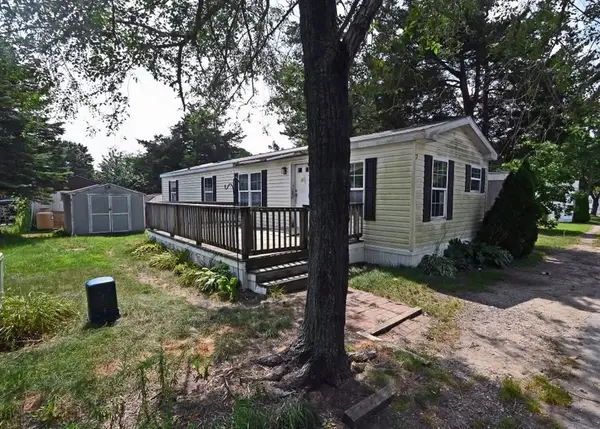 $215,000Active2 beds 1 baths896 sq. ft.
7 First Avenue, Bourne, MA 02559
MLS# 73569852Listed by: Johnson Bayside Real Estate - Open Sat, 10am to 12pmNew
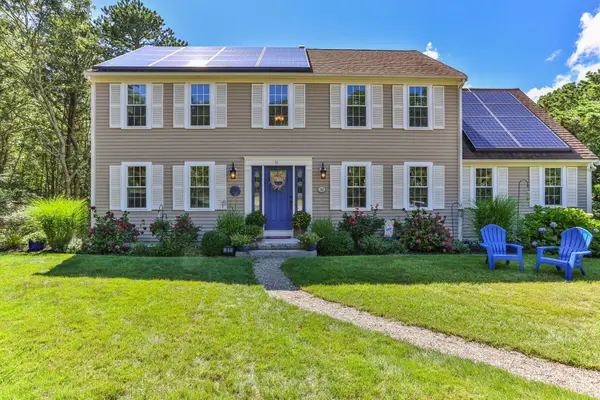 $879,000Active3 beds 4 baths3,440 sq. ft.
51 Spinnaker Lane, Pocasset, MA 02559
MLS# 22604258Listed by: SOTHEBY'S INTERNATIONAL REALTY - New
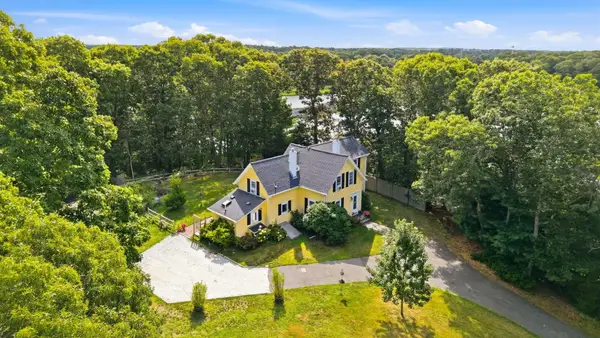 $875,000Active3 beds 2 baths1,637 sq. ft.
775 Shore Rd, Bourne, MA 02559
MLS# 73567822Listed by: William Raveis R.E. & Home Services 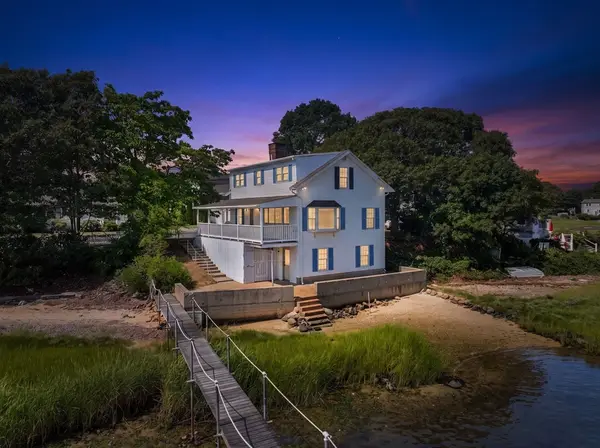 $1,175,000Pending3 beds 2 baths1,232 sq. ft.
584 Circuit Avenue, Pocasset, MA 02559
MLS# 22604084Listed by: COLDWELL BANKER REALTY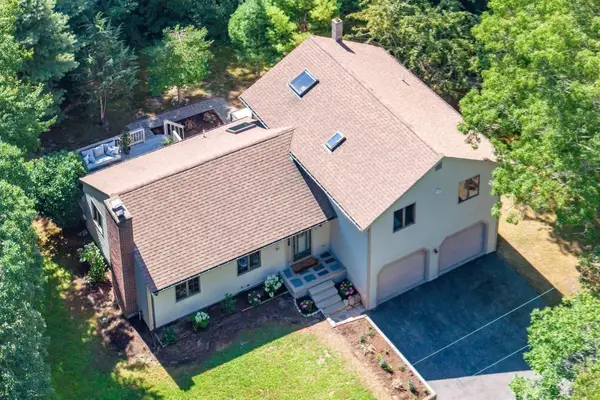 $745,000Active3 beds 3 baths1,824 sq. ft.
21 Club House Drive, Bourne, MA 02559
MLS# 73565403Listed by: LandVest, Inc., Woods Hole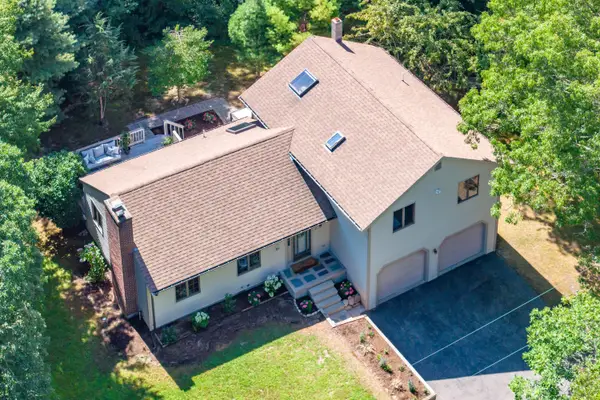 $745,000Active3 beds 3 baths1,824 sq. ft.
21 Clubhouse Drive, Pocasset, MA 02559
MLS# 22604050Listed by: LANDVEST, INC.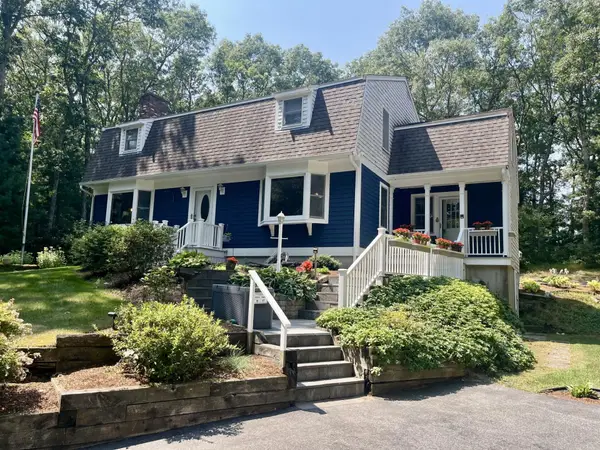 $749,000Active3 beds 3 baths2,492 sq. ft.
20 Vesper Drive, Pocasset, MA 02559
MLS# 22604034Listed by: SOTHEBY'S INTERNATIONAL REALTY, INC.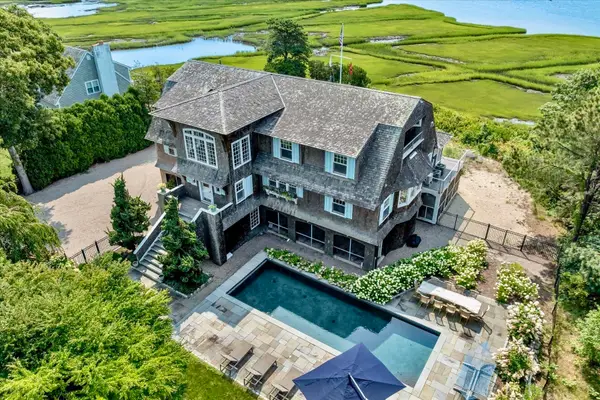 $4,600,000Active3 beds 5 baths4,827 sq. ft.
165 Wings Neck Rd, Bourne, MA 02559
MLS# 73563876Listed by: Berkshire Hathaway HomeServices Robert Paul Properties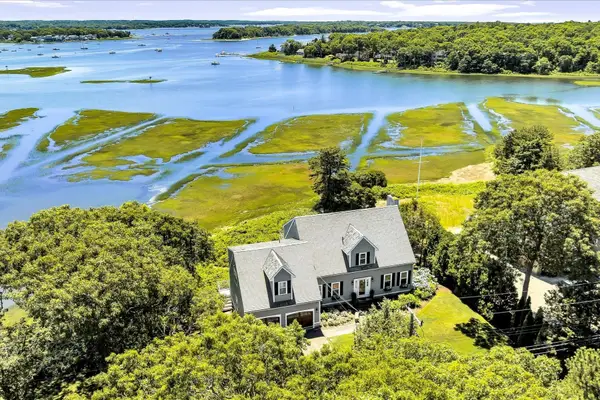 $2,200,000Active3 beds 3 baths2,408 sq. ft.
155 Wings Neck Rd, Bourne, MA 02559
MLS# 73563878Listed by: Berkshire Hathaway HomeServices Robert Paul Properties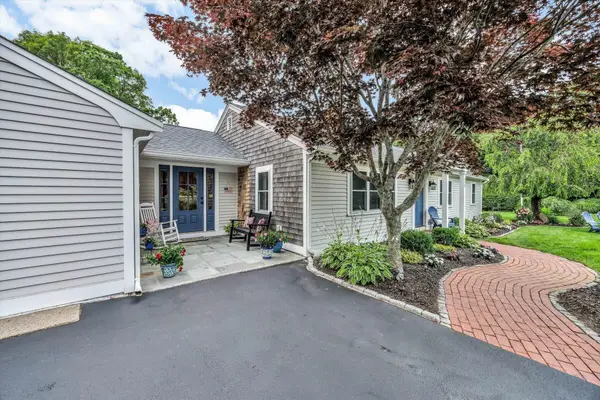 $1,000,000Active5 beds 4 baths3,352 sq. ft.
770 County Road, Pocasset, MA 02559
MLS# 22603961Listed by: WILLIAM RAVEIS REAL ESTATE & HOME SERVICES


Protect your home and budget from life's surprises with an Assurant Home Warranty, backed by a partner that supports you through every step of homeownership. Explore Plans.
©2026 Century 21 Real Estate LLC. All rights reserved. CENTURY 21®, the CENTURY 21 Logo and C21® are service marks owned by Century 21 Real Estate LLC. Century 21 Real Estate LLC fully supports the principles of the Fair Housing Act and the Equal Opportunity Act. Each office is independently owned and operated. Listing information is deemed reliable but not guaranteed accurate.