
4 Oak Ridge Drive, Pocasset, MA 02559
Local realty services provided by:CENTURY 21 Custom Home Realty
4 Oak Ridge Drive,Pocasset, MA 02559
$549,000Last list price
- 3 Beds
- 2 Baths
- - sq. ft.
- Single family
- Sold
Listed by: betsy c lyons, nick fish
Office: william raveis real estate & home services
MLS#:22602500
Source:CAPECOD
Sorry, we are unable to map this address
Price summary
- Price:$549,000
About this home
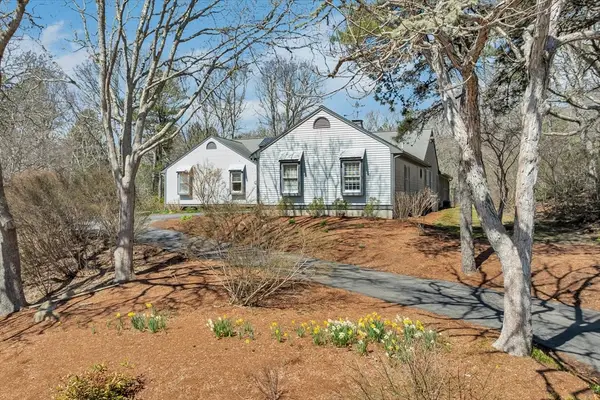
Great opportunity to buy in the desirable seaside Town of Pocasset. This charming Post & Beam construction 3BR/2BTH multi-level home is situated on a large ½ acre lot down a quiet and friendly cul-de-sac street. The multi-level floor plan allows everyone to spread out and have space of their own. You will love the soaring ceilings, loft, large kitchen, brick fireplace, brand new heating system, newer windows, and young septic system (2019). A wonderful yard for recreation, gardens and more. Only 10 minutes from the Bourne Bridge, beaches, and golf courses. Ready to refresh and offers solid value.
Contact an agent
Home facts
- Year built:1983
- Listing ID #:22602500
- Added:57 day(s) ago
- Updated:July 25, 2026 at 06:35 AM
Rooms and interior
- Bedrooms:3
- Total bathrooms:2
- Rooms Total:6
- Basement Description:Interior Access, Partial
Structure and exterior
- Year built:1983
- Lot Features:Wooded
- Construction Materials:Clapboard, Shingle Siding
Finances and disclosures
- Price:$549,000
- Tax amount:$4,122
Features and amenities
- Amenities:HU Cable TV, Linen Closet
Parking
- Parking description:Gravel, Off Street
 Disclaimer: All data relating to real estate for sale on this page comes from the Broker Reciprocity (BR) of the Cape Cod & Islands Multiple Listing Service, Inc. Detailed information about real estate listings held by brokerage firms other than Coldwell Banker Realty include the name of the listing broker. Neither the listing company nor CENTURY 21 Custom Home Realty shall be responsible for any typographical errors, misinformation, misprints and shall be held totally harmless. The Broker providing this data believes it to be correct, but advises interested parties to confirm any item before relying on it in a purchase decision. Copyright 2026 Cape Cod & Islands Multiple Listing Service, Inc. All rights reserved. CAPECOD Member Broker: Deborah Flanagan
New listings near 4 Oak Ridge Drive
- Open Sat, 10am to 12pmNew
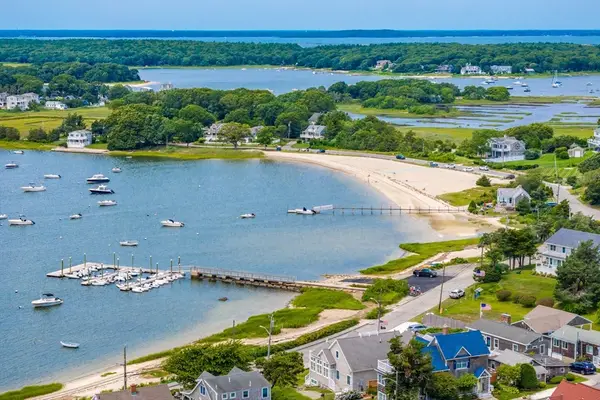
 $919,000Active4 beds 4 baths3,008 sq. ft.
52 Clubhouse Dr, Bourne, MA 02559
MLS# 73554502Listed by: Christie's International Real Estate Atlantic Brokerage - Open Sun, 11am to 1pmNew
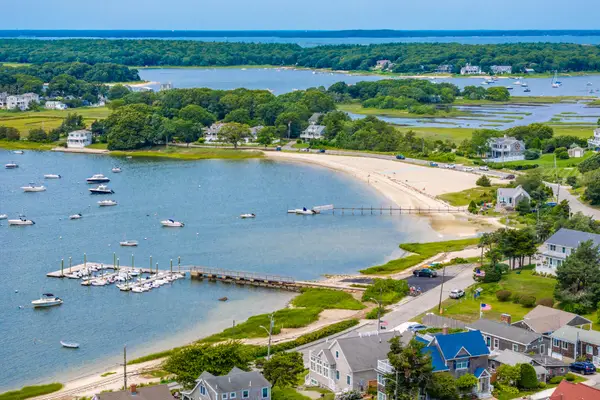
 $850,000Active3 beds 3 baths1,260 sq. ft.
34 Prospect Ave, Bourne, MA 02559
MLS# 73554343Listed by: Sotheby's International Realty - Sandwich Brokerage - Open Sat, 12 to 2pmNew
 $850,000Active3 beds 3 baths1,260 sq. ft.
34 Prospect Avenue, Pocasset, MA 02559
MLS# 22603169Listed by: SOTHEBY'S INTERNATIONAL REALTY, INC. - New
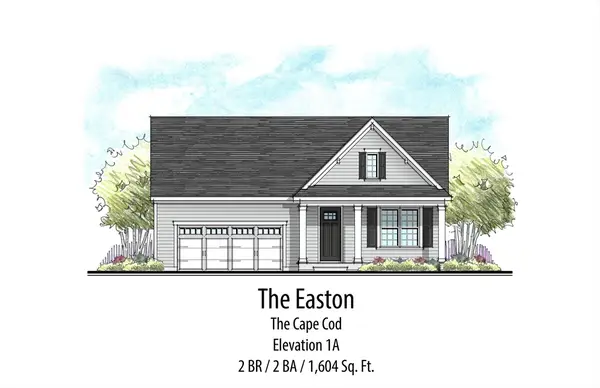 $799,900Active2 beds 2 baths1,600 sq. ft.
72 Clubhouse Drive, Dighton, MA 02715
MLS# 73551635Listed by: Long Realty - Open Sat, 11am to 1pm
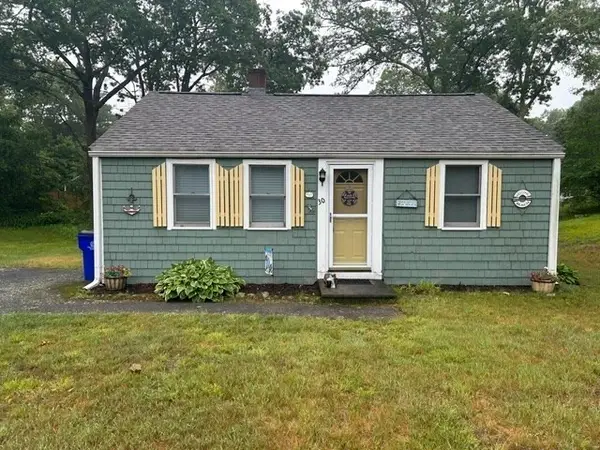 $489,000Active3 beds 1 baths792 sq. ft.
30 Marjorie Ave, Bourne, MA 02559
MLS# 73548352Listed by: Today Real Estate, Inc. 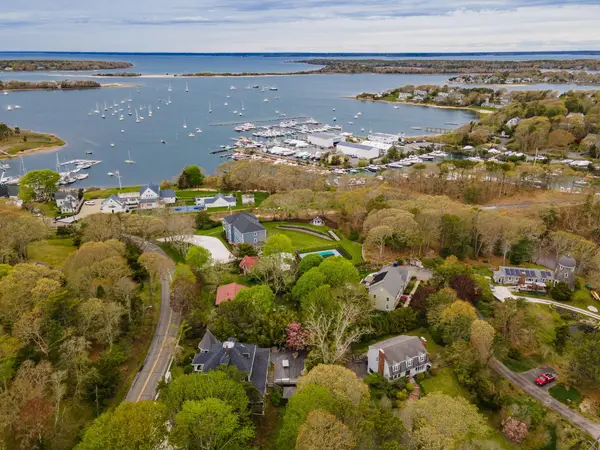 $1,200,000Active4 beds 3 baths2,416 sq. ft.
1120 Shore Road, Cataumet, MA 02534
MLS# 22603126Listed by: SOTHEBY'S INTERNATIONAL REALTY- Open Sat, 10am to 12pm
 $919,000Active4 beds 5 baths3,008 sq. ft.
52 Clubhouse Drive, Pocasset, MA 02559
MLS# 22601702Listed by: CHRISTIE'S INT'L RE ATLANTIC BROKERAGE  $1,860,000Active3 beds 3 baths3,254 sq. ft.
14 Ellen Lane, Pocasset, MA 02559
MLS# 22603270Listed by: THE REALTY CAPE COD, LLC- Open Sun, 10:30am to 12:30pm
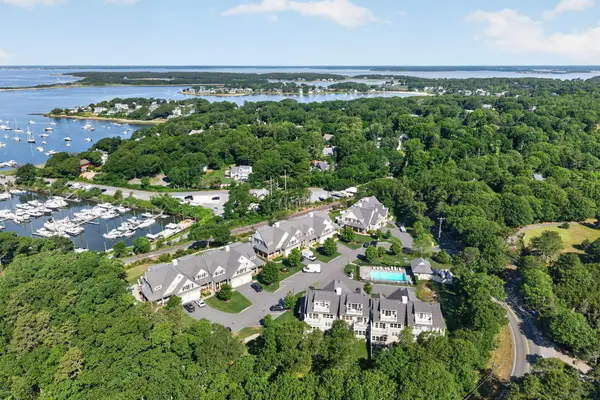 $1,295,000Active2 beds 4 baths2,120 sq. ft.
1090 Shore Road #UNIT 13, Pocasset, MA 02559
MLS# 22603035Listed by: COMPASS MASSACHUSETTS, LLC 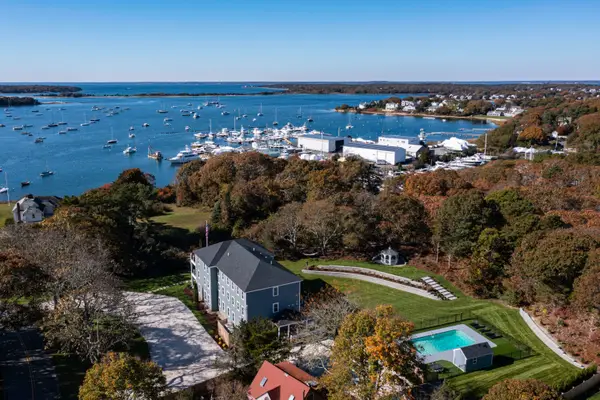 $4,995,000Active10 beds 11 baths7,560 sq. ft.
48 Red Brook Harbor Road, Cataumet, MA 02534
MLS# 22602920Listed by: SERHANT, NEW ENGLAND, LLC


Protect your home and budget from life's surprises with an Assurant Home Warranty, backed by a partner that supports you through every step of homeownership. Explore Plans.
©2026 Century 21 Real Estate LLC. All rights reserved. CENTURY 21®, the CENTURY 21 Logo and C21® are service marks owned by Century 21 Real Estate LLC. Century 21 Real Estate LLC fully supports the principles of the Fair Housing Act and the Equal Opportunity Act. Each office is independently owned and operated. Listing information is deemed reliable but not guaranteed accurate.