
103 Brooks Station Road, Princeton, MA 01541
Local realty services provided by:CENTURY 21 Signature Properties
103 Brooks Station Road,Princeton, MA 01541
$775,000
- 5 Beds
- 5 Baths
- 3,080 sq. ft.
- Single family
- Active
Listed by: james kalogeropoulos
Office: re/max partners
MLS#:73513355
Source:MLSPIN
Price summary
- Price:$775,000
- Price per sq. ft.:$251.62
About this home
Exceptional custom-built home in desirable Princeton, proudly maintained by its second generation. Quality craftsmanship shines throughout with hardwood and tile flooring, sun-filled living spaces, and thoughtful design. The main level features two bedrooms, a full bath, formal dining room with glass fireplace, and an impressive family room with vaulted wood-beamed ceilings and a stunning stone fireplace. The upgraded kitchen offers custom solid cherry cabinetry, granite countertops, center island, stainless appliances, wall ovens, and dining area with sliders to a two-tier deck overlooking professionally landscaped grounds. Upstairs includes a spacious primary suite, additional bedroom with private bath, and convenient laundry. Finished lower level offers a family room, bedroom, and full bath. Whole house fan provides excellent air circulation. Two-car garage with utility room and half bath complete this exceptional home.
Contact an agent
Home facts
- Year built:1970
- Listing ID #:73513355
- Updated:July 28, 2026 at 10:57 AM
Rooms and interior
- Bedrooms:5
- Total bathrooms:5
- Full bathrooms:4
- Half bathrooms:1
- Rooms Total:8
- Flooring:Hardwood, Tile
- Dining Description:Hardwood, Open Floorplan, Pendant, Window(s) - Bay/Bow/Box
- Bathrooms Description:Bathroom, Bathroom - Full, Bathroom - Half
- Kitchen Description:Cabinets - Upgraded, Countertops - Stone/Granite/Solid, Dining Area, Dishwasher, Exterior Access, Flooring - Stone/Ceramic Tile, Lighting - Overhead, Open Floorplan, Oven, Range, Recessed Lighting, Refrigerator, Slider, Stainless Steel Appliances, Window(s) - Bay/Bow/Box
- Basement Description:Concrete, Full, Garage Access, Interior Entry, Partially Finished, Unfinished, Walk-Out Access
- Living area:3,080 sq. ft.
Heating and cooling
- Cooling:3 Cooling Zones, Ductless
- Heating:Baseboard, Fireplace, Oil
Structure and exterior
- Roof:Shingle
- Year built:1970
- Building area:3,080 sq. ft.
- Lot area:2.2 Acres
- Lot Features:Cleared, Level
- Architectural Style:Colonial
- Construction Materials:Frame
- Exterior Features:Deck - Wood, Garden, Patio, Professional Landscaping, Rain Gutters, Storage
- Foundation Description:Block
Schools
- High school:Wachusett Regional High School
- Middle school:Thomas Prince School
- Elementary school:Thomas Prince School
Utilities
- Water:Private
- Sewer:Private Sewer
Finances and disclosures
- Price:$775,000
- Price per sq. ft.:$251.62
- Tax amount:$8,204 (2025)
Features and amenities
- Appliances:Dishwasher, Range, Refrigerator
- Laundry features:Electric Dryer Hookup, Second Floor, Washer Hookup
- Amenities:Lighting - Overhead, Open Floorplan, Recessed Lighting
Parking
- Total parking spaces:6
- Parking description:Attached, Garage Door Opener, Garage Faces Side, Off Street, Paved, Storage, Under
- Garage:Yes
- Garage spaces:2
New listings near 103 Brooks Station Road
- New
 $835,000Active10 beds 5 baths5,654 sq. ft.
66 Main St, Princeton, MA 01541
MLS# 73554796Listed by: www.HomeZu.com - New
 $799,000Active3 beds 3 baths3,447 sq. ft.
270 Ball Hill Road, Princeton, MA 01541
MLS# 73554345Listed by: Janice Mitchell R.E., Inc  $195,000Active4.86 Acres
Lot 5 Laurel Lane, Princeton, MA 01541
MLS# 73550487Listed by: RE/MAX Vision $676,000Active3 beds 2 baths1,920 sq. ft.
25 Coal Kiln Rd, Princeton, MA 01541
MLS# 73546862Listed by: OWN IT $1,325,000Active5 beds 6 baths5,356 sq. ft.
150 Mountain Rd, Princeton, MA 01541
MLS# 73546698Listed by: RE/MAX Vision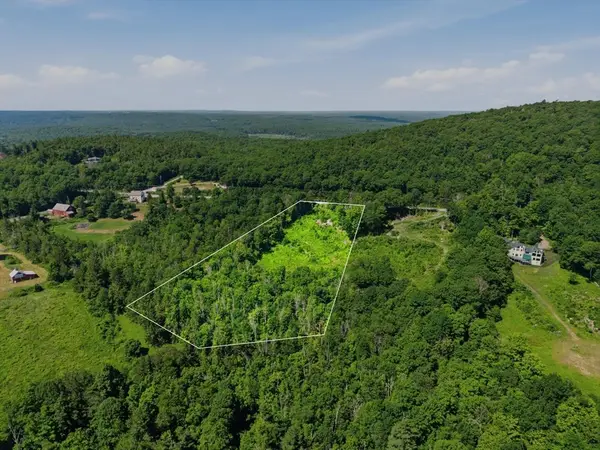 $325,000Active4.42 Acres
108 Mountain Road, Princeton, MA 01541
MLS# 73544606Listed by: LandVest, Inc. $615,000Active4 beds 3 baths2,596 sq. ft.
9 Laurel Ln, Princeton, MA 01541
MLS# 73541855Listed by: Coldwell Banker Realty - Leominster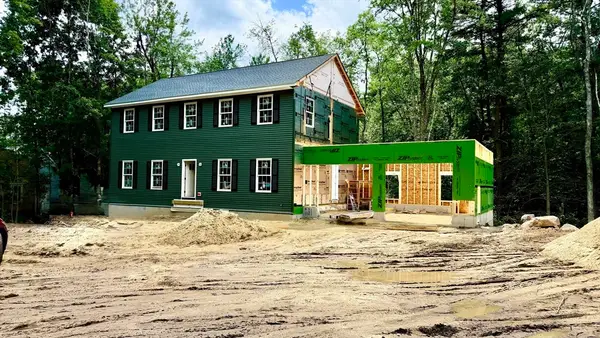 $995,000Active5 beds 4 baths3,050 sq. ft.
5 Rhodes Road, Princeton, MA 01541
MLS# 73539452Listed by: ERA Key Realty Services- Spenc $295,000Active2 Acres
Lot 5A Old Colony Rd, Princeton, MA 01541
MLS# 73528585Listed by: Sholan Realty $320,000Active3 Acres
Lot 6A Old Colony Rd, Princeton, MA 01541
MLS# 73528586Listed by: Sholan Realty


Protect your home and budget from life's surprises with an Assurant Home Warranty, backed by a partner that supports you through every step of homeownership. Explore Plans.
©2026 Century 21 Real Estate LLC. All rights reserved. CENTURY 21®, the CENTURY 21 Logo and C21® are service marks owned by Century 21 Real Estate LLC. Century 21 Real Estate LLC fully supports the principles of the Fair Housing Act and the Equal Opportunity Act. Each office is independently owned and operated. Listing information is deemed reliable but not guaranteed accurate.