
142 Brooks Station Rd., Princeton, MA 01541
Local realty services provided by:CENTURY 21 AllPoints Realty
Upcoming open houses
- Sat, Oct 2410:00 am - 12:00 pm
Listed by: laurie kraemer
Office: open door real estate
MLS#:73593567
Source:MLSPIN
Price summary
- Price:$749,000
- Price per sq. ft.:$439.55
About this home
Beautiful custom-built contemporary ranch set back from the road on nearly 3 acres, offering privacy and a peaceful setting. Thoughtfully designed with quality craftsmanship throughout, this home features 9-foot ceilings, 6-inch-wide oak flooring, solid wood doors, upgraded trim, and Andersen windows. A welcoming covered front porch with composite decking leads into a spacious entryway and an open floor plan. The eat-in kitchen features custom cabinetry, granite countertops, tile flooring, and an adjoining pantry/office area. The kitchen opens to a comfortable living room with a wood-burning fireplace. Enjoy outdoor living on the covered rear porch with composite decking and an adjoining patio. Vinyl cedar-shake siding adds to the home's attractive exterior. Beautifully maintained and in move-in condition, this home offers a wonderful combination of quality, comfort, and privacy. Garage has 2 bays with extra storage and possibility of 2 small cars on one side. Also included, lawnmower, generator and snowblower!...
Contact an agent
Home facts
- Year built:2018
- Listing ID #:73593567
- Updated:October 24, 2026 at 11:28 AM
Rooms and interior
- Bedrooms:3
- Total bathrooms:2
- Full bathrooms:2
- Rooms Total:6
- Flooring:Carpet, Flooring - Hardwood, Tile, Wood
- Kitchen Description:Cabinets - Upgraded, Countertops - Stone/Granite/Solid, Deck - Exterior, Dishwasher, Exterior Access, Flooring - Stone/Ceramic Tile, Lighting - Pendant, Open Floorplan, Range, Range Hood, Recessed Lighting, Refrigerator
- Basement Description:Concrete, Full, Interior Entry, Unfinished
- Living area:1,704 sq. ft.
Heating and cooling
- Cooling:Central Air
- Heating:Central, Forced Air, Propane
- Central air:Yes
Structure and exterior
- Roof:Shingle
- Year built:2018
- Building area:1,704 sq. ft.
- Lot area:2.72 Acres
- Lot Features:Wooded
- Architectural Style:Contemporary, Ranch
- Construction Materials:Frame
- Exterior Features:Covered, Deck - Composite, Patio, Porch, Rain Gutters, Sprinkler System
- Foundation Description:Concrete Perimeter
Schools
- High school:Wachusett
- Middle school:Thomas Prince
- Elementary school:Thomas Prince
Utilities
- Water:Private
- Sewer:Private Sewer
Finances and disclosures
- Price:$749,000
- Price per sq. ft.:$439.55
- Tax amount:$9,600 (2026)
Features and amenities
- Appliances:Dishwasher, Dryer, Range, Range Hood, Refrigerator, Washer
- Laundry features:Dryer, Electric Dryer Hookup, First Floor, Washer, Washer Hookup
- Amenities:Closet/Cabinets - Custom Built, Entrance Foyer, High Speed Internet, Lighting - Overhead
Parking
- Total parking spaces:8
- Parking description:Attached, Garage Door Opener, Oversized, Paved, Paved Drive, Storage
- Garage:Yes
- Garage spaces:2
New listings near 142 Brooks Station Rd.
- Coming Soon
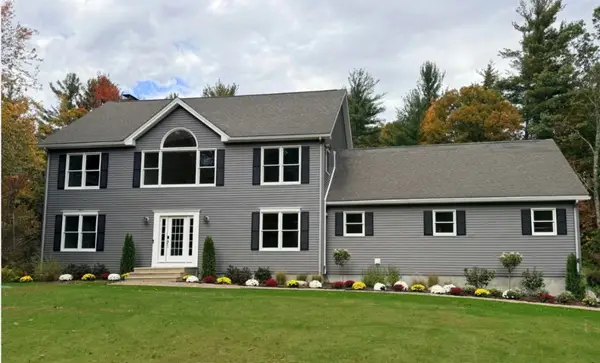 $824,900Coming Soon4 beds 4 baths3,726 sq. ft.
131 Houghton, Princeton, MA 01541
MLS# 73591598Listed by: Coldwell Banker Realty - Leominster - Coming Soon
 $619,900Coming Soon4 beds 3 baths2,408 sq. ft.
27 Prospect St, Princeton, MA 01541
MLS# 73590749Listed by: Janice Mitchell R.E., Inc - Open Sun, 12:30 to 2:30pmNew
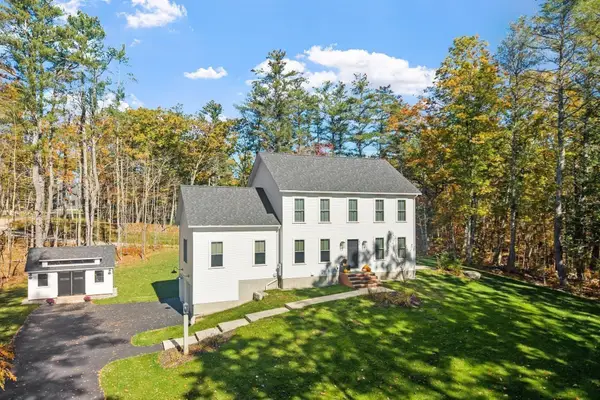 $865,000Active3 beds 3 baths2,820 sq. ft.
43 Old Colony, Princeton, MA 01541
MLS# 73593787Listed by: LAER Realty Partners  $615,000Active3 beds 3 baths2,208 sq. ft.
231 Worcester Road, Princeton, MA 01541
MLS# 73585545Listed by: Janice Mitchell R.E., Inc $320,000Active3 Acres
53 Old Colony Rd, Princeton, MA 01541
MLS# 73528586Listed by: Sholan Realty $674,900Active4 beds 3 baths2,760 sq. ft.
138 Hobbs Rd, Princeton, MA 01541
MLS# 73577200Listed by: Karen Packard Real Estate Inc. $835,000Active10 beds 5 baths5,654 sq. ft.
66 Main St, Princeton, MA 01541
MLS# 73554796Listed by: www.HomeZu.com- Open Sat, 1:30 to 3:30pm
 $1,195,000Active5 beds 6 baths5,356 sq. ft.
150 Mountain Rd, Princeton, MA 01541
MLS# 73546698Listed by: RE/MAX Vision 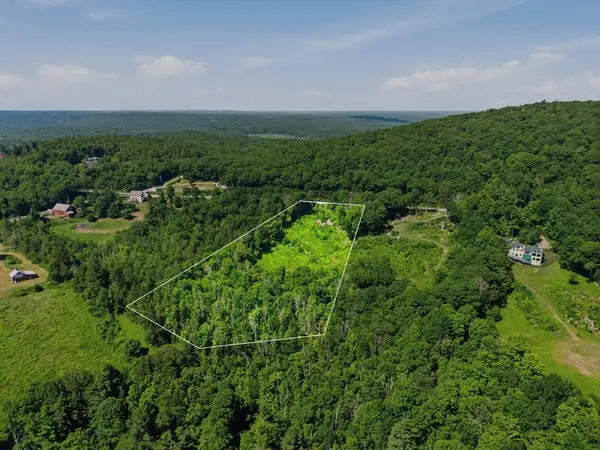 $295,000Active4.42 Acres
108 Mountain Road, Princeton, MA 01541
MLS# 73544606Listed by: LandVest, Inc.


Protect your home and budget from life's surprises with an Assurant Home Warranty, backed by a partner that supports you through every step of homeownership. Explore Plans.
©2026 Century 21 Real Estate LLC. All rights reserved. CENTURY 21®, the CENTURY 21 Logo and C21® are service marks owned by Century 21 Real Estate LLC. Century 21 Real Estate LLC fully supports the principles of the Fair Housing Act and the Equal Opportunity Act. Each office is independently owned and operated. Listing information is deemed reliable but not guaranteed accurate.