
14 Center #E, Provincetown, MA 02657
Local realty services provided by:CENTURY 21 Professionals
14 Center #E,Provincetown, MA 02657
$850,000
- 1 Beds
- 1 Baths
- 652 sq. ft.
- Condominium
- Active
Listed by: robert a. o'malley
Office: beachfront realty
MLS#:73572994
Source:MLSPIN
Price summary
- Price:$850,000
- Price per sq. ft.:$1,303.68
- Monthly HOA dues:$355
About this home
14 Center St stands proudly among the fine Victorian homes built here in the middle of the 19th century. A beautiful double door opens to the original grand staircase to the second floor. Three generously proportioned rooms include the living room with wood floors, high ceilings and large windows. The bedroom has a two large closets as well as a pull down storage unit in the attic. Beautiful soapstone counters elevate the eat-in-kitchen with convenient in unit laundry. Condo fee of $355. per month includes heat &hot water. Pets and short-term rentals are allowed. The list price includes a separately deeded off-site parking space valued at $85,000. The unit is offered without the parking for $765,000. All this located in the heart of Provincetown just steps from the shops restaurants and nightlife.
Contact an agent
Home facts
- Year built:1850
- Listing ID #:73572994
- Updated:September 08, 2026 at 10:54 PM
Rooms and interior
- Bedrooms:1
- Total bathrooms:1
- Full bathrooms:1
- Rooms Total:3
- Flooring:Carpet, Tile, Wood
- Kitchen Description:Range, Refrigerator
- Living area:652 sq. ft.
Heating and cooling
- Cooling:Window Unit(s)
- Heating:Central, Hot Water, Oil
Structure and exterior
- Roof:Shingle
- Year built:1850
- Building area:652 sq. ft.
- Construction Materials:Frame
Utilities
- Water:Public
- Sewer:Inspection Required For Sale, Private Sewer
Finances and disclosures
- Price:$850,000
- Price per sq. ft.:$1,303.68
- Tax amount:$3,459 (2026)
Features and amenities
- Appliances:Dryer, Range, Refrigerator, Washer
- Laundry features:Dryer, Electric Dryer Hookup, In Unit, Washer, Washer Hookup
- Amenities:Internet Available - Broadband
Parking
- Total parking spaces:1
- Parking description:Deeded, Off Street
New listings near 14 Center #E
- New
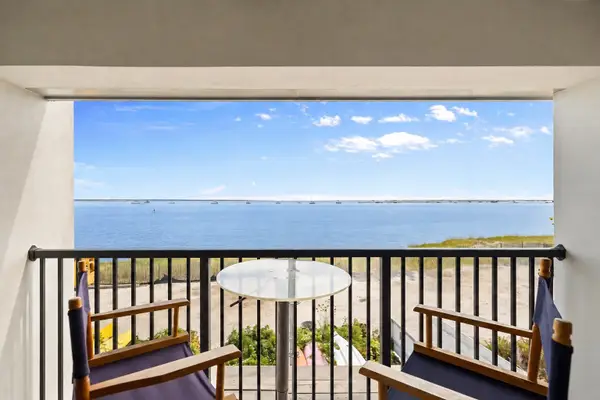 $2,095,000Active2 beds 2 baths1,219 sq. ft.
501 Commercial St #2C, Provincetown, MA 02657
MLS# 73573056Listed by: Berkshire Hathaway HomeServices Robert Paul Properties - New
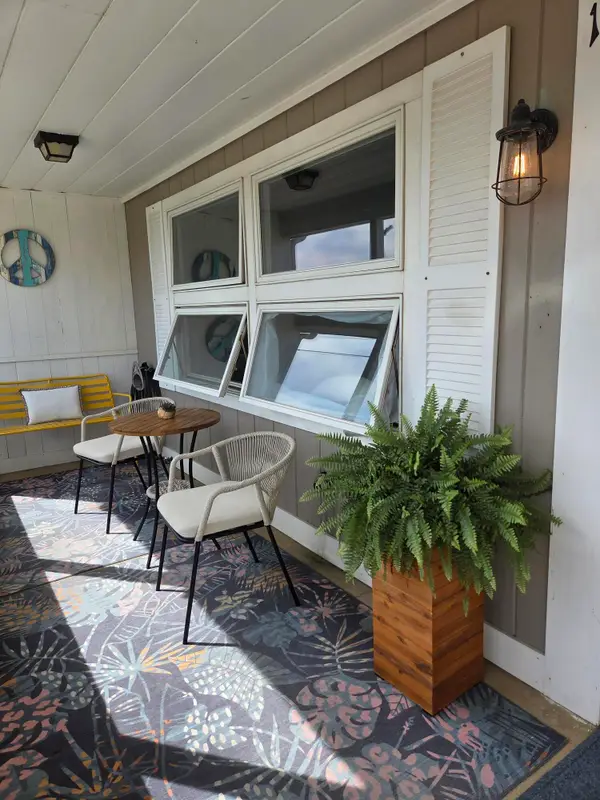 $489,000Active1 beds 1 baths320 sq. ft.
928 Commercial Street #UNIT 11A, Provincetown, MA 02657
MLS# 22604455Listed by: CHRISTIE'S INTERNATIONAL REAL ESTATE ATLANTIC BROKERAGE - New
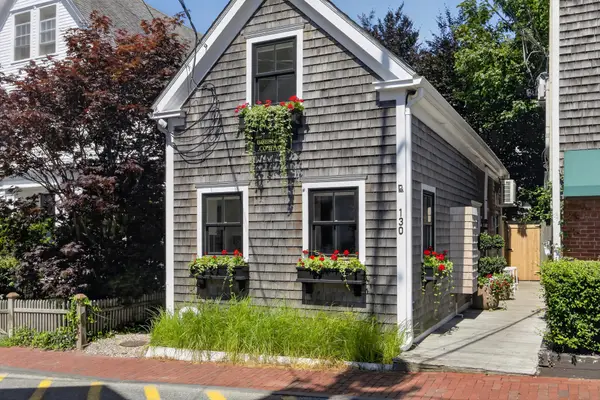 $2,199,000Active2 beds 2 baths826 sq. ft.
130 Commercial Street, Provincetown, MA 02657
MLS# 22604435Listed by: GIBSON SOTHEBY'S INTERNATIONAL REALTY - New
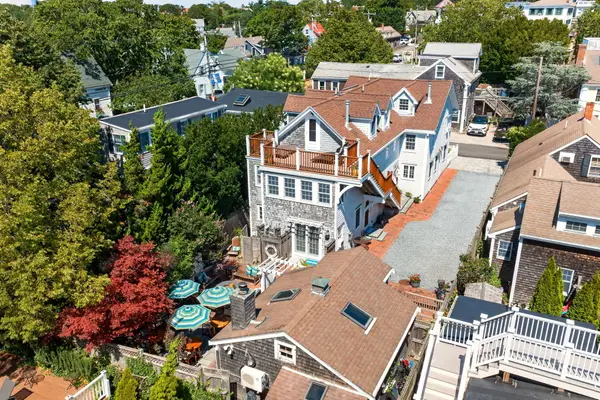 $4,440,000Active10 beds 10 baths3,630 sq. ft.
14 Court Street, Provincetown, MA 02657
MLS# 22604433Listed by: GIBSON SOTHEBY'S INTERNATIONAL REALTY - New
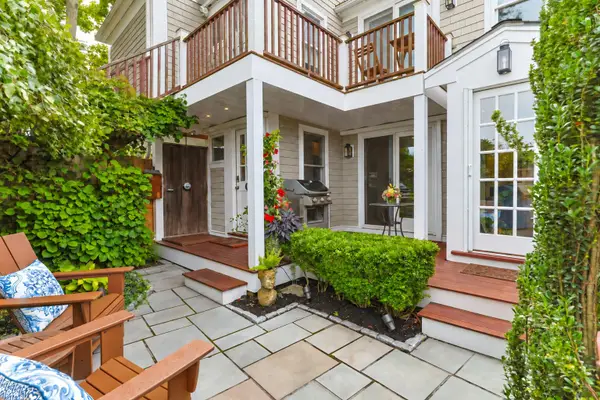 $865,000Active1 beds 1 baths470 sq. ft.
47 Pleasant Street #UNIT 2, Provincetown, MA 02657
MLS# 22604430Listed by: BERKSHIRE HATHAWAY HOMESERVICES ROBERT PAUL PROPERTIES - New
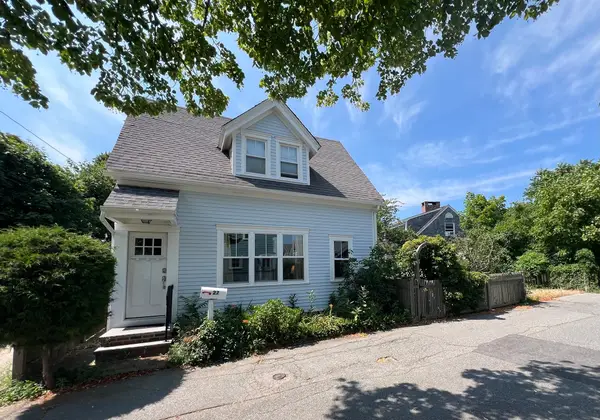 $1,849,000Active4 beds 3 baths1,526 sq. ft.
27 Montello St, Provincetown, MA 02657
MLS# 73570637Listed by: William Raveis Provincetown 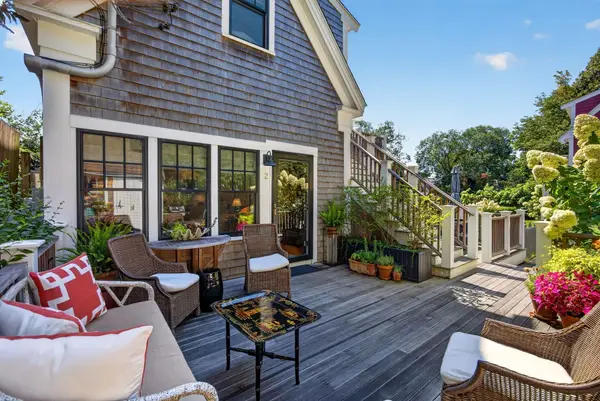 $1,150,000Active1 beds 1 baths557 sq. ft.
446 Commercial Street #Unit 2, Provincetown, MA 02657
MLS# 73569685Listed by: Gibson Sotheby's International Realty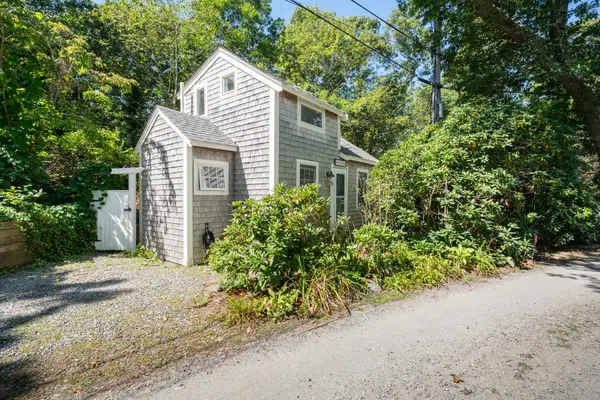 $739,500Active1 beds 1 baths344 sq. ft.
262A Bradford Street #U5, Provincetown, MA 02657
MLS# 22604267Listed by: CHRISTIE'S INTERNATIONAL REAL ESTATE ATLANTIC BROKERAGE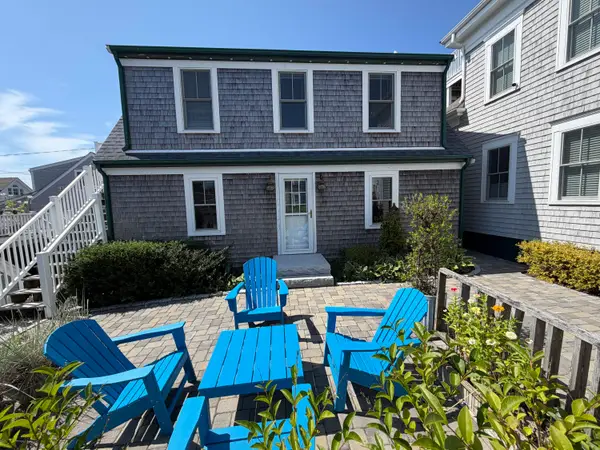 $2,499,000Active3 beds 2 baths1,160 sq. ft.
4 Conant Street, Provincetown, MA 02657
MLS# 22604179Listed by: JEFFREY A. HALEY


Protect your home and budget from life's surprises with an Assurant Home Warranty, backed by a partner that supports you through every step of homeownership. Explore Plans.
©2026 Century 21 Real Estate LLC. All rights reserved. CENTURY 21®, the CENTURY 21 Logo and C21® are service marks owned by Century 21 Real Estate LLC. Century 21 Real Estate LLC fully supports the principles of the Fair Housing Act and the Equal Opportunity Act. Each office is independently owned and operated. Listing information is deemed reliable but not guaranteed accurate.