
21 Brewster Street, Provincetown, MA 02657
Local realty services provided by:CENTURY 21 McLennan & Company
21 Brewster Street,Provincetown, MA 02657
$2,749,000
- 4 Beds
- 4 Baths
- 2,827 sq. ft.
- Single family
- Active
Upcoming open houses
- Fri, Oct 3002:00 pm - 04:00 pm
- Sun, Nov 0111:00 am - 01:00 pm
Listed by: nora lynch, john kelly
Office: gibson sotheby's international realty
MLS#:73557331
Source:MLSPIN
Price summary
- Price:$2,749,000
- Price per sq. ft.:$972.41
- Monthly HOA dues:$56
About this home
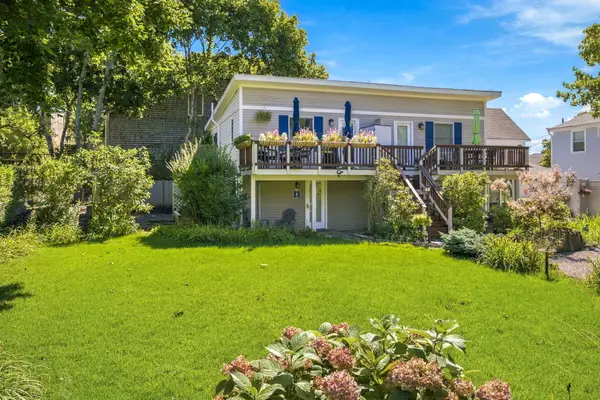
Newly priced at $2,749,000, 21 Brewster Street presents an extraordinary Provincetown opportunity: new construction within a classic Arts & Crafts residence for under $1,000 per square foot, with 4 bedrooms, 4 bathrooms and parking for 4 cars. This exceptionally rare combination of space, condition and convenience brings compelling value to a location moments from town center.Originally built in 1910, this home has been rebuilt from the studs out. New construction has brought its timeless architecture beautifully into the present, pairing historic character with new mechanical, electrical, plumbing and insulation systems, a reimagined chef's kitchen, beautifully appointed baths and refined interior finishes. The result is the look, feel and comfort of a brand-new home with the charm of a classic Provincetown residence.The open main level welcomes you with 10-foot ceilings, abundant natural light, custom millwork and generous living and dining areas designed for effortless entertaining. The kitchen anchors the space, while direct access to a renovated three-season screened porch extends everyday living into the private grounds.Primary suites on both the first and second floors provide flexibility and privacy for owners and guests. Two additional bedrooms and beautifully finished bathrooms complete a welcoming layout for year-round living, seasonal escapes or memorable gatherings.The finished lower level offers a spacious second living and entertainment area, a suite of flexible rooms and a separate entrance. Create a movie lounge, home office, fitness area, studio or den, with room to tailor the space to your lifestyle.Outside, professionally landscaped, fenced gardens create a private retreat. An expansive patio, outdoor fire pit and inviting spaces for dining and lounging make outdoor entertaining a natural extension of the home. Four parking spaces add a particularly valuable Provincetown convenience.Set on a residential street close to Commercial Street, acclaimed restaurants, galleries, shops, entertainment and the waterfront, 21 Brewster combines the energy of town with the comfort of a spacious retreat. Historic charm, comprehensive reconstruction, flexible living spaces and exceptional outdoor amenities come together at a compelling new price. From quiet mornings on the screened porch to evenings around the fire pit, the home offers space to unwind, entertain and welcome guests, with Provincetown's favorite destinations closeby!...
Contact an agent
Home facts
- Year built:1910
- Listing ID #:73557331
- Updated:October 30, 2026 at 02:35 PM
Rooms and interior
- Bedrooms:4
- Total bathrooms:4
- Full bathrooms:4
- Rooms Total:8
- Flooring:Engineered Hardwood
- Dining Description:Deck - Exterior, Exterior Access, Open Floorplan, Pendant, Recessed Lighting, Slider
- Bathrooms Description:Bathroom
- Kitchen Description:Cabinets - Upgraded, Countertops - Stone/Granite/Solid, Dining Area, ENERGY STAR Qualified Dishwasher, ENERGY STAR Qualified Refrigerator, Exterior Access, Lighting - Pendant, Microwave, Open Floorplan, Range, Range Hood, Recessed Lighting, Remodeled, Stainless Steel Appliances, Wine Refrigerator
- Basement Description:Concrete, Finished, Full, Interior Entry, Walk-Out Access
- Living area:2,827 sq. ft.
Heating and cooling
- Cooling:Ductless
- Heating:Ductless
Structure and exterior
- Roof:Shingle
- Year built:1910
- Building area:2,827 sq. ft.
- Lot area:0.1 Acres
- Lot Features:Easements, Level
- Architectural Style:Bungalow, Craftsman
- Construction Materials:Frame
- Exterior Features:Balcony, Patio, Porch - Enclosed, Professional Landscaping, Rain Gutters, Sprinkler System
- Foundation Description:Concrete Perimeter
Utilities
- Water:Public
- Sewer:Private Sewer, Public Sewer
Finances and disclosures
- Price:$2,749,000
- Price per sq. ft.:$972.41
- Tax amount:$14,426 (2027)
Features and amenities
- Appliances:ENERGY STAR Qualified Dishwasher, ENERGY STAR Qualified Refrigerator, ENERGY STAR Qualified Washer, Microwave, Range, Range Hood, Wine Refrigerator
- Laundry features:ENERGY STAR Qualified Dryer, ENERGY STAR Qualified Washer, Electric Dryer Hookup, First Floor
- Amenities:Recessed Lighting
Parking
- Total parking spaces:3
- Parking description:Off Street, On Street, Stone/Gravel, Tandem
New listings near 21 Brewster Street
- Coming Soon
 $925,000Coming Soon2 beds 1 baths664 sq. ft.
21 Court Street #APT 4, Provincetown, MA 02657
MLS# 22605428Listed by: WILLIAM RAVEIS REAL ESTATE & HOME SERVICES - New
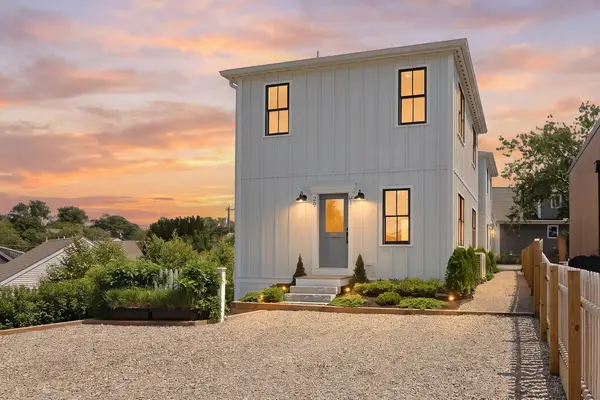 $1,745,000Active2 beds 3 baths1,560 sq. ft.
29 Cemetery Road #1, Provincetown, MA 02657
MLS# 22605497Listed by: CCREN REALTY GROUP - New
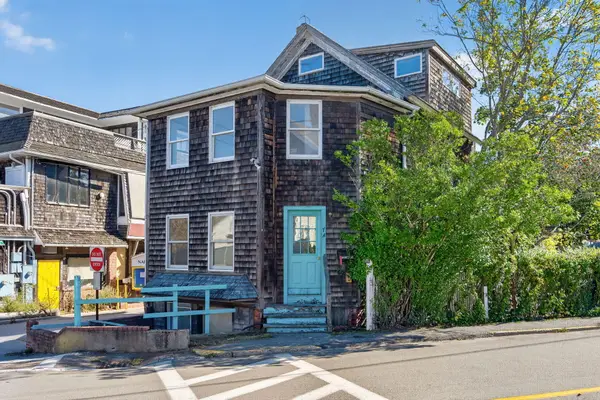 $1,199,000Active3 beds 4 baths2,721 sq. ft.
7 Standish Street, Provincetown, MA 02657
MLS# 22605494Listed by: GIBSON SOTHEBY'S INTERNATIONAL REALTY - New
 $1,425,000Active2 beds 2 baths1,728 sq. ft.
33B Conwell Street #UNIT 1, Provincetown, MA 02657
MLS# 22605470Listed by: SEASCAPE REALTY, INC. - New
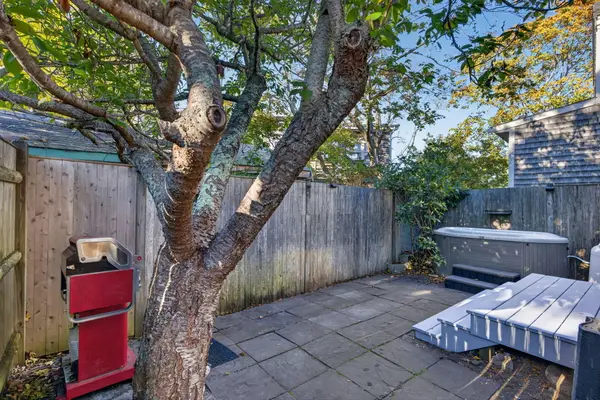 $649,000Active1 beds 1 baths322 sq. ft.
29 Alden Street #Unit 6, Provincetown, MA 02657
MLS# 22605459Listed by: GIBSON SOTHEBY'S INTERNATIONAL REALTY - New
 $425,000Active-- beds 1 baths208 sq. ft.
353 Commercial Street #18, Provincetown, MA 02657
MLS# 22605441Listed by: SEASCAPE REALTY, INC. - Open Sat, 12 to 2pmNew
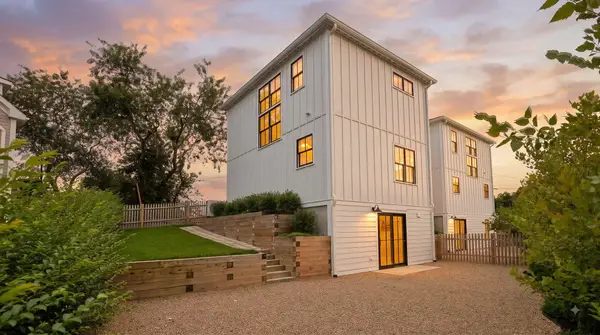 $1,845,000Active2 beds 3 baths1,560 sq. ft.
29 Cemetery Road #2, Provincetown, MA 02657
MLS# 22605424Listed by: CCREN REALTY GROUP - New
 $685,000Active1 beds 1 baths485 sq. ft.
353B Commercial Street #Unit 19&20, Provincetown, MA 02657
MLS# 73594604Listed by: Gibson Sotheby's International Realty - New
 $695,000Active1 beds 1 baths386 sq. ft.
25 Winthrop Street #Unit 1, Provincetown, MA 02657
MLS# 22605397Listed by: GIBSON SOTHEBY'S INTERNATIONAL REALTY - New
 $685,000Active1 beds 1 baths485 sq. ft.
353B Commercial Street #Unit 19 & 20, Provincetown, MA 02657
MLS# 22605377Listed by: GIBSON SOTHEBY'S INTERNATIONAL REALTY


Protect your home and budget from life's surprises with an Assurant Home Warranty, backed by a partner that supports you through every step of homeownership. Explore Plans.
©2026 Century 21 Real Estate LLC. All rights reserved. CENTURY 21®, the CENTURY 21 Logo and C21® are service marks owned by Century 21 Real Estate LLC. Century 21 Real Estate LLC fully supports the principles of the Fair Housing Act and the Equal Opportunity Act. Each office is independently owned and operated. Listing information is deemed reliable but not guaranteed accurate.