
10 Keyes Street #10, Quincy, MA 02169
Local realty services provided by:CENTURY 21 Cityside
10 Keyes Street #10,Quincy, MA 02169
$569,000
- 3 Beds
- 2 Baths
- 1,296 sq. ft.
- Condominium
- Active
Upcoming open houses
- Fri, Sep 1805:00 pm - 06:00 pm
- Sat, Sep 1901:00 pm - 03:00 pm
- Sun, Sep 2011:30 am - 01:00 pm
Listed by: the confalone team, agostino confalone
Office: gibson sotheby's international realty
MLS#:73577402
Source:MLSPIN
Price summary
- Price:$569,000
- Price per sq. ft.:$439.04
About this home
Welcome home to this beautiful and spacious attached single-family, corner residence featuring 3 bedrooms, 2 full bathrooms and no condo fee! Filled with natural light, this inviting home offers a comfortable layout with plenty of space for everyday living and entertaining. Enjoy the brand-new deck, perfect for morning coffee. Two dedicated parking spaces add everyday convenience. Ideally located within a mile of the revitalized Quincy Center and the MBTA train station, offering easy access to Boston and all that the city has to offer. A wonderful combination of space, comfort, outdoor living, parking, and commuter convenience.
Contact an agent
Home facts
- Year built:1943
- Listing ID #:73577402
- Updated:September 17, 2026 at 10:33 AM
Rooms and interior
- Bedrooms:3
- Total bathrooms:2
- Full bathrooms:2
- Rooms Total:5
- Flooring:Carpet, Hardwood
- Dining Description:Ceiling Fan(s), Hardwood
- Kitchen Description:Dishwasher, Flooring - Wood, Range, Refrigerator
- Living area:1,296 sq. ft.
Heating and cooling
- Cooling:Window Unit(s)
- Heating:Gravity, Natural Gas
Structure and exterior
- Roof:Shingle
- Year built:1943
- Building area:1,296 sq. ft.
- Lot area:0.06 Acres
- Construction Materials:Frame
- Exterior Features:Deck - Composite
Schools
- High school:Quincy
- Middle school:Point Webster
- Elementary school:Clifford Marshall
Utilities
- Water:Public
- Sewer:Public Sewer
Finances and disclosures
- Price:$569,000
- Price per sq. ft.:$439.04
- Tax amount:$5,533 (2026)
Features and amenities
- Appliances:Dishwasher, Dryer, Range, Refrigerator, Washer
- Laundry features:Dryer, Electric Dryer Hookup, In Basement, In Unit, Washer, Washer Hookup
Parking
- Total parking spaces:2
- Parking description:Assigned, Off Street
New listings near 10 Keyes Street #10
- Open Sat, 11am to 12:30pmNew
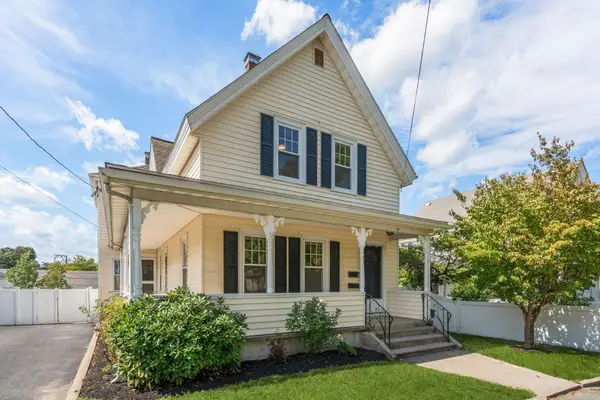 $879,999Active4 beds 2 baths1,838 sq. ft.
19 Penn St, Quincy, MA 02169
MLS# 73578617Listed by: FC Realty Group - Open Sat, 11am to 1pmNew
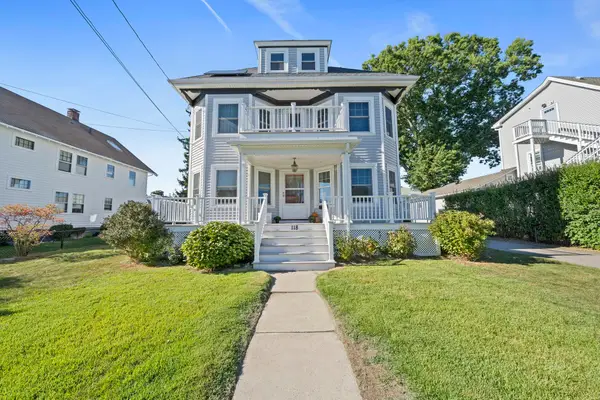 $999,900Active5 beds 3 baths2,478 sq. ft.
118 Merrymount Rd, Quincy, MA 02169
MLS# 73578353Listed by: Tullish & Clancy - Open Sat, 1 to 3pmNew
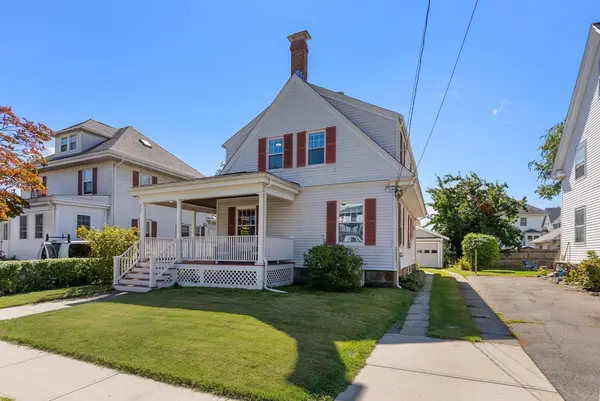 $780,000Active3 beds 3 baths1,920 sq. ft.
65 Phillips St, Quincy, MA 02170
MLS# 73578374Listed by: Coldwell Banker Realty - Needham - Open Sat, 12 to 1:30pmNew
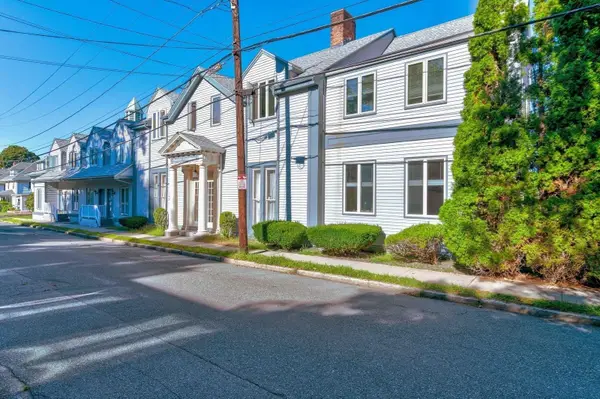 $505,000Active2 beds 2 baths1,262 sq. ft.
148 Presidents Ln #6, Quincy, MA 02169
MLS# 73578436Listed by: Keller Williams Realty - New
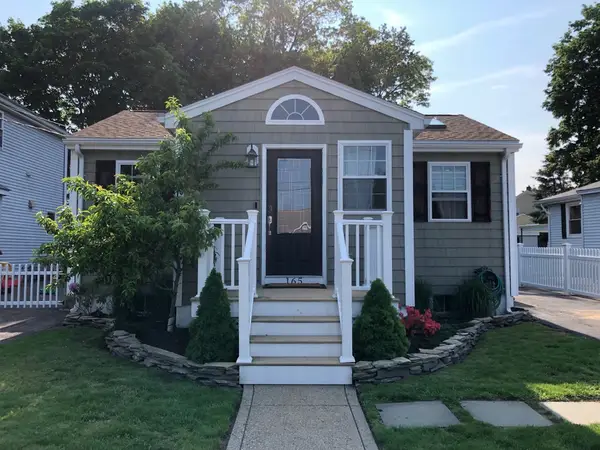 $629,900Active2 beds 1 baths760 sq. ft.
165 Albatross Rd, Quincy, MA 02169
MLS# 73578180Listed by: Coldwell Banker Realty - Easton - New
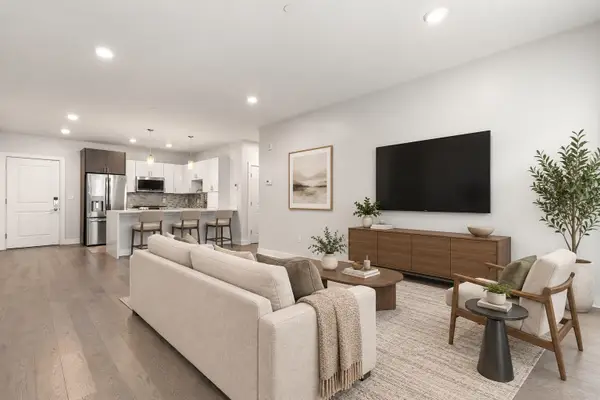 $799,000Active3 beds 2 baths1,451 sq. ft.
2 Cliveden Street #201E, Quincy, MA 02169
MLS# 73578210Listed by: William Raveis R.E. & Home Services - New
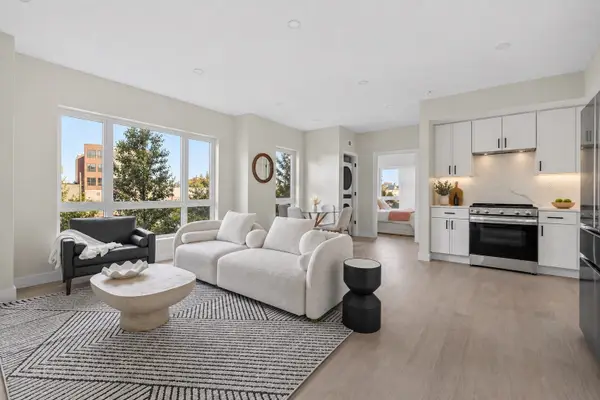 $539,000Active1 beds 1 baths623 sq. ft.
38 Old Colony Ave #201, Quincy, MA 02170
MLS# 73578252Listed by: William Raveis R.E. & Home Services - New
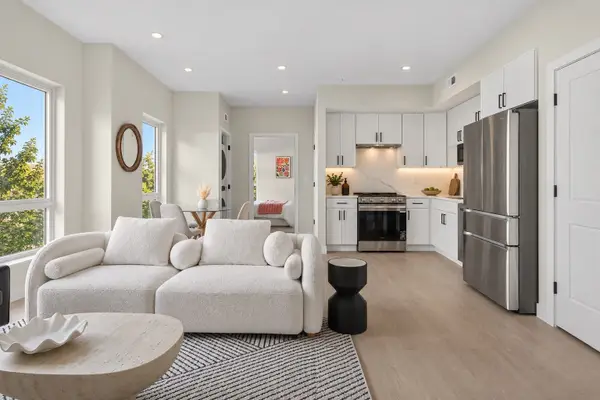 $589,000Active2 beds 2 baths901 sq. ft.
38 Old Colony Ave #101, Quincy, MA 02170
MLS# 73578253Listed by: William Raveis R.E. & Home Services - New
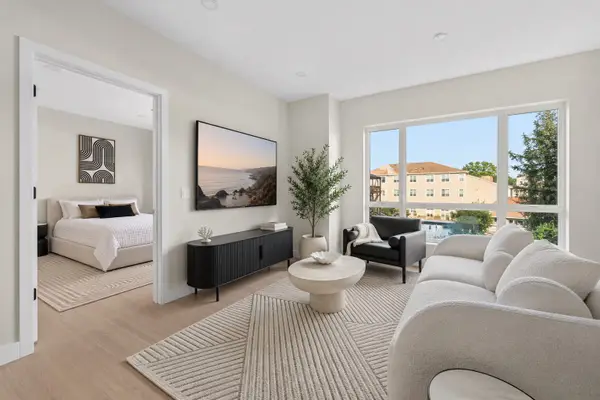 $625,000Active2 beds 2 baths880 sq. ft.
38 Old Colony Ave #202, Quincy, MA 02170
MLS# 73578254Listed by: William Raveis R.E. & Home Services - New
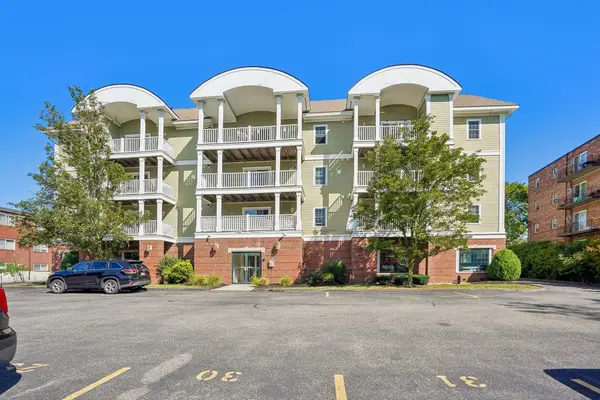 $500,000Active2 beds 2 baths1,013 sq. ft.
328 Copeland St #3A, Quincy, MA 02169
MLS# 73577932Listed by: Conway - Walpole


Protect your home and budget from life's surprises with an Assurant Home Warranty, backed by a partner that supports you through every step of homeownership. Explore Plans.
©2026 Century 21 Real Estate LLC. All rights reserved. CENTURY 21®, the CENTURY 21 Logo and C21® are service marks owned by Century 21 Real Estate LLC. Century 21 Real Estate LLC fully supports the principles of the Fair Housing Act and the Equal Opportunity Act. Each office is independently owned and operated. Listing information is deemed reliable but not guaranteed accurate.