
118 Merrymount Rd, Quincy, MA 02169
Local realty services provided by:CENTURY 21 Cityside
118 Merrymount Rd,Quincy, MA 02169
$999,900
- 5 Beds
- 3 Baths
- 2,478 sq. ft.
- Single family
- Active
Upcoming open houses
- Sat, Sep 1911:00 am - 01:00 pm
- Sun, Sep 2011:00 am - 01:00 pm
Listed by: linda mellett, linda mellett
Office: tullish & clancy
MLS#:73578353
Source:MLSPIN
Price summary
- Price:$999,900
- Price per sq. ft.:$403.51
About this home
Okay, Merrymount… did someone peek at your dream-home wish list? Because if your list included a prime location, five bedrooms, three full baths, tons of space, a fireplace, a garage, a finished walk-up attic, a fenced-in yard, and loads of old-world charm with modern conveniences… you might want to keep reading.Welcome to this 2,400+ sq. ft. Merrymount home where the wish list just keeps checking itself off. The updated eat-in kitchen leads into a gorgeous formal dining room complete with a built-in china hutch, fireplace, and pocket doors opening to the formal living room/sitting room. Across the hall, a sun-drenched family room steals the show with a beautiful stained-glass window. The first floor also offers a full bath, laundry, mudroom, and covered front porch. And because apparently one staircase wasn’t enough, there are front AND back staircases leading to the second floor, where you’ll find four spacious bedrooms, access to the second-floor porch, and another full bath.Think that’s everything? Not quite. Head up to the walk-up attic and discover even more space, including an additional bedroom, bonus/storage room, and an oversized bathroom. Because apparently this house believes in giving you options. Outside, the dream continues with an oversized garage, paved driveway, fenced-in yard, and swing set.Let’s review, shall we? Merrymount? CHECK Space? ? CHECK Five bedrooms? CHECK Three full baths? CHECK Fireplace? CHECK Garage? CHECK Walk-up attic? CHECK Fenced yard? CHECK Old-world charm? CHECK Modern conveniences? CHECK! So… did you just find the house you’ve been looking for? Guess dreams really do come true. At least for one very lucky buyer....
Contact an agent
Home facts
- Year built:1900
- Listing ID #:73578353
- Updated:September 17, 2026 at 11:06 AM
Rooms and interior
- Bedrooms:5
- Total bathrooms:3
- Full bathrooms:3
- Rooms Total:7
- Flooring:Wood
- Dining Description:Closet/Cabinets - Custom Built, Hardwood, Pocket Door, Wainscoting
- Kitchen Description:Dining Area, Flooring - Stone/Ceramic Tile, Gas Stove, Lighting - Pendant, Recessed Lighting
- Basement Description:Full
- Living area:2,478 sq. ft.
Heating and cooling
- Cooling:Central Air
- Heating:Forced Air, Natural Gas
- Central air:Yes
Structure and exterior
- Roof:Shingle
- Year built:1900
- Building area:2,478 sq. ft.
- Lot area:0.19 Acres
- Lot Features:Level
- Architectural Style:Colonial
- Exterior Features:Porch
- Foundation Description:Stone
Utilities
- Water:Public
- Sewer:Public Sewer
Finances and disclosures
- Price:$999,900
- Price per sq. ft.:$403.51
- Tax amount:$9,489 (2026)
Features and amenities
- Laundry features:First Floor
Parking
- Total parking spaces:7
- Parking description:Detached, Paved, Paved Drive
- Garage:Yes
- Garage spaces:2
New listings near 118 Merrymount Rd
- New
 $599,000Active2 beds 2 baths922 sq. ft.
2001 Marina Dr #312, Quincy, MA 02171
MLS# 73578760Listed by: Red Door Real Estate - Open Sat, 11am to 12:30pmNew
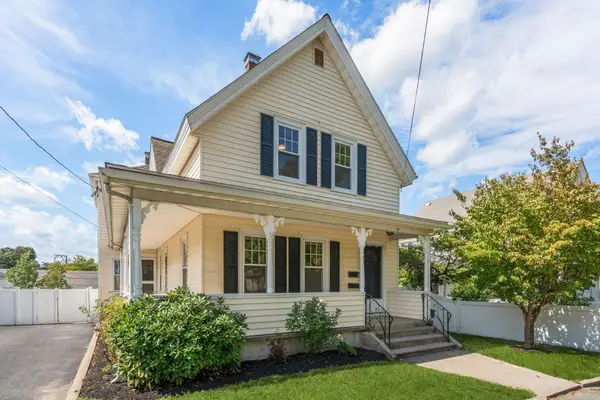 $879,999Active4 beds 2 baths1,838 sq. ft.
19 Penn St, Quincy, MA 02169
MLS# 73578617Listed by: FC Realty Group - Open Sat, 1 to 3pmNew
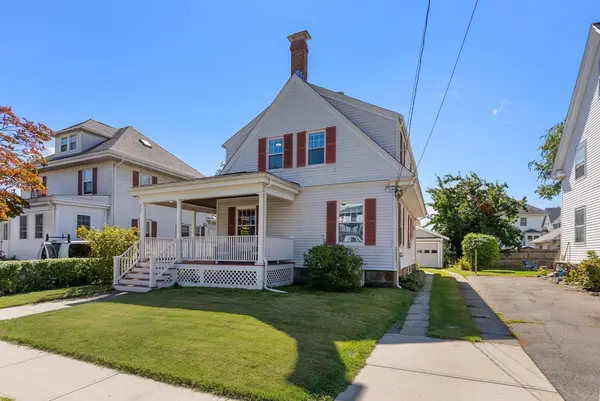 $780,000Active3 beds 3 baths1,920 sq. ft.
65 Phillips St, Quincy, MA 02170
MLS# 73578374Listed by: Coldwell Banker Realty - Needham - Open Sat, 12 to 1:30pmNew
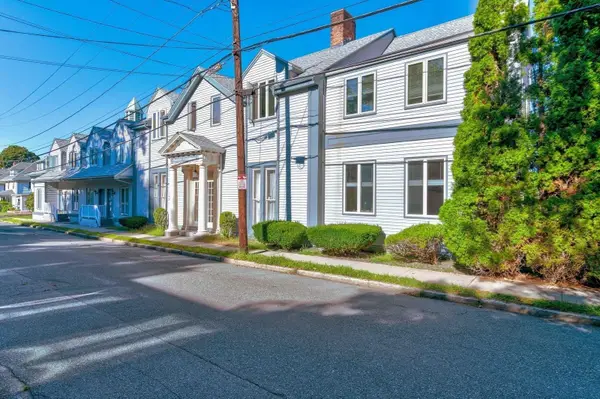 $505,000Active2 beds 2 baths1,262 sq. ft.
148 Presidents Ln #6, Quincy, MA 02169
MLS# 73578436Listed by: Keller Williams Realty - New
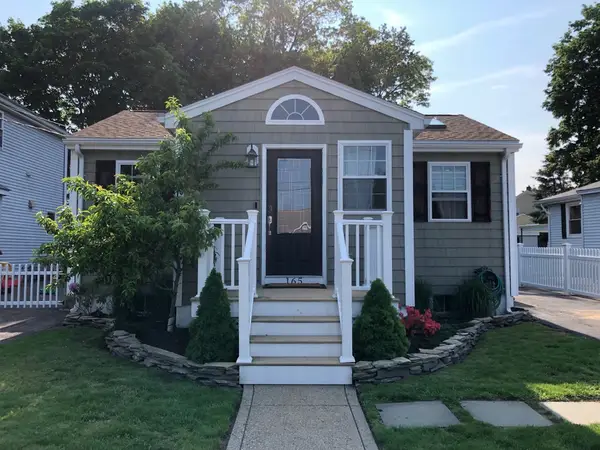 $629,900Active2 beds 1 baths760 sq. ft.
165 Albatross Rd, Quincy, MA 02169
MLS# 73578180Listed by: Coldwell Banker Realty - Easton - New
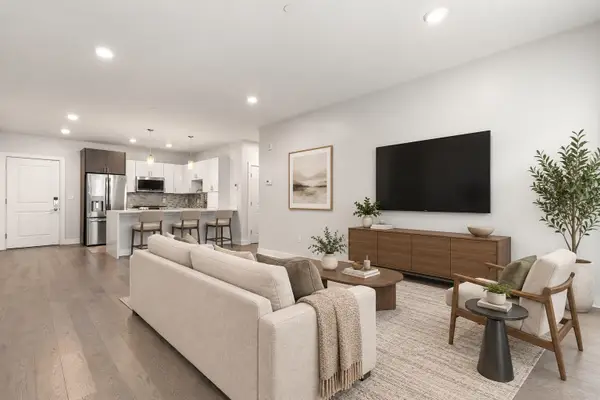 $799,000Active3 beds 2 baths1,451 sq. ft.
2 Cliveden Street #201E, Quincy, MA 02169
MLS# 73578210Listed by: William Raveis R.E. & Home Services - New
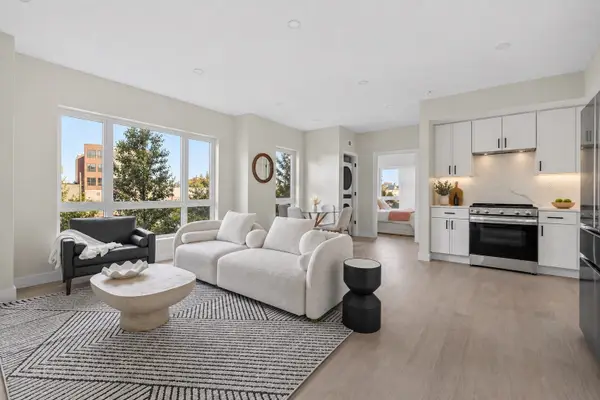 $539,000Active1 beds 1 baths623 sq. ft.
38 Old Colony Ave #201, Quincy, MA 02170
MLS# 73578252Listed by: William Raveis R.E. & Home Services - New
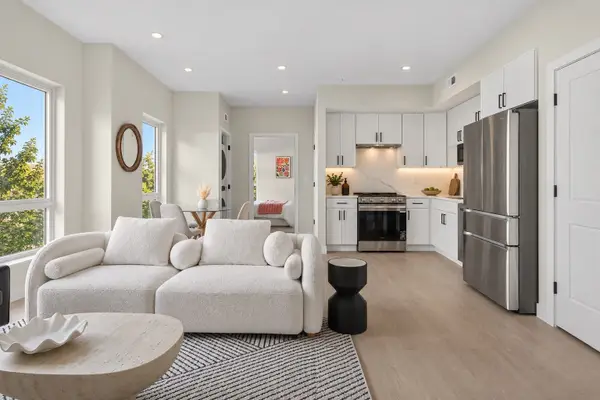 $589,000Active2 beds 2 baths901 sq. ft.
38 Old Colony Ave #101, Quincy, MA 02170
MLS# 73578253Listed by: William Raveis R.E. & Home Services - New
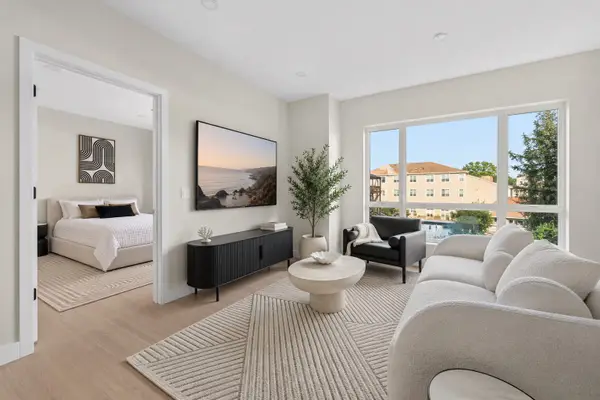 $625,000Active2 beds 2 baths880 sq. ft.
38 Old Colony Ave #202, Quincy, MA 02170
MLS# 73578254Listed by: William Raveis R.E. & Home Services


Protect your home and budget from life's surprises with an Assurant Home Warranty, backed by a partner that supports you through every step of homeownership. Explore Plans.
©2026 Century 21 Real Estate LLC. All rights reserved. CENTURY 21®, the CENTURY 21 Logo and C21® are service marks owned by Century 21 Real Estate LLC. Century 21 Real Estate LLC fully supports the principles of the Fair Housing Act and the Equal Opportunity Act. Each office is independently owned and operated. Listing information is deemed reliable but not guaranteed accurate.