
13 Wentworth Road #402, Quincy, MA 02170
Local realty services provided by:CENTURY 21 Elite Realty, Inc.
13 Wentworth Road #402,Quincy, MA 02170
$650,000
- 1 Beds
- 1 Baths
- 1,000 sq. ft.
- Condominium
- Active
Upcoming open houses
- Fri, Sep 1804:30 pm - 06:30 pm
- Sat, Sep 1911:30 am - 01:30 pm
- Sun, Sep 2011:30 am - 01:30 pm
Listed by: charlesgate new development team, anthony carestia
Office: charlesgate realty group, llc
MLS#:73576789
Source:MLSPIN
Price summary
- Price:$650,000
- Price per sq. ft.:$650
- Monthly HOA dues:$600
About this home
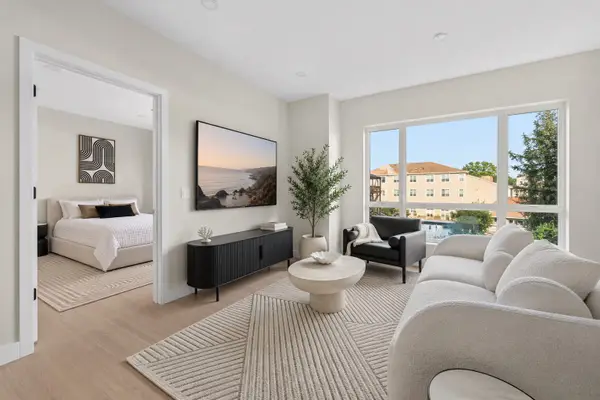
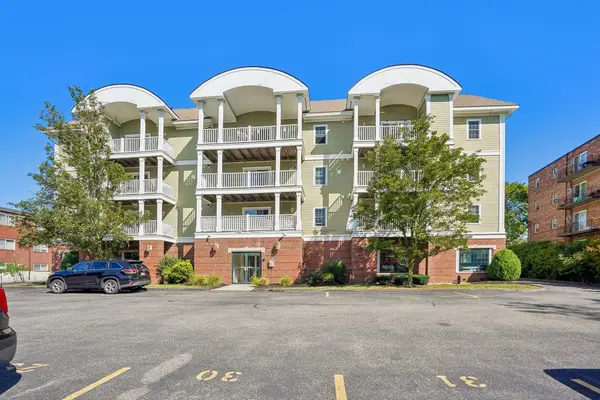
Introducing unit 402 at the QYNCE. a thoughtfully designed boutique condominium located at 13 Wentworth Road in the heart of Quincy’s vibrant Wollaston neighborhood. This one bed/one bath modern residence blends contemporary architecture with elevated urban living, offering a rare opportunity to own in one of Greater Boston’s fastest-growing coastal cities. Residences feature open-concept floor plans, oversized windows, sleek kitchens with quartz countertops and stainless steel appliances, spacious bedrooms, and juliette balconies in select homes. Residents enjoy garage parking, elevator access, and professionally curated common areas designed for comfort and convenience. Ideally situated just moments from the MBTA Red Line, The Qynce provides seamless access to downtown Boston while placing residents steps from local restaurants, cafés, beaches, shopping, and everyday essentials.
Contact an agent
Home facts
- Year built:2026
- Listing ID #:73576789
- Updated:September 17, 2026 at 11:06 AM
Rooms and interior
- Bedrooms:1
- Total bathrooms:1
- Full bathrooms:1
- Rooms Total:4
- Kitchen Description:Dishwasher, Disposal, Freezer, Microwave, Range, Refrigerator
- Living area:1,000 sq. ft.
Heating and cooling
- Cooling:Central Air
- Heating:Central
- Central air:Yes
Structure and exterior
- Year built:2026
- Building area:1,000 sq. ft.
Utilities
- Water:Public
- Sewer:Public Sewer
Finances and disclosures
- Price:$650,000
- Price per sq. ft.:$650
Features and amenities
- Appliances:Dishwasher, Disposal, Dryer, ENERGY STAR Qualified Washer, Freezer, Microwave, Range, Refrigerator, Washer
- Laundry features:Dryer, ENERGY STAR Qualified Washer, In Unit, Washer
- Amenities:Elevator(s)
Parking
- Total parking spaces:1
- Parking description:Assigned, Deeded, Under
- Garage:Yes
- Garage spaces:1
New listings near 13 Wentworth Road #402
- Open Sat, 11am to 12:30pmNew
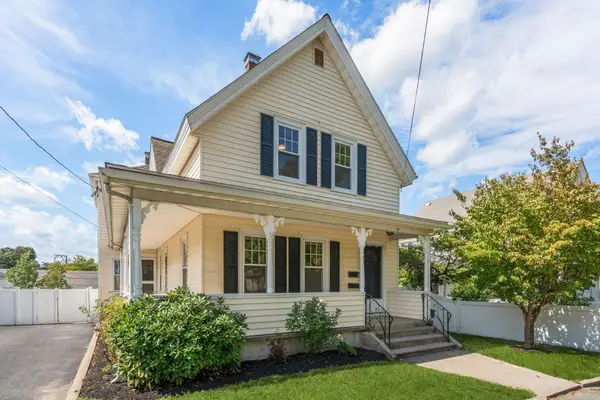 $879,999Active4 beds 2 baths1,838 sq. ft.
19 Penn St, Quincy, MA 02169
MLS# 73578617Listed by: FC Realty Group - Open Sat, 11am to 1pmNew
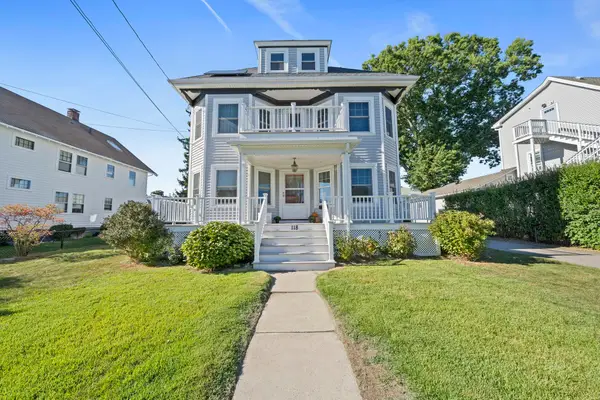 $999,900Active5 beds 3 baths2,478 sq. ft.
118 Merrymount Rd, Quincy, MA 02169
MLS# 73578353Listed by: Tullish & Clancy - Open Sat, 1 to 3pmNew
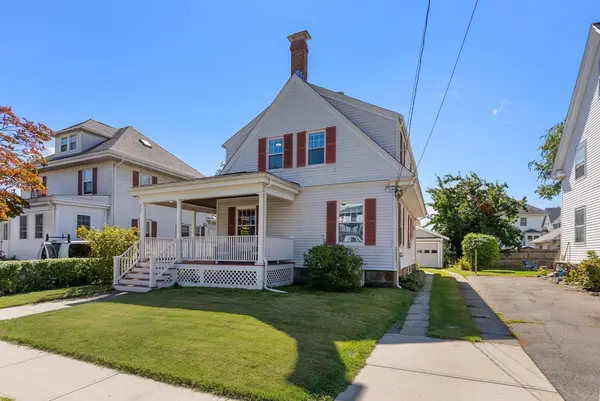 $780,000Active3 beds 3 baths1,920 sq. ft.
65 Phillips St, Quincy, MA 02170
MLS# 73578374Listed by: Coldwell Banker Realty - Needham - Open Sat, 12 to 1:30pmNew
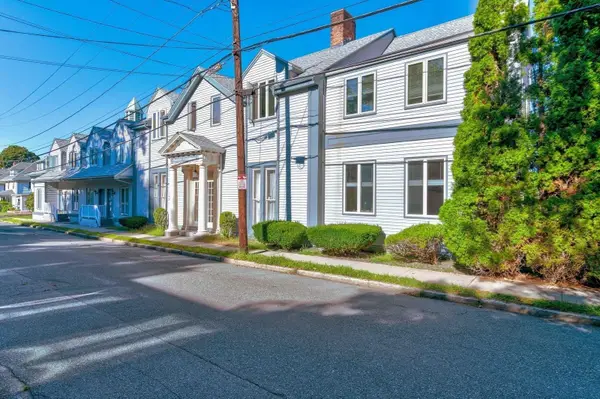 $505,000Active2 beds 2 baths1,262 sq. ft.
148 Presidents Ln #6, Quincy, MA 02169
MLS# 73578436Listed by: Keller Williams Realty - New
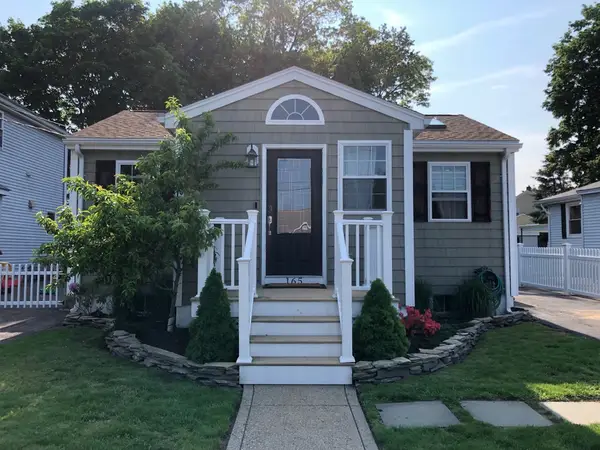 $629,900Active2 beds 1 baths760 sq. ft.
165 Albatross Rd, Quincy, MA 02169
MLS# 73578180Listed by: Coldwell Banker Realty - Easton - New
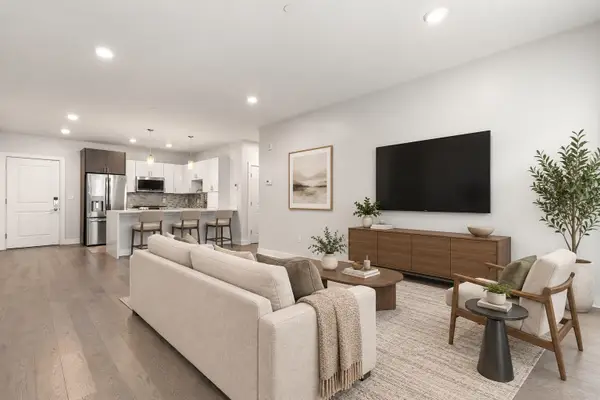 $799,000Active3 beds 2 baths1,451 sq. ft.
2 Cliveden Street #201E, Quincy, MA 02169
MLS# 73578210Listed by: William Raveis R.E. & Home Services - New
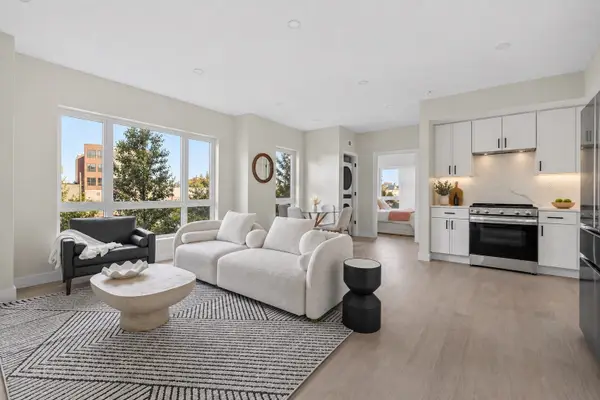 $539,000Active1 beds 1 baths623 sq. ft.
38 Old Colony Ave #201, Quincy, MA 02170
MLS# 73578252Listed by: William Raveis R.E. & Home Services - New
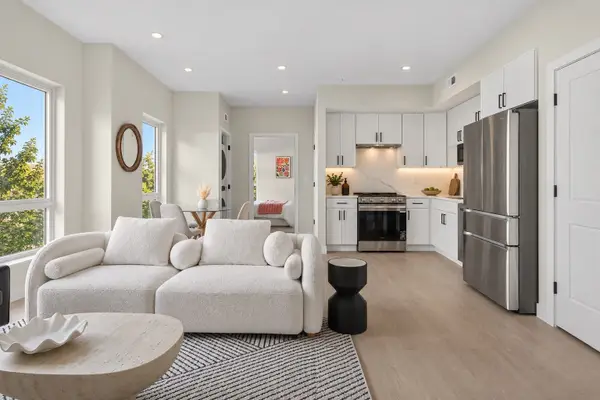 $589,000Active2 beds 2 baths901 sq. ft.
38 Old Colony Ave #101, Quincy, MA 02170
MLS# 73578253Listed by: William Raveis R.E. & Home Services - New
 $625,000Active2 beds 2 baths880 sq. ft.
38 Old Colony Ave #202, Quincy, MA 02170
MLS# 73578254Listed by: William Raveis R.E. & Home Services - New
 $500,000Active2 beds 2 baths1,013 sq. ft.
328 Copeland St #3A, Quincy, MA 02169
MLS# 73577932Listed by: Conway - Walpole


Protect your home and budget from life's surprises with an Assurant Home Warranty, backed by a partner that supports you through every step of homeownership. Explore Plans.
©2026 Century 21 Real Estate LLC. All rights reserved. CENTURY 21®, the CENTURY 21 Logo and C21® are service marks owned by Century 21 Real Estate LLC. Century 21 Real Estate LLC fully supports the principles of the Fair Housing Act and the Equal Opportunity Act. Each office is independently owned and operated. Listing information is deemed reliable but not guaranteed accurate.