
150 Quincy Avenue #5C, Quincy, MA 02169
Local realty services provided by:CENTURY 21 McLennan & Company
150 Quincy Avenue #5C,Quincy, MA 02169
$679,900
- 2 Beds
- 3 Baths
- 1,249 sq. ft.
- Condominium
- Active
Listed by: irene ho
Office: move2boston group, llc
MLS#:73573443
Source:MLSPIN
Price summary
- Price:$679,900
- Price per sq. ft.:$544.36
About this home
Welcome to this beautifully maintained three-level, energy-efficient end-unit townhome, built in 2019 and offering the feel of a nearly new home. Thoughtfully designed with an open -concept layout, abundance natural light, and modern finishes, this home combines comfort, style, and convenience. The main level features a bright, open-concept living and dining area with large windows and a cozy gas fireplace. The modern kitchen offers upgraded granite countertops, a large center island with dining space, and stainless-steel appliances. A convenient half bath on the main level is perfect for guests and everyday use. Upstairs you'll find two generously sized bedrooms and two beautifully appointed full bathrooms, offering comfort and privacy. The in-unit laundry is conveniently located on 2nd floor. As an end unit with a southeast-facing exposure, the home enjoys an abundance of natural light throughout the day. Step outside onto your private deck perfect for relaxing or entertaining. The home is also located next to a common yard, providing additional outdoor space. Additional highlights include a two-car garage, ample storage space in the garage, and a large attic storage area-providing plenty of room to keep everything organized. On-sited guest parking adds even more convenience for visitors. Ideally located close to shops, restaurants, parks, and Quincy Center T station and easy access to major highways. This well-maintained home offers the perfect combination of modem design, abundant natural light, generous storage, outdoor space, and a convenient location. Move -in ready and truly a must-see!...
Contact an agent
Home facts
- Year built:2019
- Listing ID #:73573443
- Updated:October 08, 2026 at 11:26 AM
Rooms and interior
- Bedrooms:2
- Total bathrooms:3
- Full bathrooms:2
- Half bathrooms:1
- Rooms Total:4
- Flooring:Wood
- Kitchen Description:Dining Area, ENERGY STAR Qualified Dishwasher, ENERGY STAR Qualified Refrigerator, Flooring - Hardwood, Freezer, Gas Stove, Kitchen Island, Open Floorplan, Oven, Pantry, Range Hood, Stainless Steel Appliances
- Living area:1,249 sq. ft.
Heating and cooling
- Cooling:2 Cooling Zones, Central Air
- Heating:Central, Forced Air
- Central air:Yes
Structure and exterior
- Roof:Shingle
- Year built:2019
- Building area:1,249 sq. ft.
- Construction Materials:Frame
- Exterior Features:Deck - Wood, Professional Landscaping, Rain Gutters
Utilities
- Water:Public
- Sewer:Public Sewer
Finances and disclosures
- Price:$679,900
- Price per sq. ft.:$544.36
- Tax amount:$7,459 (2026)
Features and amenities
- Appliances:Dryer, ENERGY STAR Qualified Dishwasher, ENERGY STAR Qualified Refrigerator, Freezer, Range Hood, Washer
- Laundry features:Dryer, Electric Dryer Hookup, In Unit, Third Floor, Washer, Washer Hookup
Parking
- Total parking spaces:2
- Parking description:Garage Door Opener, Guest, Off Street, Storage, Under
- Garage:Yes
- Garage spaces:2
New listings near 150 Quincy Avenue #5C
- Open Sat, 11am to 12:30pmNew
 $850,000Active3 beds 3 baths1,484 sq. ft.
31 Fairmount Way, Quincy, MA 02169
MLS# 73588159Listed by: Keller Williams Realty - New
 $750,000Active4 beds 2 baths1,912 sq. ft.
24-26 Walnut St, Quincy, MA 02171
MLS# 73588170Listed by: Metropolitan Realty - Open Sat, 1 to 3pmNew
 $1,195,000Active5 beds 2 baths3,008 sq. ft.
308 Beale St, Quincy, MA 02170
MLS# 73588002Listed by: JM Realty Group - Open Sat, 10:30am to 12pmNew
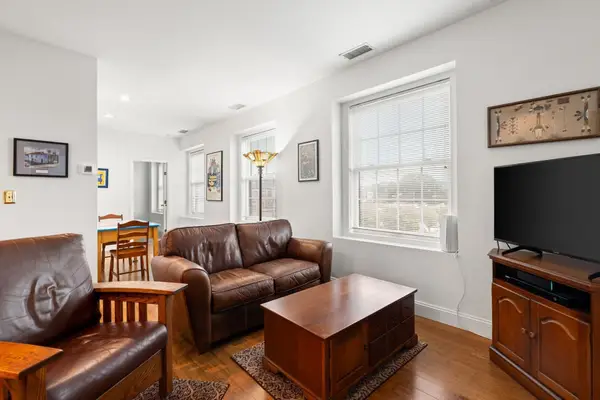 $419,000Active2 beds 1 baths763 sq. ft.
21 Linden Street #301, Quincy, MA 02170
MLS# 73588007Listed by: William Raveis R.E. & Home Services - Open Fri, 12 to 1pmNew
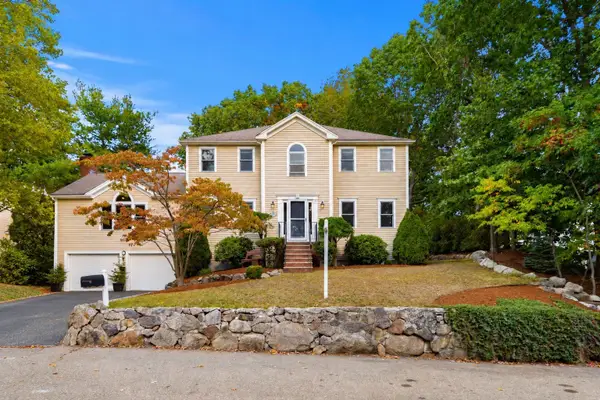 $1,399,000Active3 beds 3 baths2,952 sq. ft.
15 Beverly Street, Quincy, MA 02169
MLS# 73587977Listed by: Coldwell Banker Realty - Milton - Open Fri, 4 to 6pmNew
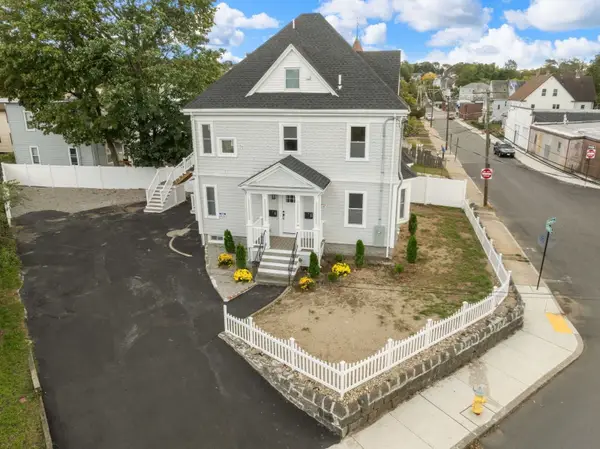 $1,295,000Active6 beds 6 baths2,874 sq. ft.
34 Federal Ave, Quincy, MA 02169
MLS# 73587825Listed by: FRAME Residential - Open Sat, 12 to 2pmNew
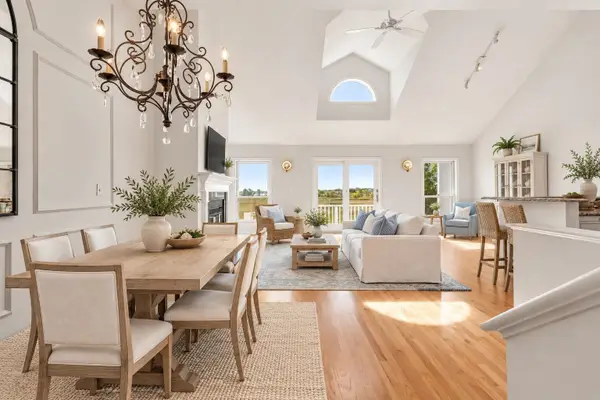 $875,000Active2 beds 3 baths1,668 sq. ft.
3 Cutter Lane #3, Quincy, MA 02171
MLS# 73587912Listed by: Gibson Sotheby's International Realty - Open Sat, 11am to 1pmNew
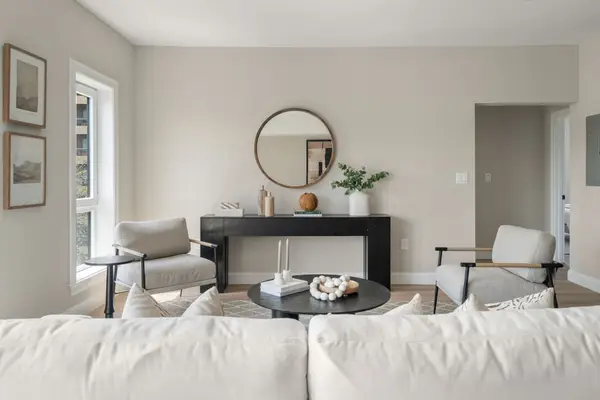 $699,900Active2 beds 2 baths1,017 sq. ft.
13 Wentworth Road #301, Quincy, MA 02170
MLS# 73587704Listed by: Charlesgate Realty Group, llc - Open Sat, 11am to 12:30pmNew
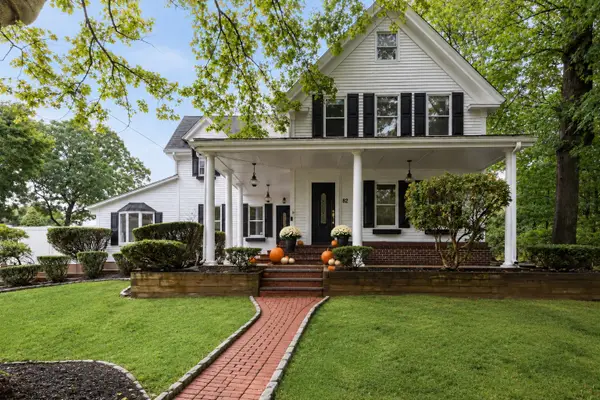 $1,195,000Active5 beds 3 baths4,048 sq. ft.
82 Grove St, Quincy, MA 02169
MLS# 73587730Listed by: FC Realty Group - Open Sun, 11am to 12:30pmNew
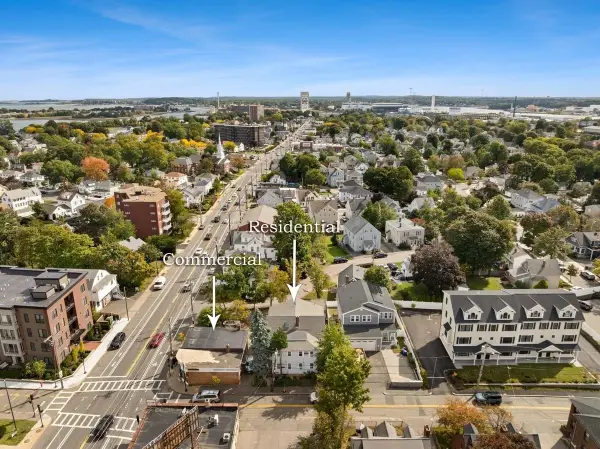 $1,550,000Active7 beds 3 baths3,465 sq. ft.
387 Washington St, Quincy, MA 02169
MLS# 73587650Listed by: William Raveis R.E. & Home Services


Protect your home and budget from life's surprises with an Assurant Home Warranty, backed by a partner that supports you through every step of homeownership. Explore Plans.
©2026 Century 21 Real Estate LLC. All rights reserved. CENTURY 21®, the CENTURY 21 Logo and C21® are service marks owned by Century 21 Real Estate LLC. Century 21 Real Estate LLC fully supports the principles of the Fair Housing Act and the Equal Opportunity Act. Each office is independently owned and operated. Listing information is deemed reliable but not guaranteed accurate.