
154 Pine Street, Quincy, MA 02170
Local realty services provided by:CENTURY 21 Topsail Realty
154 Pine Street,Quincy, MA 02170
$899,900
- 5 Beds
- 3 Baths
- 2,339 sq. ft.
- Single family
- Active
Listed by: george raymond, george h. raymond ii
Office: raymond & son realtors®
MLS#:73577694
Source:MLSPIN
Price summary
- Price:$899,900
- Price per sq. ft.:$384.74
About this home
Beautiful location in Wollaston. Close to the MBTA, downtown, Route 3, parks and recreation. Oversized Colonial features 9 room, 5 bedroom, 3 baths, including the 24X17 addition for a Main Bedroom suite with hardwood floors (recently refinished), walk-in closet, and full bath. First floor with Covered porch / Livingroom with fireplace* with hardwood floor and cased opening to Formal Dining room. kitchen and stairway to 2nd floor / Formal Dining room w/hardwood floor, chair rail and cased opening to Kitchen / Kitchen (remodeled in 2011) features hardwood floor, Corean countertops, center island, and a pantry converted w/cabinets & countertop / Addition added 1st floor Family room with hardwood floors, recessed lights, sliding glass door to beautiful deck overlooking rear yard and several fruit trees! Side entry w/closets / Lavatory w/tiled floor, pedestal sink and laundry connections behind folding doors. Full basement under main house - unfinished; Full and high ceiling basement under addition w/buikhead. Yard with tool sheds, herb garden, fruit trees!...
Contact an agent
Home facts
- Year built:1920
- Subdivision & Development:Wollaston
- Listing ID #:73577694
- Updated:September 17, 2026 at 11:06 AM
Rooms and interior
- Bedrooms:5
- Total bathrooms:3
- Full bathrooms:2
- Half bathrooms:1
- Rooms Total:9
- Flooring:Flooring - Stone/Ceramic Tile, Hardwood, Tile, Wood
- Dining Description:Chair Rail, Hardwood
- Kitchen Description:Cabinets - Upgraded, Ceiling Fan(s), Countertops - Stone/Granite/Solid, Dining Area, Dishwasher, Disposal, Flooring - Hardwood, Kitchen Island, Microwave, Pantry, Range, Recessed Lighting, Remodeled, Vacuum System
- Basement Description:Bulkhead, Concrete, Full, Interior Entry, Unfinished
- Living area:2,339 sq. ft.
Heating and cooling
- Cooling:1 Cooling Zone, Central Air, Whole House Fan
- Heating:Baseboard, Oil, Steam
- Central air:Yes
Structure and exterior
- Roof:Shingle
- Year built:1920
- Building area:2,339 sq. ft.
- Lot area:0.12 Acres
- Lot Features:Level
- Architectural Style:Colonial
- Construction Materials:Frame
- Exterior Features:Deck - Composite, Fruit Trees, Garden, Porch, Rain Gutters, Storage
- Foundation Description:Concrete Perimeter, Granite, Irregular
Schools
- High school:North Quincy Hs
- Middle school:Central Middle
- Elementary school:Wollaston Elementary
Utilities
- Water:Public
- Sewer:Public Sewer
Finances and disclosures
- Price:$899,900
- Price per sq. ft.:$384.74
- Tax amount:$9,173 (2026)
Features and amenities
- Appliances:Dishwasher, Disposal, Microwave, Range, Vacuum System
- Laundry features:First Floor, Gas Dryer Hookup, Washer Hookup
- Amenities:Central Vacuum, Closet, Gas Water Heater, Internet Available - Broadband
Parking
- Total parking spaces:2
- Parking description:Driveway, Off Street, Paved, Paved Drive, Tandem
New listings near 154 Pine Street
- Open Sat, 11am to 12:30pmNew
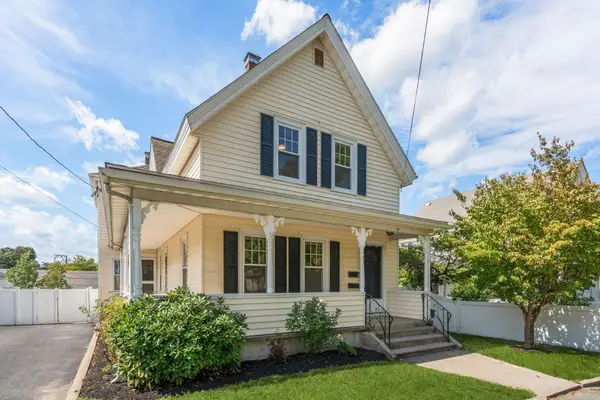 $879,999Active4 beds 2 baths1,838 sq. ft.
19 Penn St, Quincy, MA 02169
MLS# 73578617Listed by: FC Realty Group - Open Sat, 11am to 1pmNew
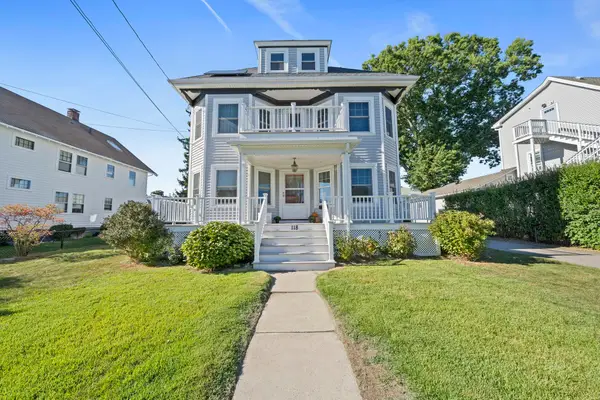 $999,900Active5 beds 3 baths2,478 sq. ft.
118 Merrymount Rd, Quincy, MA 02169
MLS# 73578353Listed by: Tullish & Clancy - Open Sat, 1 to 3pmNew
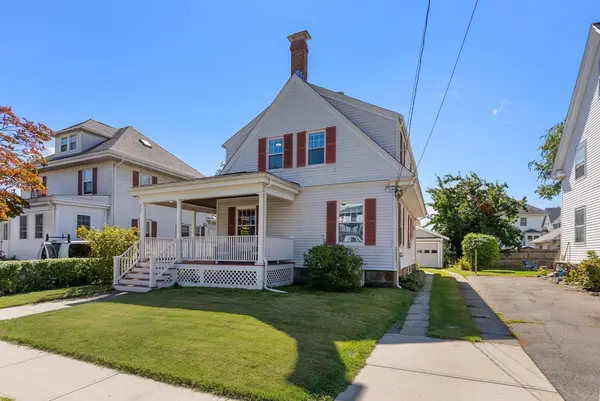 $780,000Active3 beds 3 baths1,920 sq. ft.
65 Phillips St, Quincy, MA 02170
MLS# 73578374Listed by: Coldwell Banker Realty - Needham - Open Sat, 12 to 1:30pmNew
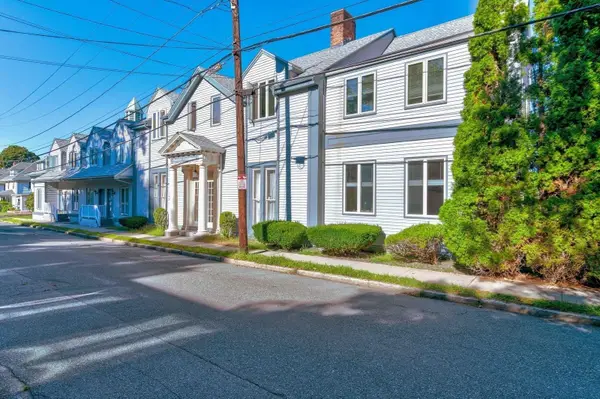 $505,000Active2 beds 2 baths1,262 sq. ft.
148 Presidents Ln #6, Quincy, MA 02169
MLS# 73578436Listed by: Keller Williams Realty - New
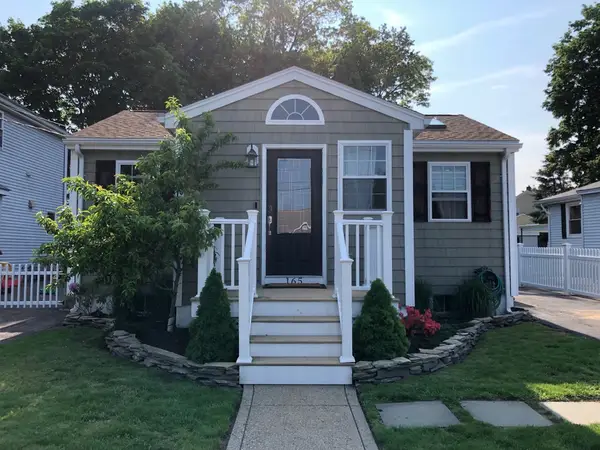 $629,900Active2 beds 1 baths760 sq. ft.
165 Albatross Rd, Quincy, MA 02169
MLS# 73578180Listed by: Coldwell Banker Realty - Easton - New
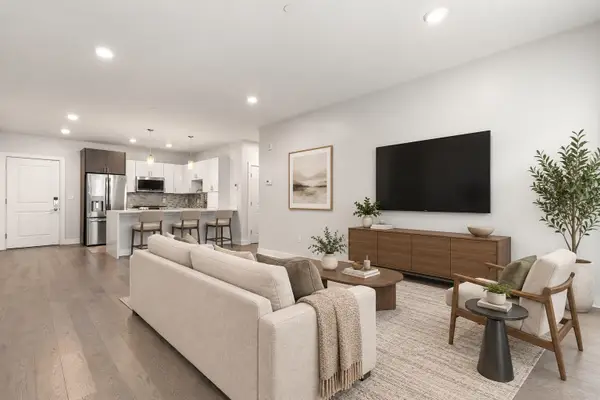 $799,000Active3 beds 2 baths1,451 sq. ft.
2 Cliveden Street #201E, Quincy, MA 02169
MLS# 73578210Listed by: William Raveis R.E. & Home Services - New
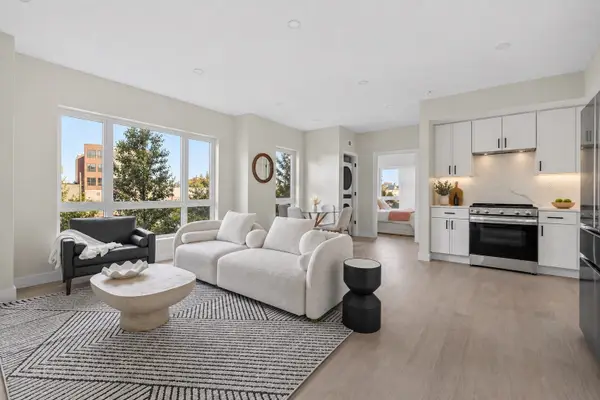 $539,000Active1 beds 1 baths623 sq. ft.
38 Old Colony Ave #201, Quincy, MA 02170
MLS# 73578252Listed by: William Raveis R.E. & Home Services - New
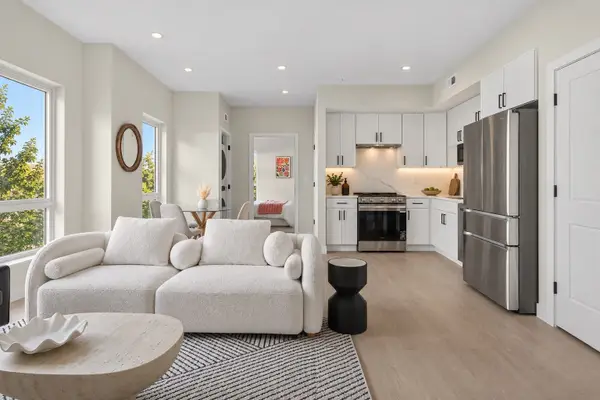 $589,000Active2 beds 2 baths901 sq. ft.
38 Old Colony Ave #101, Quincy, MA 02170
MLS# 73578253Listed by: William Raveis R.E. & Home Services - New
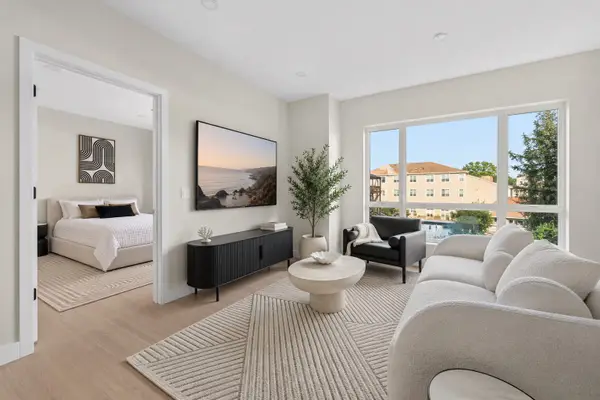 $625,000Active2 beds 2 baths880 sq. ft.
38 Old Colony Ave #202, Quincy, MA 02170
MLS# 73578254Listed by: William Raveis R.E. & Home Services - New
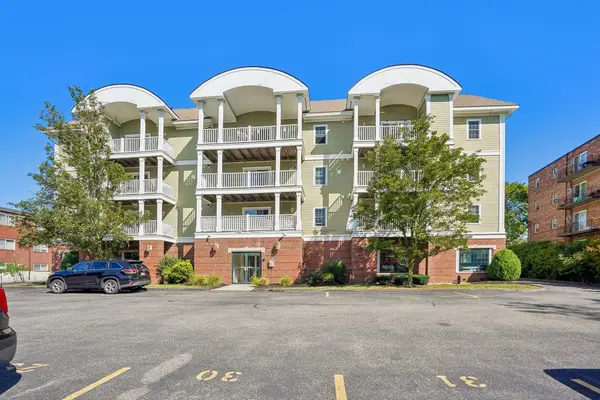 $500,000Active2 beds 2 baths1,013 sq. ft.
328 Copeland St #3A, Quincy, MA 02169
MLS# 73577932Listed by: Conway - Walpole


Protect your home and budget from life's surprises with an Assurant Home Warranty, backed by a partner that supports you through every step of homeownership. Explore Plans.
©2026 Century 21 Real Estate LLC. All rights reserved. CENTURY 21®, the CENTURY 21 Logo and C21® are service marks owned by Century 21 Real Estate LLC. Century 21 Real Estate LLC fully supports the principles of the Fair Housing Act and the Equal Opportunity Act. Each office is independently owned and operated. Listing information is deemed reliable but not guaranteed accurate.