
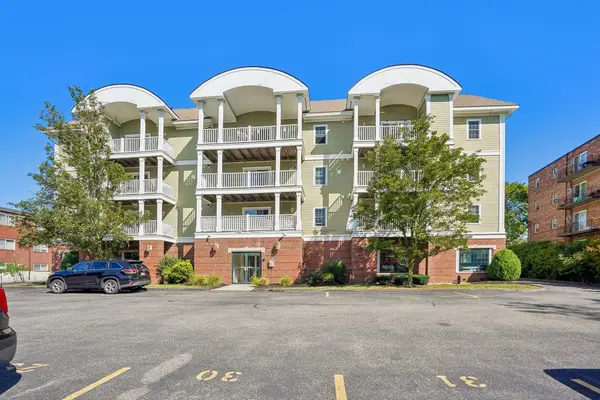
2 Cliveden Street #201E, Quincy, MA 02169
Local realty services provided by:CENTURY 21 Signature Properties
2 Cliveden Street #201E,Quincy, MA 02169
$799,000
- 3 Beds
- 2 Baths
- 1,451 sq. ft.
- Condominium
- Active
Listed by: austin partain
Office: william raveis r.e. & home services
MLS#:73578210
Source:MLSPIN
Price summary
- Price:$799,000
- Price per sq. ft.:$550.65
About this home
Rarely available in the heart of downtown Quincy Center, this spacious three-bedroom, two-bath condominium offers more than 1,400 square feet of beautifully designed living space. Built just eight years ago, the home features an open-concept layout filled with natural light—ideal for both everyday living and entertaining. The modern kitchen is equipped with stainless steel GE appliances and generous workspace. Each room has its own heating and cooling zone, providing personalized comfort and high-efficiency living throughout the year. All three bedrooms are generously sized, while the impressive primary suite features an oversized walk-in closet and a large private bathroom with a double vanity and radiant heated floors. A dedicated garage parking space is included. Enjoy exceptional convenience within walking distance of the Quincy Center MBTA station, City Hall and its surrounding parks, restaurants, grocery stores, shops, and more. A rare combination of space, comfort, and location!
Contact an agent
Home facts
- Year built:2018
- Listing ID #:73578210
- Updated:September 17, 2026 at 11:06 AM
Rooms and interior
- Bedrooms:3
- Total bathrooms:2
- Full bathrooms:2
- Rooms Total:5
- Flooring:Engineered Hardwood, Tile
- Kitchen Description:Breakfast Bar / Nook, Countertops - Stone/Granite/Solid, Dishwasher, Disposal, Flooring - Stone/Ceramic Tile, Lighting - Overhead, Microwave, Open Floorplan, Range, Recessed Lighting, Refrigerator, Stainless Steel Appliances
- Living area:1,451 sq. ft.
Heating and cooling
- Cooling:4 Cooling Zones, Individual, Unit Control
- Heating:Electric, Individual, Unit Control
Structure and exterior
- Roof:Rubber
- Year built:2018
- Building area:1,451 sq. ft.
- Construction Materials:Brick, Frame
Utilities
- Water:Public
- Sewer:Public Sewer
Finances and disclosures
- Price:$799,000
- Price per sq. ft.:$550.65
- Tax amount:$8,731 (2026)
Features and amenities
- Appliances:Dishwasher, Disposal, Dryer, Microwave, Range, Refrigerator, Washer
- Laundry features:Dryer, First Floor, Washer
- Amenities:Elevator(s)
Parking
- Total parking spaces:1
- Parking description:Assigned, Deeded, Garage Door Opener, Off Street, Under
- Garage:Yes
New listings near 2 Cliveden Street #201E
- Open Sat, 11am to 12:30pmNew
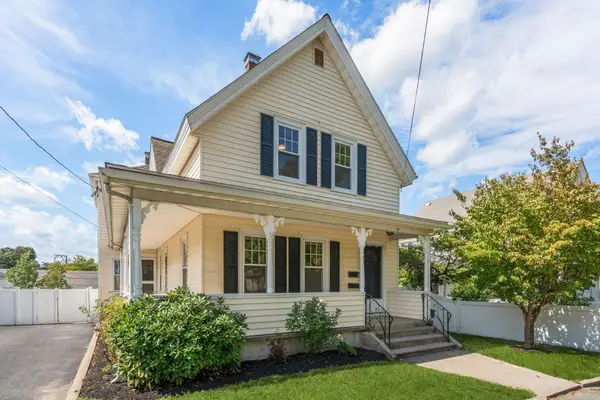 $879,999Active4 beds 2 baths1,838 sq. ft.
19 Penn St, Quincy, MA 02169
MLS# 73578617Listed by: FC Realty Group - Open Sat, 11am to 1pmNew
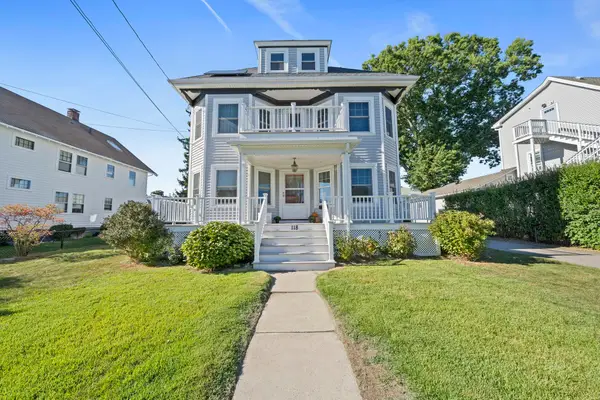 $999,900Active5 beds 3 baths2,478 sq. ft.
118 Merrymount Rd, Quincy, MA 02169
MLS# 73578353Listed by: Tullish & Clancy - Open Sat, 1 to 3pmNew
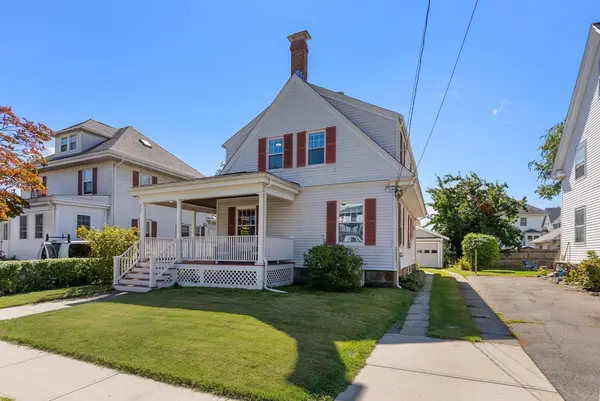 $780,000Active3 beds 3 baths1,920 sq. ft.
65 Phillips St, Quincy, MA 02170
MLS# 73578374Listed by: Coldwell Banker Realty - Needham - Open Sat, 12 to 1:30pmNew
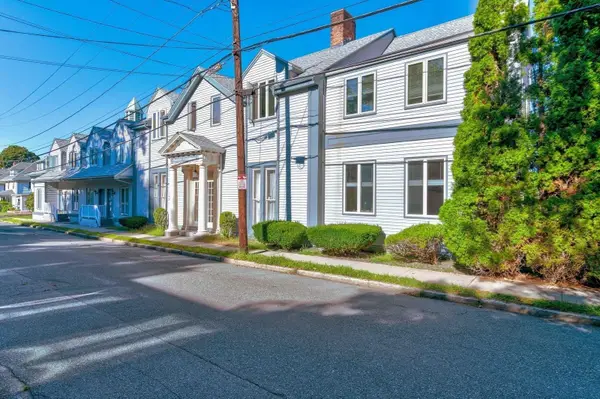 $505,000Active2 beds 2 baths1,262 sq. ft.
148 Presidents Ln #6, Quincy, MA 02169
MLS# 73578436Listed by: Keller Williams Realty - New
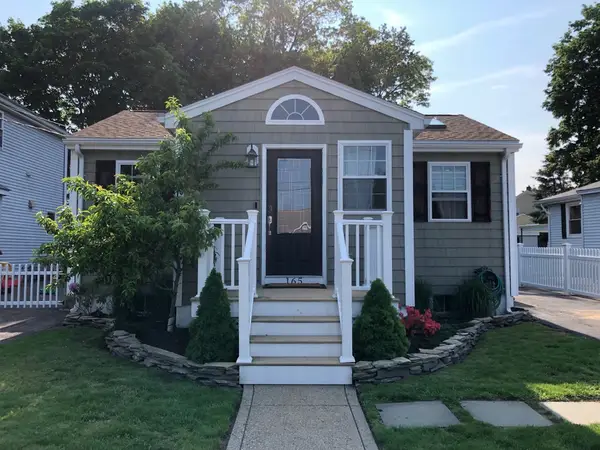 $629,900Active2 beds 1 baths760 sq. ft.
165 Albatross Rd, Quincy, MA 02169
MLS# 73578180Listed by: Coldwell Banker Realty - Easton - New
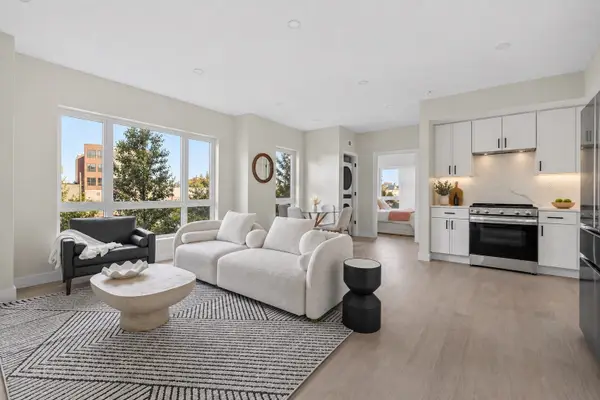 $539,000Active1 beds 1 baths623 sq. ft.
38 Old Colony Ave #201, Quincy, MA 02170
MLS# 73578252Listed by: William Raveis R.E. & Home Services - New
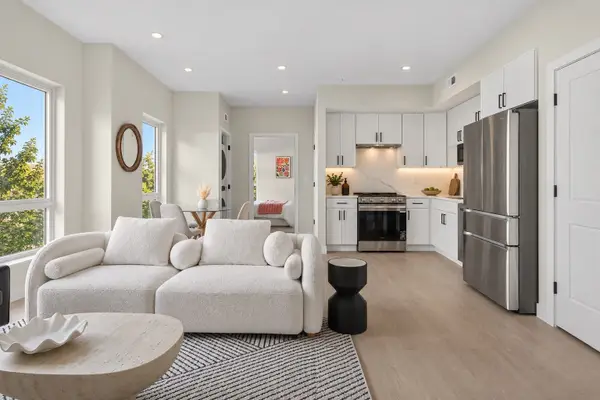 $589,000Active2 beds 2 baths901 sq. ft.
38 Old Colony Ave #101, Quincy, MA 02170
MLS# 73578253Listed by: William Raveis R.E. & Home Services - New
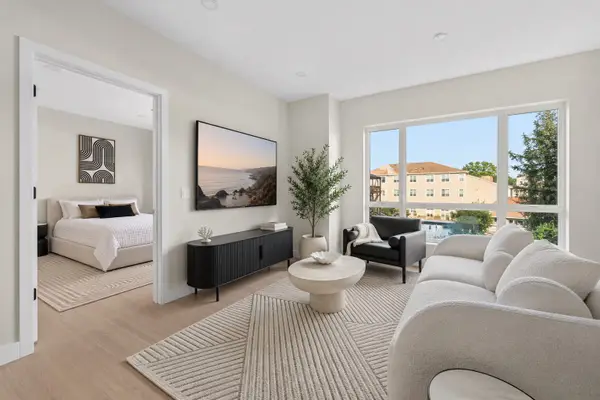 $625,000Active2 beds 2 baths880 sq. ft.
38 Old Colony Ave #202, Quincy, MA 02170
MLS# 73578254Listed by: William Raveis R.E. & Home Services - New
 $500,000Active2 beds 2 baths1,013 sq. ft.
328 Copeland St #3A, Quincy, MA 02169
MLS# 73577932Listed by: Conway - Walpole


Protect your home and budget from life's surprises with an Assurant Home Warranty, backed by a partner that supports you through every step of homeownership. Explore Plans.
©2026 Century 21 Real Estate LLC. All rights reserved. CENTURY 21®, the CENTURY 21 Logo and C21® are service marks owned by Century 21 Real Estate LLC. Century 21 Real Estate LLC fully supports the principles of the Fair Housing Act and the Equal Opportunity Act. Each office is independently owned and operated. Listing information is deemed reliable but not guaranteed accurate.