
2 Cliveden #306E, Quincy, MA 02169
Local realty services provided by:CENTURY 21 North East
2 Cliveden #306E,Quincy, MA 02169
$689,900
- 2 Beds
- 2 Baths
- 1,144 sq. ft.
- Condominium
- Active
Upcoming open houses
- Sat, Nov 0701:30 pm - 02:30 pm
Listed by: anne greene
Office: coldwell banker realty - hingham
MLS#:73599358
Source:MLSPIN
Price summary
- Price:$689,900
- Price per sq. ft.:$603.06
- Monthly HOA dues:$456
About this home
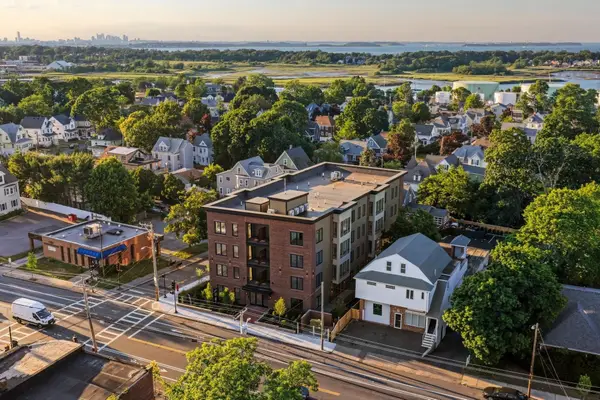
Welcome to 2 Cliveden Street! Built in 2018 this condo has been meticulously maintained by its original owners. Unit 306E offers a sophisticated blend of modern design and effortless comfort. From the moment you enter, the light-filled, airy layout draws you in, anchored by beautiful Kahr wood floors that flow throughout the living space.The kitchen and living areas are a study in contemporary style, featuring high-end finishes that make both daily living and hosting feel like a luxury. Floor-to-ceiling windows flood the home with natural light, offering a perfect spot to relax with a morning coffee or unwind as the sun sets. This unit is as functional as it is beautiful, boasting two full bathrooms (Primary bath has radiant heat!) and the convenience of full-sized laundry appliances right in the suite.Life here is designed for ease. Situated in a professionally managed elevator building, the property includes that highly coveted garage parking space—a true premium. You’ll be part of a vibrant community just moments away from a fantastic array of local restaurants and markets. For those who enjoy the outdoors, the proximity to the shoreline at Wollaston Beach provides a scenic escape for fresh air and coastal views. With public transportation options nearby, getting around the area is a breeze. This is a rare opportunity to own a turnkey, polished residence in one of the most sought-after spots in the city....
Contact an agent
Home facts
- Year built:2018
- Listing ID #:73599358
- Updated:November 07, 2026 at 12:19 PM
Rooms and interior
- Bedrooms:2
- Total bathrooms:2
- Full bathrooms:2
- Rooms Total:4
- Flooring:Tile, Wood Laminate
- Kitchen Description:Breakfast Bar / Nook, Cabinets - Upgraded, Countertops - Stone/Granite/Solid, Disposal, ENERGY STAR Qualified Dishwasher, ENERGY STAR Qualified Refrigerator, Flooring - Wood, Freezer, Gas Stove, Microwave, Open Floorplan, Oven, Peninsula, Range, Recessed Lighting, Refrigerator, Stainless Steel Appliances
- Living area:1,144 sq. ft.
Heating and cooling
- Cooling:3 Cooling Zones, Heat Pump
- Heating:Heat Pump
Structure and exterior
- Roof:Rubber
- Year built:2018
- Building area:1,144 sq. ft.
- Construction Materials:Brick, Frame
- Exterior Features:Decorative Lighting, Professional Landscaping, Sprinkler System
Schools
- High school:Quincy High School
- Middle school:Sterling
Utilities
- Water:Public
- Sewer:Public Sewer
Finances and disclosures
- Price:$689,900
- Price per sq. ft.:$603.06
- Tax amount:$7,315 (2026)
Features and amenities
- Appliances:Disposal, ENERGY STAR Qualified Dishwasher, ENERGY STAR Qualified Refrigerator, Freezer, Intercom, Microwave, Range, Refrigerator
- Laundry features:Electric Dryer Hookup, First Floor, In Unit
- Amenities:Elevator(s)
Parking
- Total parking spaces:1
- Parking description:Assigned, Deeded, Garage Door Opener
- Garage:Yes
- Garage spaces:1
New listings near 2 Cliveden #306E
- Coming Soon
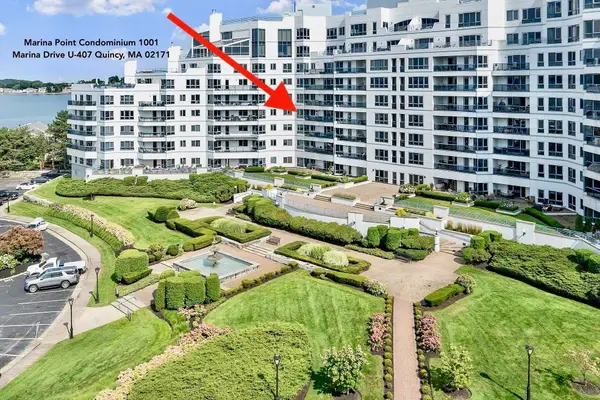 $1,100,000Coming Soon2 beds 2 baths1,770 sq. ft.
1001 Marina Dr #407, Quincy, MA 02171
MLS# 73597928Listed by: Marina Bay Properties, LLC - New
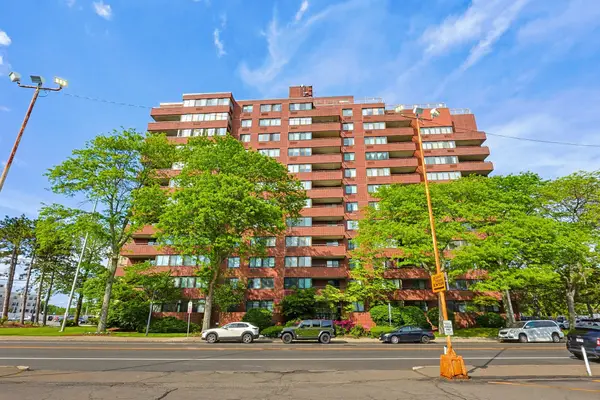 $299,900Active1 beds 1 baths715 sq. ft.
77 Adams St #1102, Quincy, MA 02169
MLS# 73599802Listed by: Keller Williams Realty - Open Sun, 11am to 1pmNew
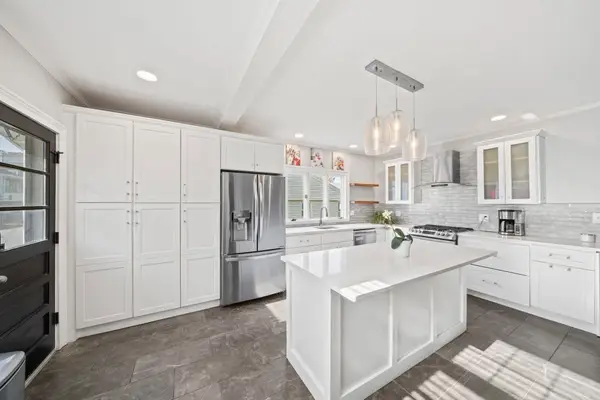 $855,000Active4 beds 3 baths2,485 sq. ft.
91 Elm St, Quincy, MA 02169
MLS# 73599653Listed by: The Firm - Open Sun, 1 to 3pmNew
 $519,000Active1 beds 1 baths844 sq. ft.
10 Seaport Dr #2310, Quincy, MA 02171
MLS# 73599713Listed by: Central Real Estate - Open Sun, 11am to 1pmNew
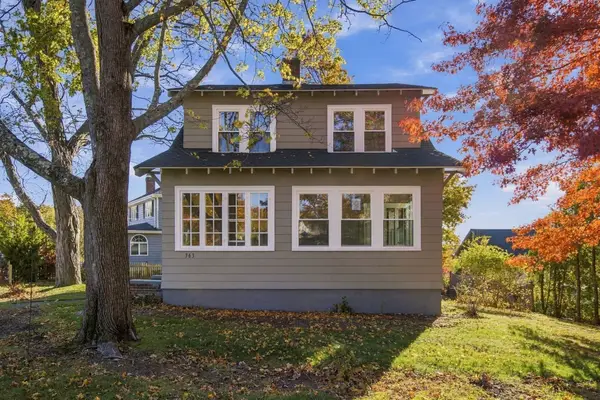 $639,900Active4 beds 1 baths1,383 sq. ft.
363 Franklin St, Quincy, MA 02169
MLS# 73599609Listed by: Cameron Real Estate Group - Open Sun, 1 to 2:30pmNew
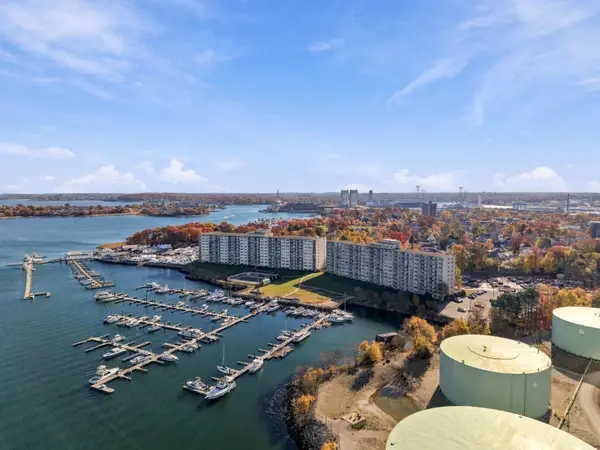 $380,000Active2 beds 2 baths1,062 sq. ft.
100 Cove Way #108, Quincy, MA 02169
MLS# 73599498Listed by: Metropolitan Realty - New
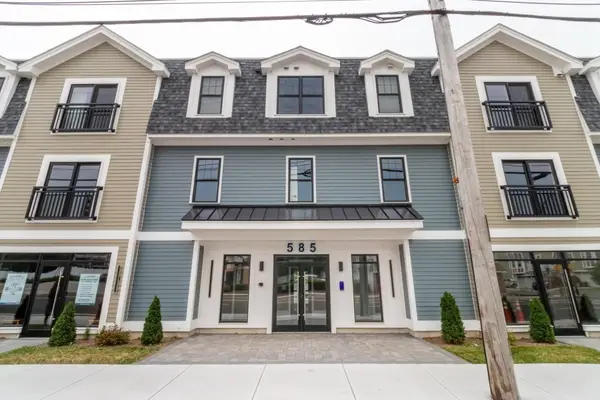 $589,000Active2 beds 2 baths1,263 sq. ft.
585 Washington Street #207, Quincy, MA 02169
MLS# 73599180Listed by: LAER Realty Partners - New
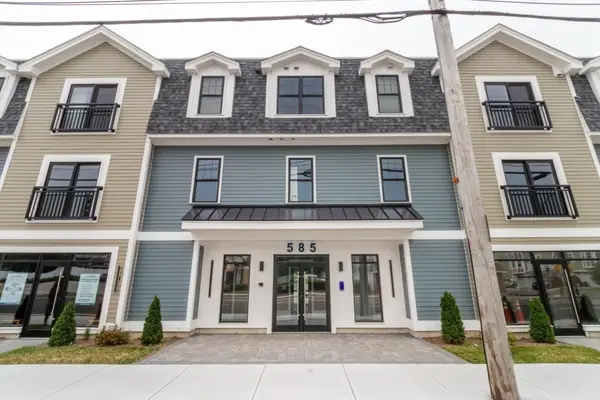 $589,000Active2 beds 2 baths1,273 sq. ft.
585 Washington Street #307, Quincy, MA 02169
MLS# 73599181Listed by: LAER Realty Partners - Open Sat, 11am to 12:30pmNew
 $729,000Active2 beds 2 baths958 sq. ft.
388 Washington Street #405, Quincy, MA 02169
MLS# 73599173Listed by: William Raveis R.E. & Home Services


Protect your home and budget from life's surprises with an Assurant Home Warranty, backed by a partner that supports you through every step of homeownership. Explore Plans.
©2026 Century 21 Real Estate LLC. All rights reserved. CENTURY 21®, the CENTURY 21 Logo and C21® are service marks owned by Century 21 Real Estate LLC. Century 21 Real Estate LLC fully supports the principles of the Fair Housing Act and the Equal Opportunity Act. Each office is independently owned and operated. Listing information is deemed reliable but not guaranteed accurate.