
24 Rawson Rd., Quincy, MA 02170
Local realty services provided by:CENTURY 21 Cityside
24 Rawson Rd.,Quincy, MA 02170
$859,000
- 4 Beds
- 2 Baths
- 2,302 sq. ft.
- Single family
- Active
Upcoming open houses
- Sun, Nov 0802:00 pm - 04:00 pm
Listed by: nelson depina
Office: keller williams realty
MLS#:73597638
Source:MLSPIN
Price summary
- Price:$859,000
- Price per sq. ft.:$373.15
About this home
This 6 bedroom property is ready for its new owner! Sellers lovingly lived in the house for over 50 years! Use 2 bedrooms in this versatile space as Office/Den or Fitness/Flex Space! Offering over 2,300 sq ft across three levels plus a basement, 24 Rawson Rd provides exceptional flexibility for today's lifestyle. The home features four bedrooms plus two additional adaptable rooms, creating options for a private home office, fitness room, playroom, guest space, or additional bedrooms. With the potential to function as a six-bedroom home, the layout easily modify to your needs. The bright and inviting living spaces feature hardwood flooring throughout, A large foyer with original custom woodwork welcomes you in. Original pockets doors in place. Kitchen opens to a sun-drenched Eat in, or Family Room, anchored by a peninsula with overhang counter seating for 3! Several rooms have been freshly paints and some Hardwood flooring has been refinished. This property would also work well for work from home situations. Ideally located near Wollaston Beach, public transportation, Many restaurants, schools, parks, and area amenities, 24 Rawson Rd offers an exceptional combination of space, versatility, and convenience. Submit your offer before it's gone!...
Contact an agent
Home facts
- Year built:1920
- Listing ID #:73597638
- Updated:November 03, 2026 at 05:10 PM
Rooms and interior
- Bedrooms:4
- Total bathrooms:2
- Full bathrooms:1
- Half bathrooms:1
- Rooms Total:10
- Flooring:Hardwood
- Kitchen Description:Dishwasher, Disposal, Range, Range Hood, Refrigerator
- Bedroom Description:Bedroom
- Basement Description:Concrete, Full, Unfinished
- Living area:2,302 sq. ft.
Heating and cooling
- Heating:Baseboard
Structure and exterior
- Year built:1920
- Building area:2,302 sq. ft.
- Lot area:0.11 Acres
- Lot Features:Level
- Architectural Style:Colonial
- Foundation Description:Granite
Utilities
- Water:Public
- Sewer:Public Sewer
Finances and disclosures
- Price:$859,000
- Price per sq. ft.:$373.15
- Tax amount:$10,530 (2026)
Features and amenities
- Appliances:Dishwasher, Disposal, Dryer, Range, Range Hood, Refrigerator, Washer
- Laundry features:Dryer, Gas Dryer Hookup, In Basement, Washer, Washer Hookup
- Amenities:Gas Water Heater
Parking
- Total parking spaces:3
- Parking description:Off Street, Paved, Paved Drive
New listings near 24 Rawson Rd.
- Coming Soon
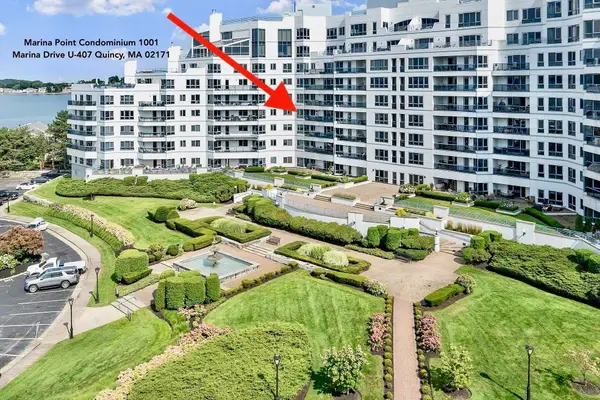 $1,100,000Coming Soon2 beds 2 baths1,770 sq. ft.
1001 Marina Dr #407, Quincy, MA 02171
MLS# 73597928Listed by: Marina Bay Properties, LLC - New
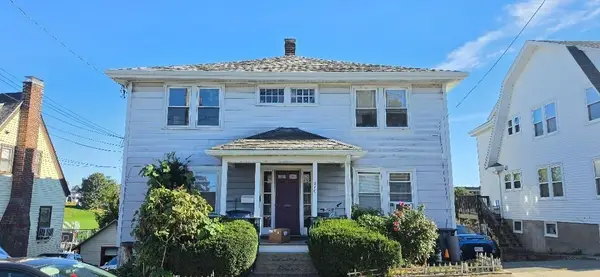 $355,000Active1 beds 1 baths636 sq. ft.
210 Newbury Ave #1L, Quincy, MA 02171
MLS# 73598162Listed by: EW Realty - New
 $599,000Active-- beds -- baths2,816 sq. ft.
23 Russell Park, Quincy, MA 02169
MLS# 73597018Listed by: Horvath & Tremblay - New
 $369,000Active1 beds 1 baths888 sq. ft.
215 Thomas Burgin Parkway #25, Quincy, MA 02169
MLS# 73596722Listed by: Escalate Real Estate - New
 $2,139,900Active7 beds 6 baths5,173 sq. ft.
245-251 Newport Ave, Quincy, MA 02170
MLS# 73596608Listed by: Central Real Estate - New
 $825,000Active4 beds 2 baths1,872 sq. ft.
185 Kendrick Ave, Quincy, MA 02169
MLS# 73596634Listed by: Horvath & Tremblay - New
 $625,000Active1 beds 1 baths979 sq. ft.
13 Wentworth Road #202, Quincy, MA 02170
MLS# 73596496Listed by: Charlesgate Realty Group, llc - New
 $798,000Active4 beds 2 baths2,500 sq. ft.
55 Adele Rd, Quincy, MA 02169
MLS# 73596466Listed by: United Real Estate, LLC - New
 $829,900Active4 beds 2 baths2,200 sq. ft.
153-155 Vassall Street, Quincy, MA 02170
MLS# 73596274Listed by: Fast Plus Realty, Inc.


Protect your home and budget from life's surprises with an Assurant Home Warranty, backed by a partner that supports you through every step of homeownership. Explore Plans.
©2026 Century 21 Real Estate LLC. All rights reserved. CENTURY 21®, the CENTURY 21 Logo and C21® are service marks owned by Century 21 Real Estate LLC. Century 21 Real Estate LLC fully supports the principles of the Fair Housing Act and the Equal Opportunity Act. Each office is independently owned and operated. Listing information is deemed reliable but not guaranteed accurate.