
50 Desmoines Road #H1, Quincy, MA 02169
Local realty services provided by:CENTURY 21 Professionals
50 Desmoines Road #H1,Quincy, MA 02169
$699,000
- 2 Beds
- 3 Baths
- 1,392 sq. ft.
- Condominium
- Active
Listed by: jian zhi tan
Office: central real estate
MLS#:73574614
Source:MLSPIN
Price summary
- Price:$699,000
- Price per sq. ft.:$502.16
About this home
Village at Bay Pointe. Open kitchen with kitchen island and dining area, sliding door to deck. Living room with fireplace, 3rd floor has two high-ceiling bedrooms, two full baths, 1st floor has two car garage, utility room and a storage room. minutes to Store, market, schools, transportation.
Contact an agent
Home facts
- Year built:2020
- Listing ID #:73574614
- Updated:October 17, 2026 at 11:19 AM
Rooms and interior
- Bedrooms:2
- Total bathrooms:3
- Full bathrooms:2
- Half bathrooms:1
- Rooms Total:4
- Flooring:Tile, Wood
- Kitchen Description:Closet, Deck - Exterior, Dining Area, Dishwasher, Disposal, Flooring - Wood, Gas Stove, Kitchen Island, Open Floorplan, Range, Refrigerator
- Living area:1,392 sq. ft.
Heating and cooling
- Cooling:2 Cooling Zones, Central Air, Individual, Unit Control
- Heating:Forced Air, Individual, Natural Gas, Unit Control
- Central air:Yes
Structure and exterior
- Roof:Shingle
- Year built:2020
- Building area:1,392 sq. ft.
- Construction Materials:Frame, Post & Beam
- Exterior Features:Deck
Utilities
- Water:Public
- Sewer:Public Sewer
Finances and disclosures
- Price:$699,000
- Price per sq. ft.:$502.16
- Tax amount:$6,888 (2026)
Features and amenities
- Appliances:Dishwasher, Disposal, Dryer, Range, Refrigerator, Washer
- Laundry features:Dryer, Electric Dryer Hookup, Flooring - Stone/Ceramic Tile, In Unit, Third Floor, Washer, Washer Hookup
Parking
- Total parking spaces:2
- Parking description:Deeded, Garage Door Opener, Off Street, Paved, Storage, Under
- Garage:Yes
- Garage spaces:2
New listings near 50 Desmoines Road #H1
- Coming Soon
 $799,900Coming Soon3 beds 2 baths1,818 sq. ft.
248 Fenno Street, Quincy, MA 02170
MLS# 73589198Listed by: Conway - Marshfield - Open Sun, 1:30 to 3pmNew
 $370,000Active1 beds 1 baths846 sq. ft.
185 Quincy Shore Dr #24, Quincy, MA 02171
MLS# 73591996Listed by: Compass - New
 $499,000Active3 beds 1 baths953 sq. ft.
31 Water St., Quincy, MA 02382
MLS# 73591889Listed by: William Raveis R.E. & Home Services - New
 $1,775,000Active10 beds 5 baths5,121 sq. ft.
104-108 Billings Rd, Quincy, MA 02171
MLS# 73591913Listed by: Paramount Properties - Open Sat, 11am to 2pmNew
 $1,200,000Active4 beds 4 baths2,305 sq. ft.
67 Summit Ave, Quincy, MA 02170
MLS# 73591742Listed by: Condon and Walsh Real Estate - Open Sun, 11am to 1pmNew
 $569,000Active3 beds 3 baths2,170 sq. ft.
28 Vine Ave #28, Quincy, MA 02169
MLS# 73591497Listed by: Thread Real Estate, LLC - Open Sat, 10:30am to 12pmNew
 $599,000Active3 beds 2 baths2,001 sq. ft.
84 West Street #2, Quincy, MA 02169
MLS# 73591392Listed by: William Raveis R.E. & Home Services - Open Sun, 11am to 12:30pmNew
 $849,999Active4 beds 2 baths1,620 sq. ft.
54 Furnace Brook Pkwy, Quincy, MA 02169
MLS# 73591341Listed by: FC Realty Group - Open Sat, 11:30am to 1pmNew
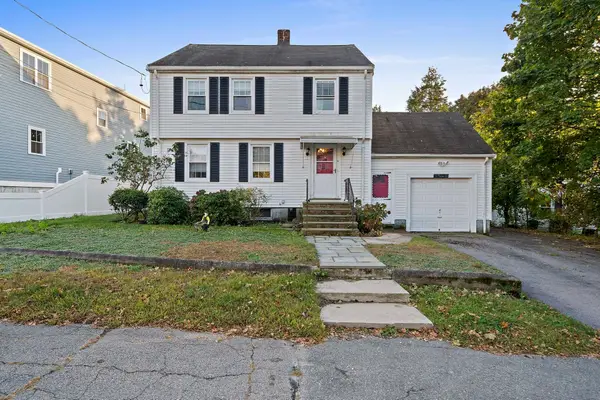 $689,900Active3 beds 3 baths1,781 sq. ft.
50 Lyons St, Quincy, MA 02169
MLS# 73591140Listed by: ESQ Realty Advisors LLC - Open Sun, 11:30am to 1:30pmNew
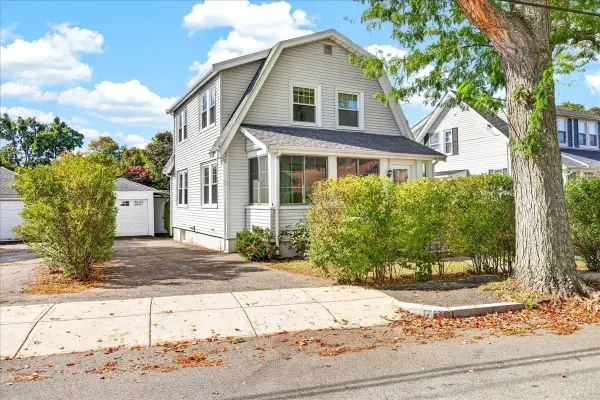 $749,900Active3 beds 2 baths1,878 sq. ft.
8 Sunnyside Rd, Quincy, MA 02169
MLS# 73591162Listed by: William Raveis R.E. & Home Services


Protect your home and budget from life's surprises with an Assurant Home Warranty, backed by a partner that supports you through every step of homeownership. Explore Plans.
©2026 Century 21 Real Estate LLC. All rights reserved. CENTURY 21®, the CENTURY 21 Logo and C21® are service marks owned by Century 21 Real Estate LLC. Century 21 Real Estate LLC fully supports the principles of the Fair Housing Act and the Equal Opportunity Act. Each office is independently owned and operated. Listing information is deemed reliable but not guaranteed accurate.