
70 Walnut St, Quincy, MA 02171
Local realty services provided by:CENTURY 21 Elite Realty, Inc.
70 Walnut St,Quincy, MA 02171
$938,000
- 5 Beds
- 4 Baths
- 3,236 sq. ft.
- Single family
- Active
Listed by: chris yang
Office: metropolitan realty
MLS#:73596382
Source:MLSPIN
Price summary
- Price:$938,000
- Price per sq. ft.:$289.86
About this home
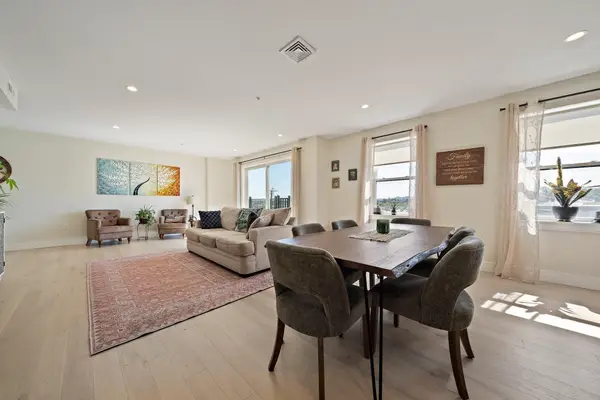
Built in 2005! A Rare Find — A Beautifully Updated Young Single-Family Home Has Just Hit the Market!This stunning home offers three levels of spacious living with soaring ceilings, abundant natural sunlight, and numerous recent upgrades! Featuring beautiful engineered white oak hardwood flooring throughout, fresh interior paint, new bathroom vanities, a newly installed lawn, and a newer roof. The oversized kitchen boasts stainless steel appliances, quartz countertops, and a generous breakfast bar. A newly installed marble electric fireplace adds elegance and warmth to the living space. The luxurious primary bathroom features double vanities, a Jacuzzi tub, and a separate shower. Plus, a potential in-law setup offers incredible flexibility! With so much space, style, and value, this home truly needs to be seen to be appreciated. Don't miss this rare opportunity — schedule your showing today!
Contact an agent
Home facts
- Year built:2005
- Listing ID #:73596382
- Updated:October 29, 2026 at 01:28 PM
Rooms and interior
- Bedrooms:5
- Total bathrooms:4
- Full bathrooms:3
- Half bathrooms:1
- Rooms Total:10
- Flooring:Engineered Hardwood
- Dining Description:Bathroom - Half, Exterior Access, French Doors, Remodeled
- Kitchen Description:Balcony - Exterior, Countertops - Stone/Granite/Solid, Dishwasher, Exterior Access, Kitchen Island, Pantry, Range, Refrigerator, Remodeled, Stainless Steel Appliances
- Basement Description:Finished, Full, Interior Entry, Walk-Out Access
- Living area:3,236 sq. ft.
Heating and cooling
- Cooling:Window Unit(s)
- Heating:Baseboard, Natural Gas
Structure and exterior
- Roof:Shingle
- Year built:2005
- Building area:3,236 sq. ft.
- Lot area:0.08 Acres
- Lot Features:Level
- Architectural Style:Colonial
- Construction Materials:Frame
- Exterior Features:Porch
- Foundation Description:Concrete Perimeter
Utilities
- Water:Public
- Sewer:Public Sewer
Finances and disclosures
- Price:$938,000
- Price per sq. ft.:$289.86
- Tax amount:$10,376 (2026)
Features and amenities
- Appliances:Dishwasher, Range, Refrigerator
- Laundry features:Electric Dryer Hookup, First Floor
Parking
- Total parking spaces:2
- Parking description:Off Street, Paved Drive
New listings near 70 Walnut St
- Coming Soon
 $1,190,000Coming Soon3 beds 3 baths1,989 sq. ft.
23 Harbourside Rd #23, Quincy, MA 02171
MLS# 73595414Listed by: Real Broker MA, LLC - Open Fri, 4 to 6pmNew
 $798,000Active4 beds 2 baths2,500 sq. ft.
55 Adele Rd, Quincy, MA 02169
MLS# 73596466Listed by: United Real Estate, LLC - Open Sat, 12 to 2pmNew
 $829,900Active4 beds 2 baths2,200 sq. ft.
153-155 Vassall Street, Quincy, MA 02170
MLS# 73596274Listed by: Fast Plus Realty, Inc. - Open Fri, 4:30 to 6:30pmNew
 $859,900Active5 beds 2 baths1,626 sq. ft.
24 Webster St, Quincy, MA 02171
MLS# 73596334Listed by: Flavin & Flavin Real Estate - New
 $599,000Active2 beds 1 baths760 sq. ft.
165 R Albatross, Quincy, MA 02169
MLS# 73596161Listed by: Coldwell Banker Realty - Easton - New
 $774,900Active2 beds 3 baths1,654 sq. ft.
488 Quincy Ave #D, Quincy, MA 02169
MLS# 73595909Listed by: Conway - Hanover - Open Fri, 4 to 5:30pmNew
 $599,000Active3 beds 1 baths1,093 sq. ft.
166 Everett St, Quincy, MA 02170
MLS# 73595963Listed by: Coldwell Banker Realty - Plymouth - Open Fri, 12 to 1pmNew
 $825,000Active3 beds 2 baths1,768 sq. ft.
256 Pine Street, Quincy, MA 02170
MLS# 73595759Listed by: Ceres Real Estate - New
 $1,049,000Active5 beds 2 baths3,008 sq. ft.
308 Beale St, Quincy, MA 02170
MLS# 73595649Listed by: JM Realty Group


Protect your home and budget from life's surprises with an Assurant Home Warranty, backed by a partner that supports you through every step of homeownership. Explore Plans.
©2026 Century 21 Real Estate LLC. All rights reserved. CENTURY 21®, the CENTURY 21 Logo and C21® are service marks owned by Century 21 Real Estate LLC. Century 21 Real Estate LLC fully supports the principles of the Fair Housing Act and the Equal Opportunity Act. Each office is independently owned and operated. Listing information is deemed reliable but not guaranteed accurate.