
74 Raycroft St, Quincy, MA 02169
Local realty services provided by:CENTURY 21 Cityside
74 Raycroft St,Quincy, MA 02169
$899,999
- 4 Beds
- 3 Baths
- 3,484 sq. ft.
- Single family
- Active
Listed by: deb jones mcintyre
Office: coldwell banker realty - milton
MLS#:73553293
Source:MLSPIN
Price summary
- Price:$899,999
- Price per sq. ft.:$258.32
About this home

74 Raycroft Street is a truly turnkey home, completely transformed through a full 2023 gut renovation. Thoughtfully reimagined from top to bottom, this exceptional residence combines modern design, quality craftsmanship, and effortless living. The bright, open-concept floor plan seamlessly connects the living, dining, and kitchen spaces, creating an inviting setting for both everyday living and entertaining. The beautifully appointed kitchen offers Bosch appliances, quartz countertops, stylish finishes and generous workspace, while the finished lower level provides valuable flexibility for a family room, home office, gym, or guest space. The second level features a spacious primary suite with a spa-like bath and walk-in closet, three generously sized bedrooms plus convenient second-floor laundry. Outside, enjoy a deck, expansive patio and backyard perfect for relaxing or hosting gatherings. Ideally located just minutes from East Milton, Wollaston Beach, Braintree amenities and I-93, offering easy access to Boston and beyond. Simply unpack and enjoy!...
Contact an agent
Home facts
- Year built:1925
- Listing ID #:73553293
- Updated:July 25, 2026 at 10:45 AM
Rooms and interior
- Bedrooms:4
- Total bathrooms:3
- Full bathrooms:2
- Half bathrooms:1
- Rooms Total:8
- Dining Description:Closet/Cabinets - Custom Built, Hardwood, Open Floorplan, Recessed Lighting, Slider
- Kitchen Description:Cabinets - Upgraded, Dishwasher, Disposal, Flooring - Hardwood, Freezer, Kitchen Island, Microwave, Open Floorplan, Oven, Range, Range Hood, Recessed Lighting, Refrigerator, Wine Chiller, Wine Refrigerator
- Basement Description:Finished
- Living area:3,484 sq. ft.
Heating and cooling
- Cooling:Central Air
- Heating:Forced Air, Natural Gas
- Central air:Yes
Structure and exterior
- Roof:Shingle
- Year built:1925
- Building area:3,484 sq. ft.
- Lot area:0.11 Acres
- Architectural Style:Colonial
- Exterior Features:Deck - Wood, Patio
- Foundation Description:Concrete Perimeter
Schools
- High school:Quincy High
- Middle school:Point Webster
- Elementary school:Clifford Marshall
Utilities
- Water:Public
- Sewer:Public Sewer
Finances and disclosures
- Price:$899,999
- Price per sq. ft.:$258.32
- Tax amount:$11,298 (2026)
Features and amenities
- Appliances:Dishwasher, Disposal, Dryer, Freezer, Microwave, Range, Range Hood, Refrigerator, Washer, Wine Refrigerator
- Laundry features:Dryer, Flooring - Hardwood, French Doors, Laundry Closet, Second Floor, Washer
Parking
- Total parking spaces:5
- Parking description:Detached
- Garage:Yes
- Garage spaces:1
New listings near 74 Raycroft St
- New
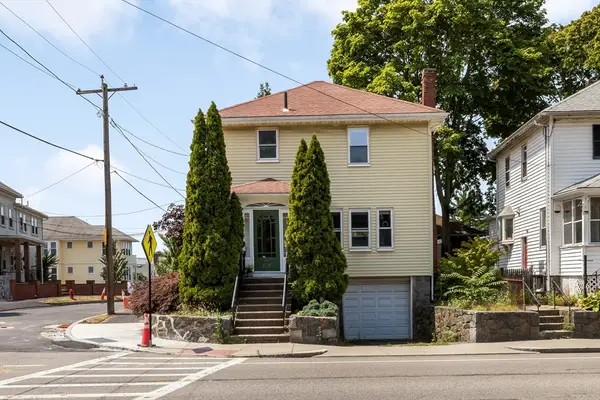 $699,000Active3 beds 1 baths1,526 sq. ft.
616 Adams St, Quincy, MA 02169
MLS# 73554728Listed by: Burns Realty & Investments LLC - Open Sat, 11am to 1pmNew
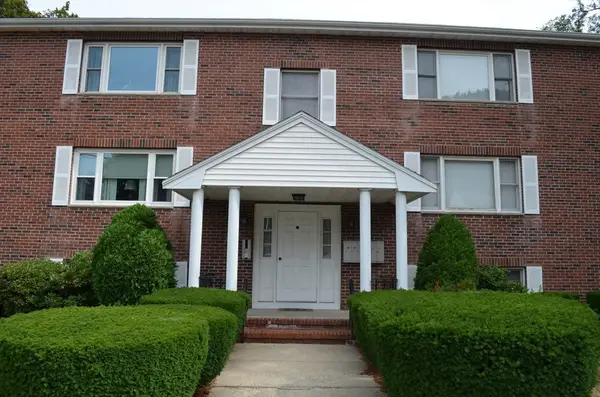 $498,000Active2 beds 2 baths1,253 sq. ft.
22 Roosevelt Rd #4, Quincy, MA 02169
MLS# 73554597Listed by: Gilmore Group LLC - Open Sun, 12 to 2pmNew
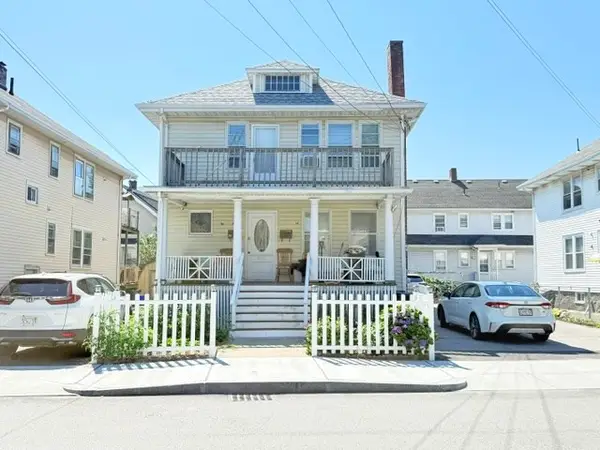 $1,189,000Active7 beds 2 baths2,262 sq. ft.
40 Woodbine St, Quincy, MA 02170
MLS# 73554540Listed by: V & E Realty - Open Sun, 1 to 2:30pmNew
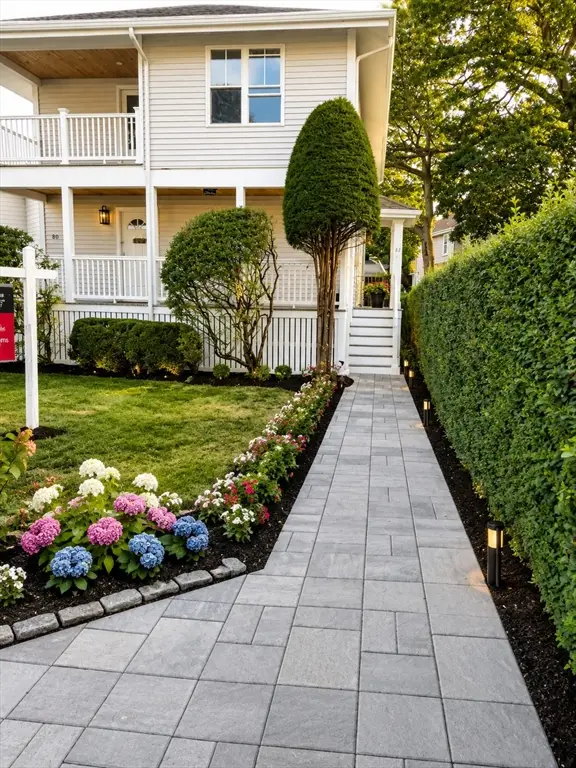 $1,249,000Active4 beds 2 baths2,100 sq. ft.
80-82 Willet St, Quincy, MA 02170
MLS# 73554501Listed by: Keller Williams Realty - Open Sun, 2:30 to 4:30pmNew
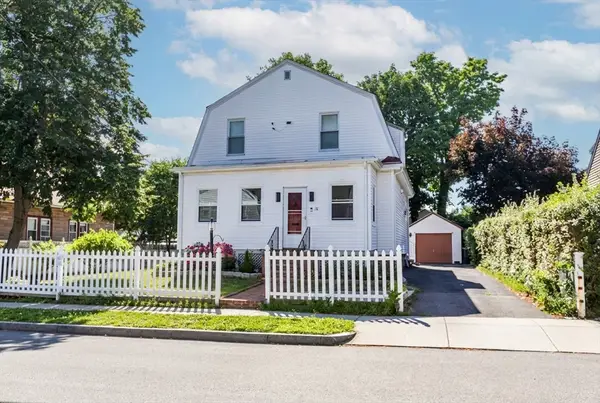 $825,000Active3 beds 2 baths1,529 sq. ft.
78 Arnold St, Quincy, MA 02169
MLS# 73554476Listed by: Kava Realty Group, Inc. - Open Sun, 11am to 1pmNew
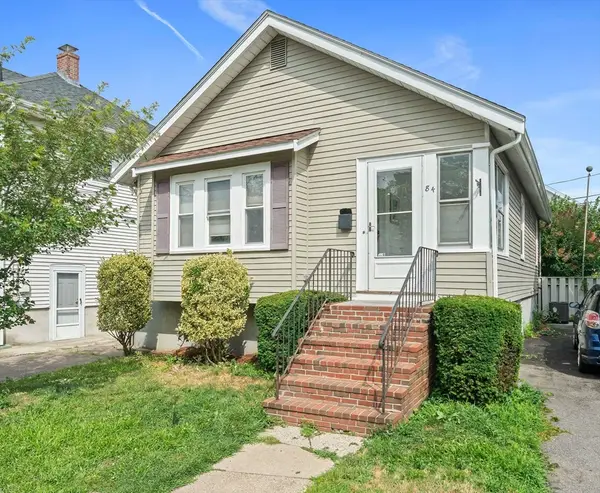 $649,900Active2 beds 1 baths994 sq. ft.
84 Alstead Street, Quincy, MA 02171
MLS# 73554438Listed by: Castleknock Realty Group, Inc. - Open Sun, 11:30am to 1pmNew
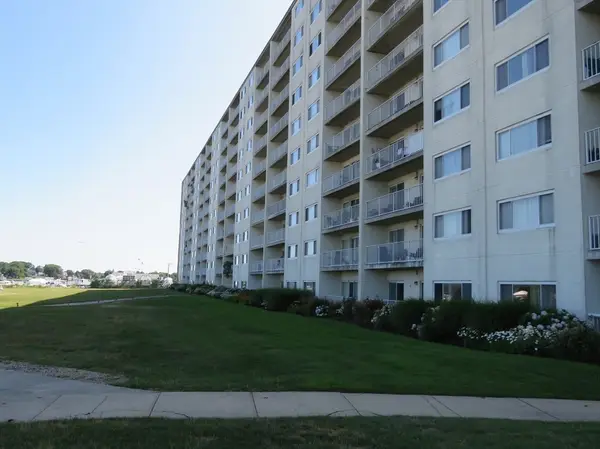 $369,900Active1 beds 1 baths776 sq. ft.
200 Cove Way #612, Quincy, MA 02169
MLS# 73554275Listed by: Keller Williams Realty Signature Properties - Open Sun, 11am to 1pmNew
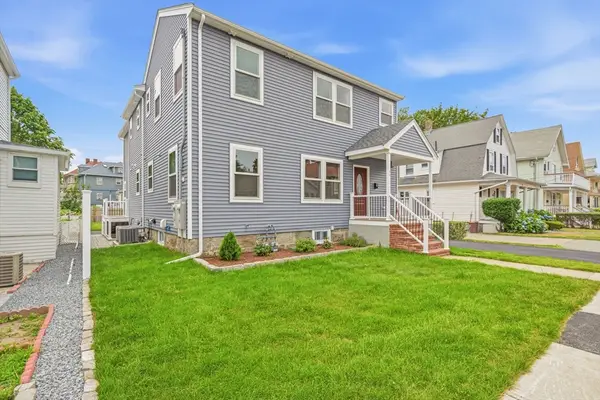 $739,999Active3 beds 3 baths1,975 sq. ft.
51 Dysart Street #51, Quincy, MA 02169
MLS# 73554282Listed by: Kava Realty Group, Inc. - Open Sun, 2 to 4pmNew
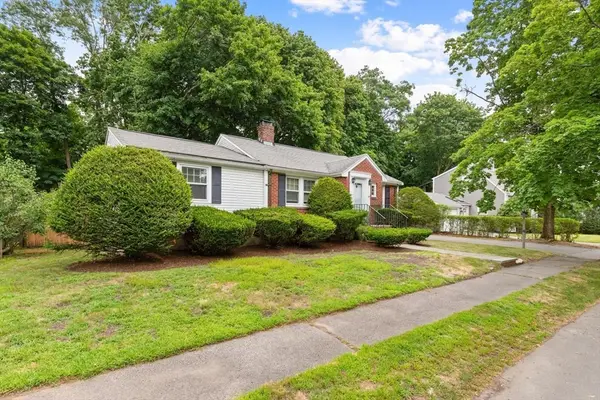 $739,900Active3 beds 2 baths1,682 sq. ft.
54 Alvin Ave, Quincy, MA 02171
MLS# 73554007Listed by: Kelley & Rege Properties, Inc. - Open Sun, 10am to 2pmNew
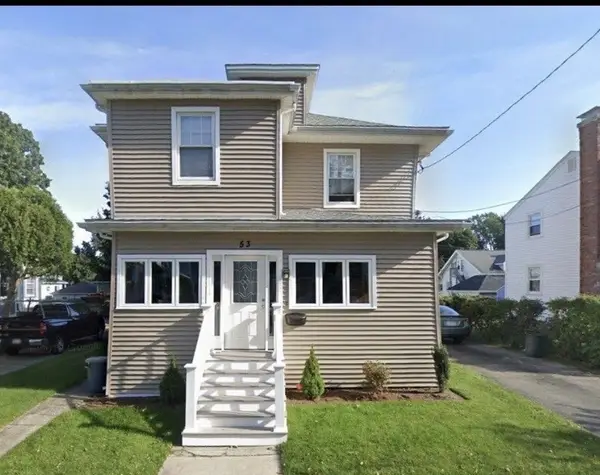 $849,000Active4 beds 2 baths1,889 sq. ft.
53 Ellington Rd, Quincy, MA 02170
MLS# 73554048Listed by: The Greene Realty Group


Protect your home and budget from life's surprises with an Assurant Home Warranty, backed by a partner that supports you through every step of homeownership. Explore Plans.
©2026 Century 21 Real Estate LLC. All rights reserved. CENTURY 21®, the CENTURY 21 Logo and C21® are service marks owned by Century 21 Real Estate LLC. Century 21 Real Estate LLC fully supports the principles of the Fair Housing Act and the Equal Opportunity Act. Each office is independently owned and operated. Listing information is deemed reliable but not guaranteed accurate.