
8 Turning Mill Lane #8, Quincy, MA 02169
Local realty services provided by:CENTURY 21 Professionals
8 Turning Mill Lane #8,Quincy, MA 02169
$524,900
- 2 Beds
- 2 Baths
- 1,416 sq. ft.
- Condominium
- Active
Listed by: colleen healy
Office: fc realty group
MLS#:73567674
Source:MLSPIN
Price summary
- Price:$524,900
- Price per sq. ft.:$370.69
- Monthly HOA dues:$300
About this home
Tucked quietly in a highly desirable residential neighborhood right on the Quincy–Milton line, this spacious townhome offers incredible convenience just minutes to East Milton Square, the Expressway, Granite Links, shopping, dining, and more. This townhouse features three levels of living with an open and airy floor plan, cathedral ceilings, and great natural light throughout. The main level offers a spacious living and dining area, kitchen with skylight, half bath, and access to a private back deck. Upstairs are two generously sized bedrooms, a full bath, and convenient in-unit laundry. The finished third-floor loft adds incredible flexibility and is perfect for a home office, family room, workout space, or guest area. Two-car parking, gas cooking, generous closet space, and a pet-friendly association complete this fantastic opportunity.
Contact an agent
Home facts
- Year built:1988
- Listing ID #:73567674
- Updated:September 28, 2026 at 12:21 PM
Rooms and interior
- Bedrooms:2
- Total bathrooms:2
- Full bathrooms:1
- Half bathrooms:1
- Rooms Total:6
- Living area:1,416 sq. ft.
Heating and cooling
- Cooling:Window Unit(s)
- Heating:Baseboard, Natural Gas
Structure and exterior
- Year built:1988
- Building area:1,416 sq. ft.
Utilities
- Water:Public
- Sewer:Public Sewer
Finances and disclosures
- Price:$524,900
- Price per sq. ft.:$370.69
- Tax amount:$5,378 (2026)
Parking
- Total parking spaces:2
New listings near 8 Turning Mill Lane #8
- Open Tue, 4:30 to 6:30pmNew
 $539,000Active2 beds 2 baths1,176 sq. ft.
210 Centre St #14, Quincy, MA 02169
MLS# 73583008Listed by: REMAX Andrew Realty Services - New
 $529,000Active2 beds 2 baths1,106 sq. ft.
46 Tinson Rd #9, Quincy, MA 02169
MLS# 73582580Listed by: Coldwell Banker Realty - Hingham - New
 $420,000Active2 beds 2 baths1,087 sq. ft.
34 South Street #302, Quincy, MA 02169
MLS# 73582607Listed by: Realty Solutions Inc. - New
 $499,000Active3 beds 1 baths969 sq. ft.
41 Harrington Ave #41, Quincy, MA 02169
MLS# 73582579Listed by: Compass - New
 $935,000Active2 beds 2 baths1,362 sq. ft.
60 Newbury St #10, Quincy, MA 02171
MLS# 73582554Listed by: Star Realty Inc. - New
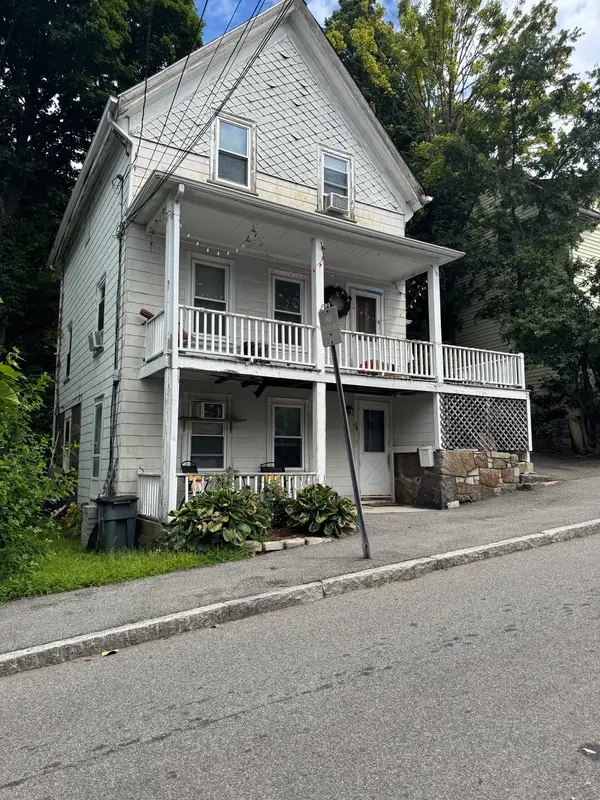 $550,000Active4 beds 2 baths1,980 sq. ft.
22-24 Prout, Quincy, MA 02169
MLS# 73582311Listed by: Cindy Mark Real Estate - New
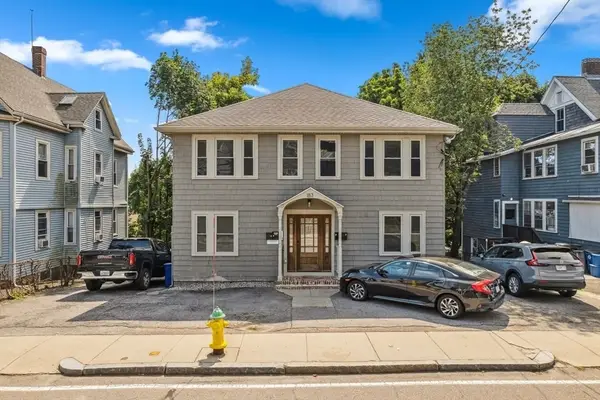 $1,680,000Active8 beds 4 baths3,200 sq. ft.
183 Whitwell St, Quincy, MA 02169
MLS# 73582139Listed by: Blue Ocean Realty, LLC - New
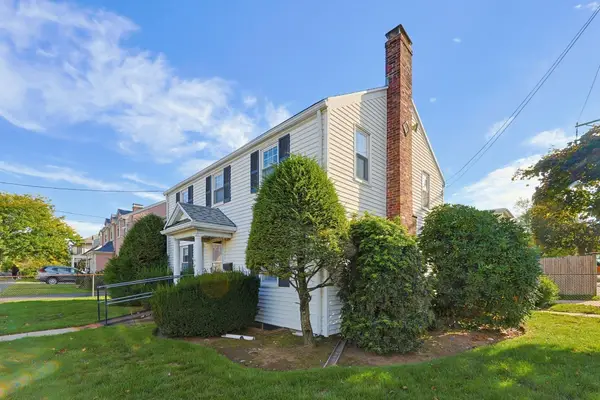 $630,000Active3 beds 2 baths1,440 sq. ft.
37 Harvard Street, Quincy, MA 02171
MLS# 73582115Listed by: Grove Property Group - New
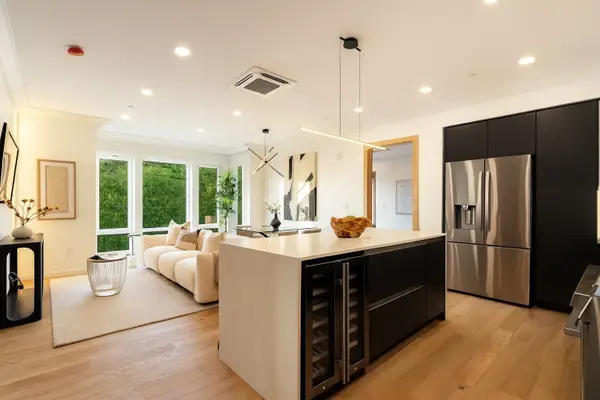 $769,000Active2 beds 2 baths969 sq. ft.
388 Washington Street #402, Quincy, MA 02169
MLS# 73581922Listed by: William Raveis R.E. & Home Services - New
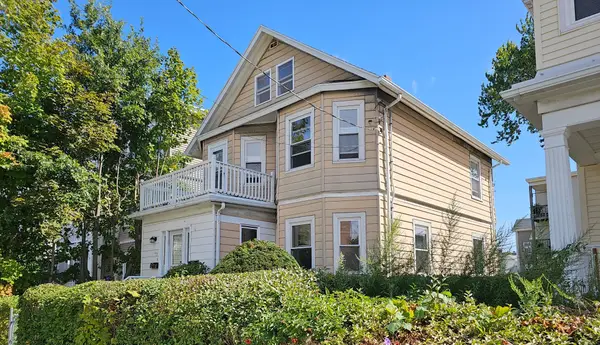 $900,000Active5 beds 3 baths1,620 sq. ft.
149 Billings Road, Quincy, MA 02171
MLS# 73581968Listed by: Venture


Protect your home and budget from life's surprises with an Assurant Home Warranty, backed by a partner that supports you through every step of homeownership. Explore Plans.
©2026 Century 21 Real Estate LLC. All rights reserved. CENTURY 21®, the CENTURY 21 Logo and C21® are service marks owned by Century 21 Real Estate LLC. Century 21 Real Estate LLC fully supports the principles of the Fair Housing Act and the Equal Opportunity Act. Each office is independently owned and operated. Listing information is deemed reliable but not guaranteed accurate.