
84 West Street #2, Quincy, MA 02169
Local realty services provided by:CENTURY 21 Mario Real Estate
84 West Street #2,Quincy, MA 02169
$629,000
- 3 Beds
- 2 Baths
- 2,001 sq. ft.
- Condominium
- Active
Listed by: austin partain
Office: william raveis r.e. & home services
MLS#:73574672
Source:MLSPIN
Price summary
- Price:$629,000
- Price per sq. ft.:$314.34
- Monthly HOA dues:$242
About this home
This spacious and beautifully updated bi-level condo offers 3 bedrooms and 2 full baths across the second and third floors. Renovated in 2018, the home features an updated kitchen with stainless steel appliances and quartz countertops, renovated bathrooms, and hardwood flooring throughout. The private third-floor primary suite includes a full bath with tiled shower. Additional features include gas heat, central A/C replaced in 2021, in-unit laundry, generous closet space, additional basement storage, and two assigned parking spaces. Conveniently located just 1 mile from Quincy Adams Red Line station with easy access to I-93 and Route 3. Enjoy nearby Blue Hills hiking trails, the restaurants and amenities of Quincy Center just 1.5 miles away, and South Shore Plaza approximately 2 miles away. A move-in-ready home offering plenty of space in a convenient location.
Contact an agent
Home facts
- Year built:1888
- Listing ID #:73574672
- Updated:October 15, 2026 at 10:36 AM
Rooms and interior
- Bedrooms:3
- Total bathrooms:2
- Full bathrooms:2
- Rooms Total:6
- Flooring:Hardwood
- Dining Description:Hardwood, Window(s) - Bay/Bow/Box
- Kitchen Description:Countertops - Stone/Granite/Solid, Countertops - Upgraded, Dishwasher, Disposal, Exterior Access, Flooring - Hardwood, Kitchen Island, Lighting - Overhead, Microwave, Range, Recessed Lighting, Refrigerator, Remodeled, Stainless Steel Appliances, Wet Bar, Window(s) - Bay/Bow/Box
- Living area:2,001 sq. ft.
Heating and cooling
- Cooling:1 Cooling Zone, Central Air
- Heating:Baseboard, Natural Gas
- Central air:Yes
Structure and exterior
- Roof:Shingle
- Year built:1888
- Building area:2,001 sq. ft.
- Construction Materials:Frame
- Exterior Features:Deck
Utilities
- Water:Public
- Sewer:Public Sewer
Finances and disclosures
- Price:$629,000
- Price per sq. ft.:$314.34
- Tax amount:$8,108 (2026)
Features and amenities
- Appliances:Dishwasher, Disposal, Dryer, Microwave, Range, Refrigerator, Washer
- Laundry features:Dryer, First Floor, In Unit, Washer
Parking
- Total parking spaces:2
New listings near 84 West Street #2
- Coming Soon
 $799,900Coming Soon3 beds 2 baths1,818 sq. ft.
248 Fenno Street, Quincy, MA 02170
MLS# 73589198Listed by: Conway - Marshfield - New
 $739,000Active4 beds 3 baths2,344 sq. ft.
126 Belmont Street, Quincy, MA 02170
MLS# 73591050Listed by: William Raveis R.E. & Home Services - Open Fri, 11am to 12:30pmNew
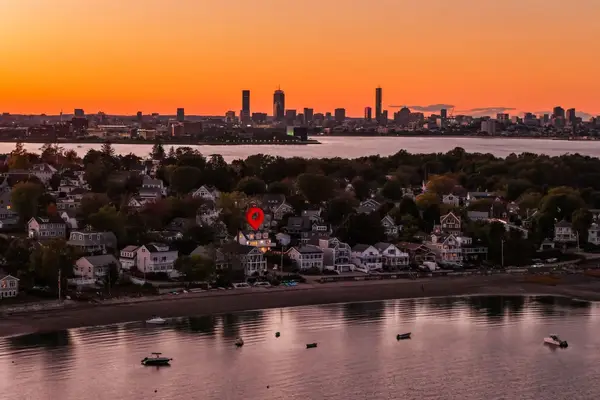 $1,500,000Active6 beds 4 baths3,600 sq. ft.
24 Orchard St., Quincy, MA 02171
MLS# 73591034Listed by: Compass - Open Sat, 11:30am to 1:30pmNew
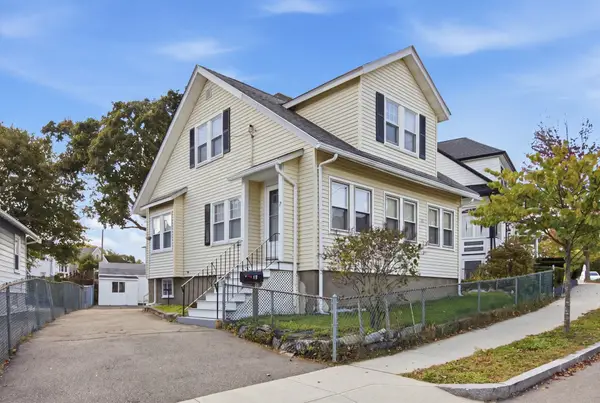 $749,000Active3 beds 2 baths1,400 sq. ft.
18 Pope St, Quincy, MA 02171
MLS# 73591030Listed by: Blue Ocean Realty, LLC - Open Sat, 11am to 2pmNew
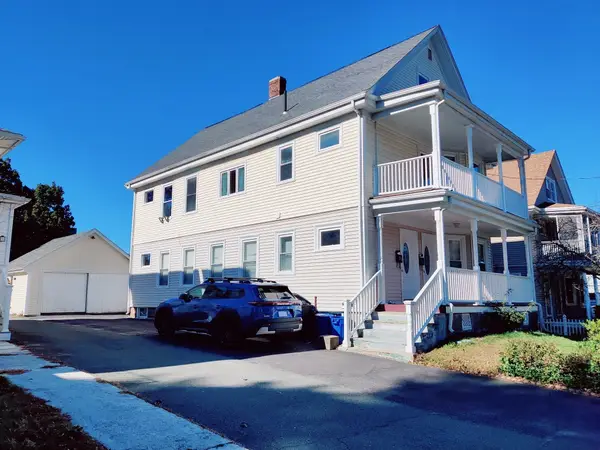 $1,298,000Active7 beds 2 baths3,110 sq. ft.
99 Putnam St, Quincy, MA 02169
MLS# 73590915Listed by: Keller Williams Realty - New
 $739,900Active3 beds 2 baths1,746 sq. ft.
63 Willow Ave, Quincy, MA 02170
MLS# 73590938Listed by: Coldwell Banker Realty - Boston - Open Sat, 11am to 2pmNew
 $939,900Active4 beds 3 baths2,576 sq. ft.
93 Ames St, Quincy, MA 02169
MLS# 73590864Listed by: Visionary Investments Real Estate - New
 $599,000Active-- beds -- baths2,816 sq. ft.
23 Russell Park, Quincy, MA 02169
MLS# 73590808Listed by: Horvath & Tremblay - New
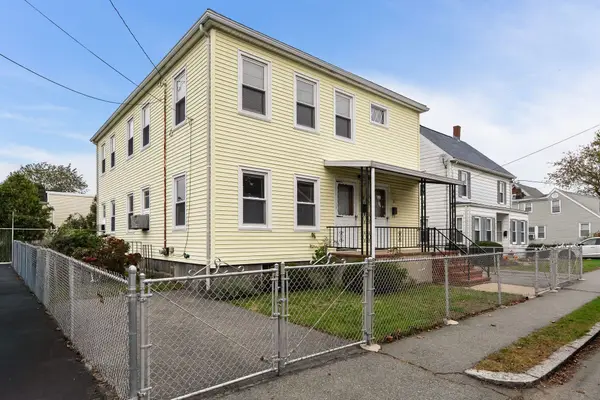 $799,000Active4 beds 3 baths2,922 sq. ft.
31-33 Pearl Street, Quincy, MA 02169
MLS# 73590755Listed by: William Raveis R.E. & Home Services - Open Sat, 12 to 1:30pmNew
 $849,000Active3 beds 2 baths2,192 sq. ft.
16 Beverly St, Quincy, MA 02169
MLS# 73590631Listed by: William Raveis R.E. & Home Services


Protect your home and budget from life's surprises with an Assurant Home Warranty, backed by a partner that supports you through every step of homeownership. Explore Plans.
©2026 Century 21 Real Estate LLC. All rights reserved. CENTURY 21®, the CENTURY 21 Logo and C21® are service marks owned by Century 21 Real Estate LLC. Century 21 Real Estate LLC fully supports the principles of the Fair Housing Act and the Equal Opportunity Act. Each office is independently owned and operated. Listing information is deemed reliable but not guaranteed accurate.