
9 Germain Ave, Quincy, MA 02169
Local realty services provided by:CENTURY 21 Topsail Realty
9 Germain Ave,Quincy, MA 02169
$979,900
- 4 Beds
- 2 Baths
- 2,150 sq. ft.
- Multi-family
- Active
Listed by: ryan miranda, ryan miranda
Office: nixon realty inc.
MLS#:73553212
Source:MLSPIN
Price summary
- Price:$979,900
- Price per sq. ft.:$455.77
About this home
Well-maintained two-family investment opportunity in Quincy offering flexibility for both investors and owner-occupants. Built in 1929, this property features approximately 2,150 square feet of living space with a total of six bedrooms and two full bathrooms. Each unit offers an updated kitchen with stainless steel appliances, ample cabinet space, and durable flooring, while the bedrooms feature hardwood floors and the bathrooms are finished with tile. The first-floor heating system was replaced in 2019.The property is separately metered for gas and water and includes two gas meters, two oil tanks, separate heating systems, and a sump pump in the basement. A private backyard and welcoming front porch provide additional outdoor living space. Currently configured with additional bedrooms by utilizing former living room areas, creating strong rental potential. Conveniently located near public transportation, shopping, restaurants, major highways, and all that Quincy has to offer.
Contact an agent
Home facts
- Year built:1929
- Listing ID #:73553212
- Updated:August 15, 2026 at 10:42 AM
Rooms and interior
- Bedrooms:4
- Total bathrooms:2
- Full bathrooms:2
- Rooms Total:10
- Flooring:Tile, Vinyl, Wood
- Basement Description:Full, Sump Pump, Unfinished
- Living area:2,150 sq. ft.
Structure and exterior
- Roof:Shingle
- Year built:1929
- Building area:2,150 sq. ft.
- Lot area:0.14 Acres
- Construction Materials:Frame
- Exterior Features:Deck, Patio, Porch
- Foundation Description:Granite
Utilities
- Water:Public
- Sewer:Public Sewer
Finances and disclosures
- Price:$979,900
- Price per sq. ft.:$455.77
- Tax amount:$10,856 (2026)
Parking
- Total parking spaces:5
- Parking description:Off Street, Paved Drive
New listings near 9 Germain Ave
- Open Fri, 4 to 5:30pmNew
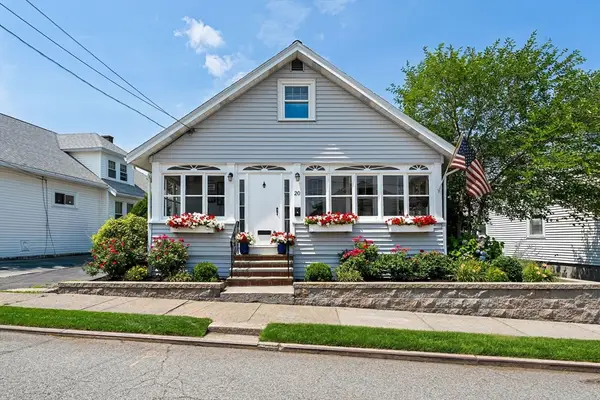 $829,999Active4 beds 2 baths1,500 sq. ft.
20 Carle Road, Quincy, MA 02170
MLS# 73563741Listed by: Duhallow Real Estate - Open Sun, 11am to 1pmNew
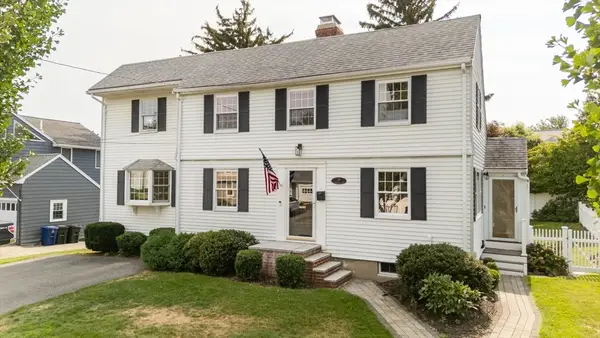 $1,089,000Active3 beds 3 baths2,120 sq. ft.
59 Ashworth Rd, Quincy, MA 02171
MLS# 73563469Listed by: Allison James Estates & Homes of MA, LLC - Open Sun, 10 to 11:30amNew
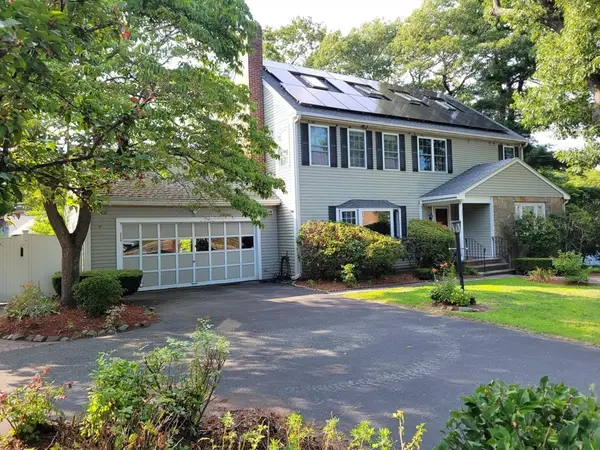 $1,288,888Active4 beds 2 baths2,864 sq. ft.
85 Faxon Park Rd, Quincy, MA 02169
MLS# 73563429Listed by: William Raveis R.E. & Home Services - Open Sat, 2 to 3pmNew
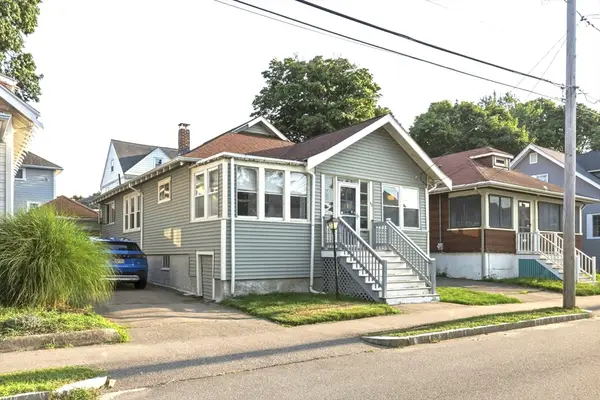 $599,000Active2 beds 1 baths1,248 sq. ft.
87 Edwin St, Quincy, MA 02171
MLS# 73563054Listed by: Metropolitan Realty - Open Sun, 12 to 2pmNew
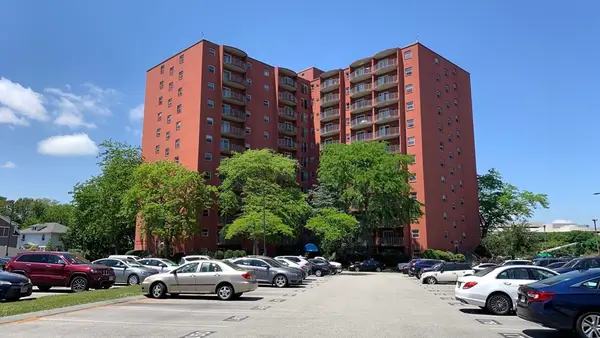 $353,000Active1 beds 1 baths765 sq. ft.
115 W Squantum St #616, Quincy, MA 02171
MLS# 73563034Listed by: Denkar Realty Group - Open Sun, 12 to 1:30pmNew
 $599,000Active2 beds 2 baths854 sq. ft.
222 Arlington St #2B, Quincy, MA 02170
MLS# 73562940Listed by: William Raveis R.E. & Home Services - Open Sat, 11am to 1pmNew
 $449,999Active2 beds 2 baths1,371 sq. ft.
206 Quincy Shore #206, Quincy, MA 02171
MLS# 73562956Listed by: South Shore Sotheby's International Realty - Open Sun, 12 to 2pmNew
 $999,000Active6 beds 2 baths2,171 sq. ft.
134 Willow St, Quincy, MA 02170
MLS# 73562909Listed by: YPC Real Estate - Open Sun, 1:30 to 3pmNew
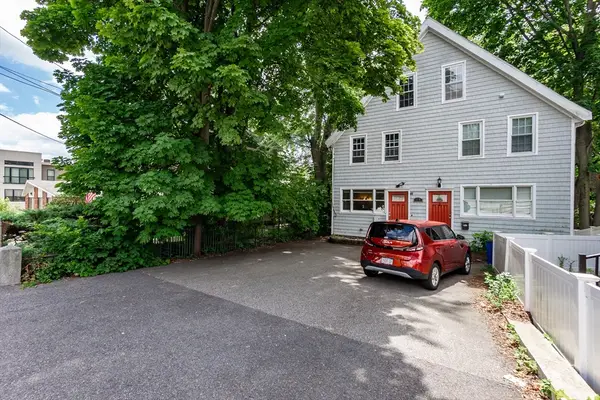 $559,000Active3 beds 2 baths1,600 sq. ft.
198 School #1, Quincy, MA 02169
MLS# 73562570Listed by: Space Realty - New
 $250,000Active2 beds 1 baths660 sq. ft.
23 Island Ave, Quincy, MA 02169
MLS# 73562790Listed by: Keller Williams Realty


Protect your home and budget from life's surprises with an Assurant Home Warranty, backed by a partner that supports you through every step of homeownership. Explore Plans.
©2026 Century 21 Real Estate LLC. All rights reserved. CENTURY 21®, the CENTURY 21 Logo and C21® are service marks owned by Century 21 Real Estate LLC. Century 21 Real Estate LLC fully supports the principles of the Fair Housing Act and the Equal Opportunity Act. Each office is independently owned and operated. Listing information is deemed reliable but not guaranteed accurate.