
21 Turner Dr, Randolph, MA 02368
Local realty services provided by:CENTURY 21 The Real Estate Group
21 Turner Dr,Randolph, MA 02368
$625,000
- 4 Beds
- 2 Baths
- 2,160 sq. ft.
- Single family
- Active
Listed by: the elle group
Office: exp realty llc - corporate office
MLS#:73572168
Source:MLSPIN
Price summary
- Price:$625,000
- Price per sq. ft.:$289.35
About this home
Welcome to 21 Turner Drive, highly desirable Deer Park neighborhood of Randolph/Canton line. This updated home (many updates during 2020-2024) offers a generous layout and abundance of space with endless possibilities. The main floor welcomes you with a cozy living room warmed by a fireplace, a well-equipped kitchen perfect for culinary creations, and a dining room ideal for gatherings. Sliding doors from the family room open to a spacious deck overlooking the expansive yard and the picturesque Deer Park. Retreat to the second level, where you'll discover three inviting bedrooms and a well-appointed modern full bath. The fully finished lower-level boasts refreshed flooring, a full bathroom, and versatile bonus room ideal for a playroom, office, or flex space. This versatile space could even accommodate an in-law suite or guest quarters. Laundry facilities complete this level. This home offers ample parking with a one-car attached garage and driveway, for easy access and convenient parking. Close proximity to Routes 93, 95, 128, shopping, restaurants, Blue Hills Trails, Ponkapoag Pond & Golf Course....
Contact an agent
Home facts
- Year built:1960
- Listing ID #:73572168
- Updated:September 13, 2026 at 11:08 AM
Rooms and interior
- Bedrooms:4
- Total bathrooms:2
- Full bathrooms:2
- Rooms Total:8
- Flooring:Tile, Wood
- Kitchen Description:Dishwasher, Disposal, Freezer, Microwave, Plumbed For Ice Maker, Range, Refrigerator
- Basement Description:Concrete, Finished, Full, Garage Access, Interior Entry, Sump Pump
- Living area:2,160 sq. ft.
Heating and cooling
- Cooling:Central Air, Ductless
- Heating:Ductless, Forced Air, Natural Gas
- Central air:Yes
Structure and exterior
- Roof:Shingle
- Year built:1960
- Building area:2,160 sq. ft.
- Lot area:0.28 Acres
- Lot Features:Cul-De-Sac, Wooded
- Architectural Style:Raised Ranch, Split Entry
- Construction Materials:Frame
- Exterior Features:Deck, Decorative Lighting, Garden, Patio, Rain Gutters, Storage
- Foundation Description:Concrete Perimeter
Utilities
- Water:Public
- Sewer:Public Sewer
Finances and disclosures
- Price:$625,000
- Price per sq. ft.:$289.35
- Tax amount:$6,350 (2026)
Features and amenities
- Appliances:Dishwasher, Disposal, Freezer, Microwave, Range, Refrigerator, Satellite Dish, Washer
- Laundry features:Washer, Washer Hookup
- Amenities:Gas Water Heater
Parking
- Total parking spaces:6
- Parking description:Attached, Off Street, On Street, Paved, Paved Drive, Storage, Under
- Garage:Yes
- Garage spaces:1
New listings near 21 Turner Dr
- Open Sun, 11am to 1pmNew
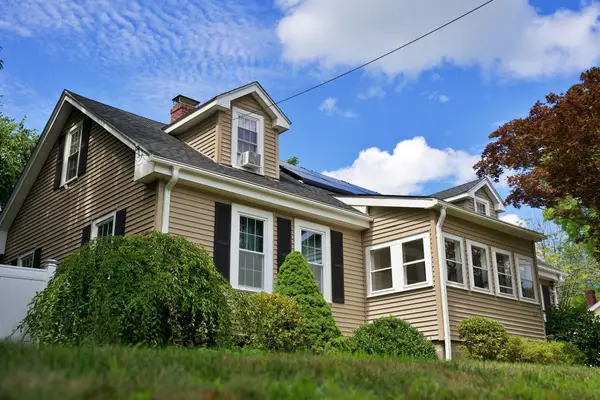 $749,000Active4 beds 3 baths2,058 sq. ft.
234 Allen St., Randolph, MA 02368
MLS# 73576228Listed by: Stuart St James, Inc. - Open Sun, 11am to 1pmNew
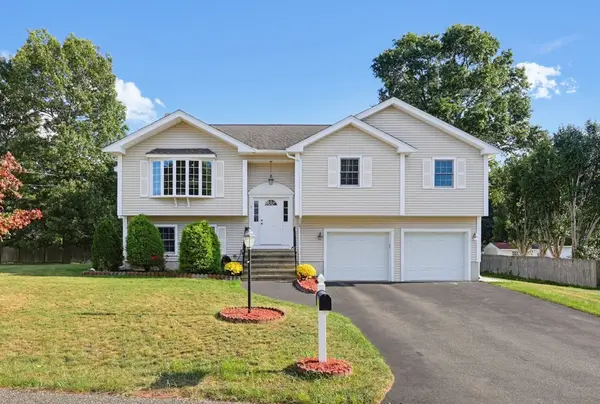 $749,900Active3 beds 3 baths2,028 sq. ft.
5 Ivy Cir, Randolph, MA 02368
MLS# 73576162Listed by: Keller Williams Realty - Open Sun, 1:30 to 3pmNew
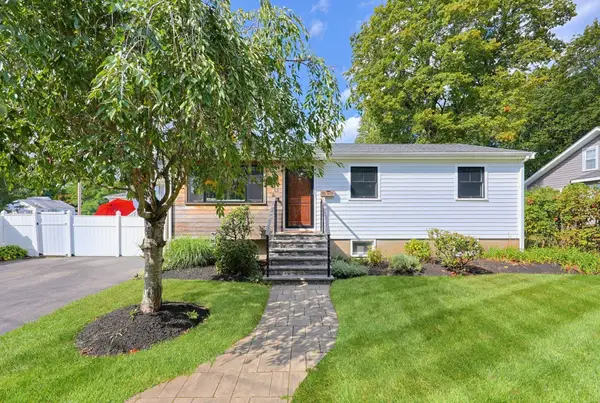 $539,000Active2 beds 2 baths1,569 sq. ft.
8 Woodland Pkwy, Randolph, MA 02368
MLS# 73576126Listed by: Keller Williams Elite - New
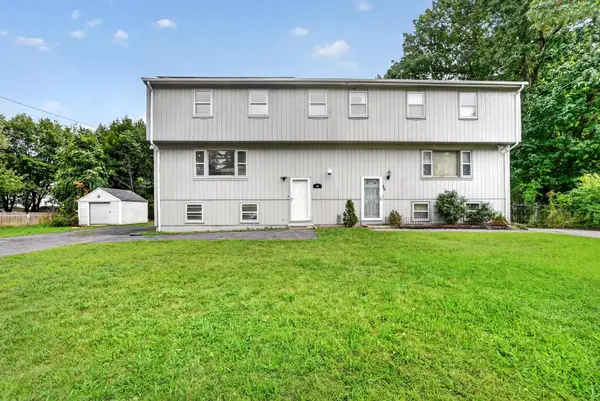 $510,000Active3 beds 2 baths2,057 sq. ft.
24 Lisa Rd #24, Randolph, MA 02368
MLS# 73575908Listed by: Keller Williams Realty - Open Sun, 12 to 1:30pmNew
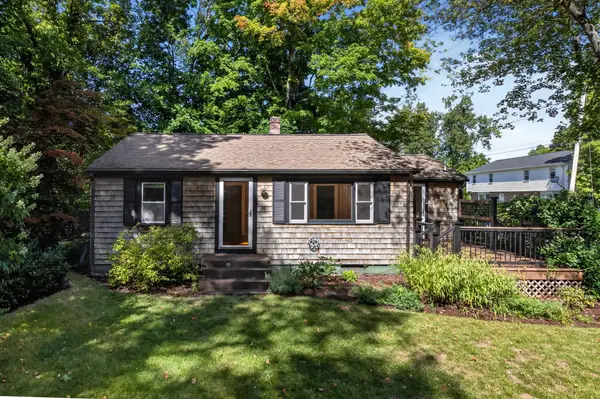 $499,900Active2 beds 1 baths940 sq. ft.
10 Hayward St, Randolph, MA 02368
MLS# 73575940Listed by: RE/MAX Distinct Advantage - Open Sun, 11:30am to 1pmNew
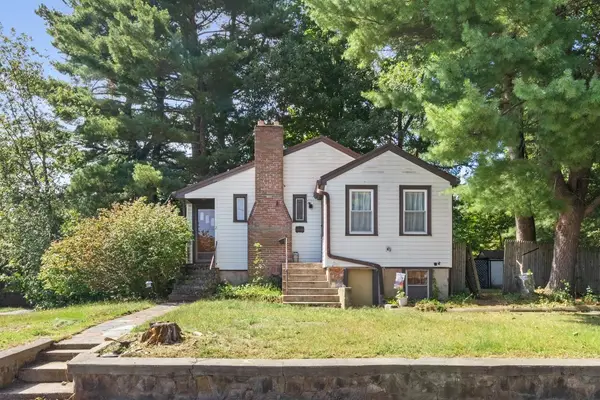 $495,000Active3 beds 1 baths1,778 sq. ft.
2 Clark Circle, Randolph, MA 02368
MLS# 73575302Listed by: Coldwell Banker Realty - Newton - New
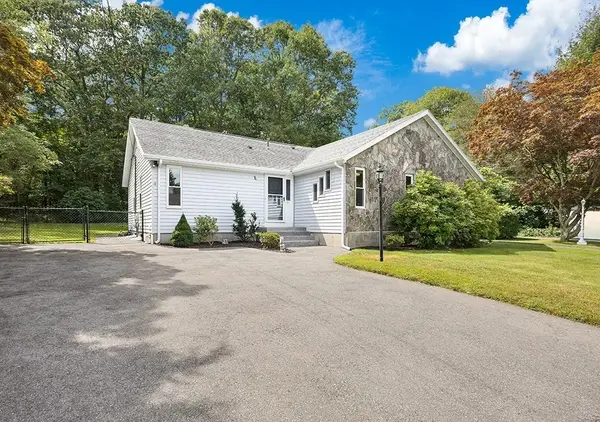 $499,000Active2 beds 2 baths1,064 sq. ft.
31 Acorn Dr #31, Randolph, MA 02368
MLS# 73574944Listed by: Donahue Real Estate Co. - Open Sun, 11am to 12pmNew
 $649,900Active3 beds 2 baths1,996 sq. ft.
11 Imrie St, Randolph, MA 02368
MLS# 73574741Listed by: Coldwell Banker Realty - Easton - New
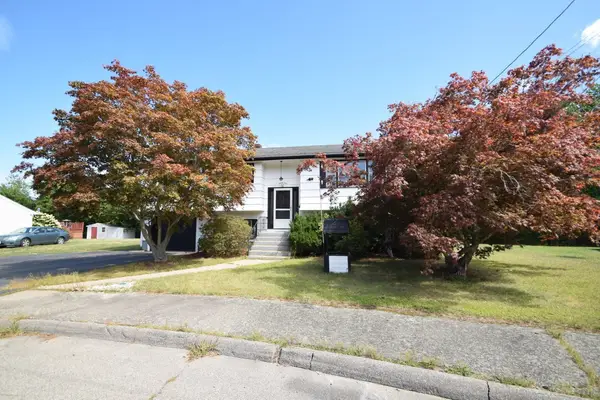 $549,900Active4 beds 2 baths2,134 sq. ft.
27 Niles Rd, Randolph, MA 02368
MLS# 73574501Listed by: Todd A. Sandler REALTORS® - New
 $649,000Active3 beds 2 baths1,989 sq. ft.
306 Chestnut St, Randolph, MA 02368
MLS# 73574315Listed by: Berkshire Hathaway HomeServices Commonwealth Real Estate


Protect your home and budget from life's surprises with an Assurant Home Warranty, backed by a partner that supports you through every step of homeownership. Explore Plans.
©2026 Century 21 Real Estate LLC. All rights reserved. CENTURY 21®, the CENTURY 21 Logo and C21® are service marks owned by Century 21 Real Estate LLC. Century 21 Real Estate LLC fully supports the principles of the Fair Housing Act and the Equal Opportunity Act. Each office is independently owned and operated. Listing information is deemed reliable but not guaranteed accurate.