
24 Lisa Rd #24, Randolph, MA 02368
Local realty services provided by:CENTURY 21 Shawmut Properties
24 Lisa Rd #24,Randolph, MA 02368
$510,000
- 3 Beds
- 2 Baths
- 2,057 sq. ft.
- Condominium
- Active
Upcoming open houses
- Sat, Sep 1202:30 pm - 04:00 pm
Listed by: bill skerry
Office: keller williams realty
MLS#:73575908
Source:MLSPIN
Price summary
- Price:$510,000
- Price per sq. ft.:$247.93
About this home
Attention investors, owners, fixer uppers! Step into the past and create the future while building equity. This newly available duplex condo with 3 bedrooms and 1 1/2 baths is nestled in a quiet neighborhood, on a peaceful cul-de-sac. The spacious main level has a large eat in kitchen, boasting loads of cabinets and an abundance of counter space while the adjoining dining area is simply perfect for your holiday celebrations and get-togethers. The second level bedroom area is bright, airy and calming with plenty of closets and room for storage. The lower level possibilities are endless while lending itself to a home office, movie theater, kid’s zone, gym, or in-law suite with its own access. Also includes a welcoming private deck overlooking a generous treetop backyard; the ultimate spot for morning coffee or weekend barbecues. Packed with potential and character, this home is awaiting its next chapter and your decorating vision. Just minutes to recreation areas, swimming and festivals at Houghtons Pond, golfing at Ponkapoag, skiing and hiking at Blue Hill Reservation, or shopping and dining on Mazzeo Drive and the Braintree Mall. Offers easy access to Rtes 3, 24, 128, 93, 95. Easy to show, priced to sell. Central A/C and Furnace are brand new. Won’t Last!...
Contact an agent
Home facts
- Year built:1985
- Listing ID #:73575908
- Updated:September 12, 2026 at 12:27 PM
Rooms and interior
- Bedrooms:3
- Total bathrooms:2
- Full bathrooms:1
- Half bathrooms:1
- Rooms Total:6
- Flooring:Tile, Wood
- Dining Description:Wood
- Kitchen Description:Dishwasher, Disposal, Flooring - Stone/Ceramic Tile, Range
- Living area:2,057 sq. ft.
Heating and cooling
- Cooling:Central Air
- Heating:Forced Air, Natural Gas
- Central air:Yes
Structure and exterior
- Year built:1985
- Building area:2,057 sq. ft.
Utilities
- Water:Public
- Sewer:Public Sewer
Finances and disclosures
- Price:$510,000
- Price per sq. ft.:$247.93
- Tax amount:$5,098 (2026)
Features and amenities
- Appliances:Dishwasher, Disposal, Range
- Laundry features:First Floor, Flooring - Wood
Parking
- Total parking spaces:3
- Parking description:Deeded, Off Street
New listings near 24 Lisa Rd #24
- Open Sun, 11am to 1pmNew
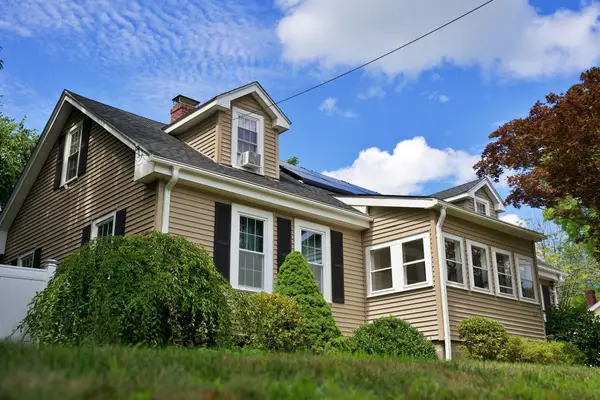 $749,000Active4 beds 3 baths2,058 sq. ft.
234 Allen St., Randolph, MA 02368
MLS# 73576228Listed by: Stuart St James, Inc. - Open Sun, 11am to 1pmNew
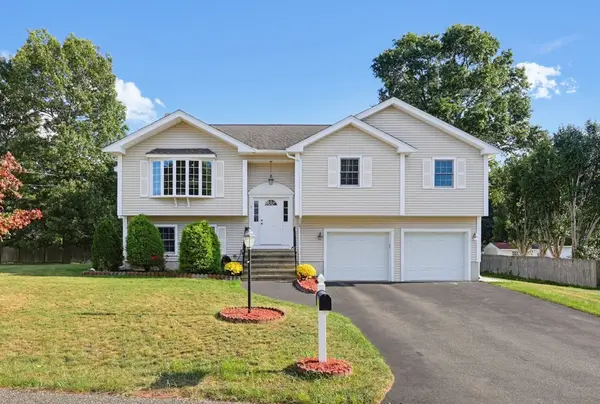 $749,900Active3 beds 3 baths2,028 sq. ft.
5 Ivy Cir, Randolph, MA 02368
MLS# 73576162Listed by: Keller Williams Realty - Open Sun, 1:30 to 3pmNew
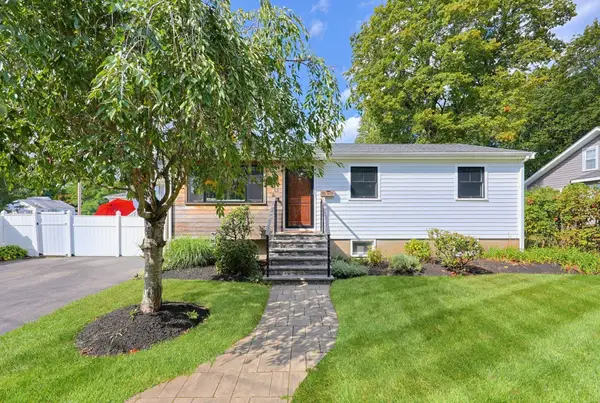 $539,000Active2 beds 2 baths1,569 sq. ft.
8 Woodland Pkwy, Randolph, MA 02368
MLS# 73576126Listed by: Keller Williams Elite - Open Sun, 12 to 1:30pmNew
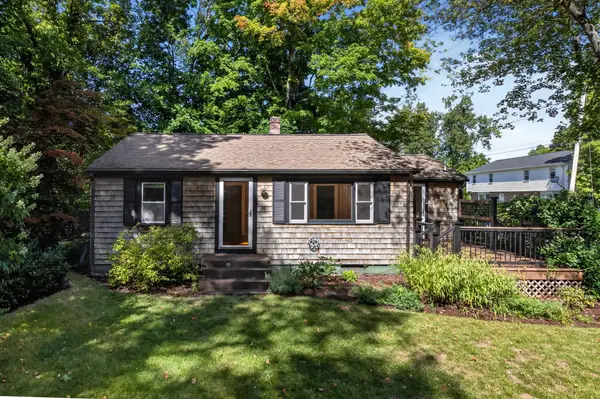 $499,900Active2 beds 1 baths940 sq. ft.
10 Hayward St, Randolph, MA 02368
MLS# 73575940Listed by: RE/MAX Distinct Advantage - Open Sun, 11:30am to 1pmNew
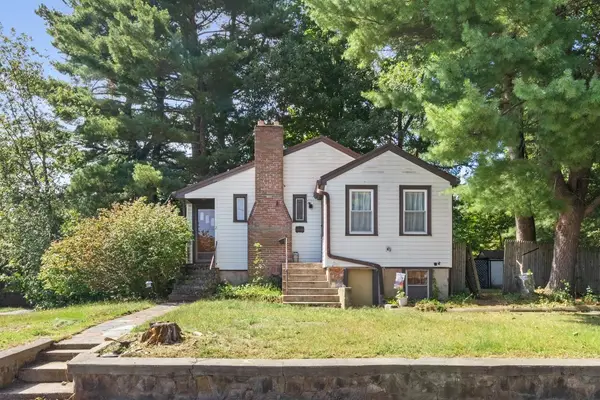 $495,000Active3 beds 1 baths1,778 sq. ft.
2 Clark Circle, Randolph, MA 02368
MLS# 73575302Listed by: Coldwell Banker Realty - Newton - Open Sat, 11:30am to 1pmNew
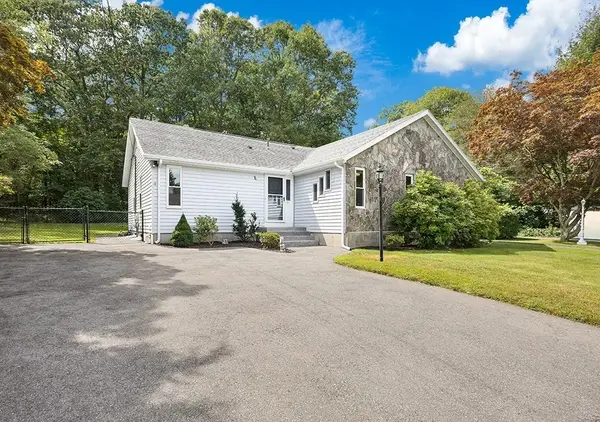 $499,000Active2 beds 2 baths1,064 sq. ft.
31 Acorn Dr #31, Randolph, MA 02368
MLS# 73575271Listed by: Donahue Real Estate Co. - Open Sun, 11am to 12pmNew
 $649,900Active3 beds 2 baths1,996 sq. ft.
11 Imrie St, Randolph, MA 02368
MLS# 73574741Listed by: Coldwell Banker Realty - Easton - New
 $499,900Active3 beds 2 baths2,032 sq. ft.
27 State Street, Randolph, MA 02368
MLS# 73574561Listed by: Coldwell Banker Realty - Easton - Open Sat, 12 to 2pmNew
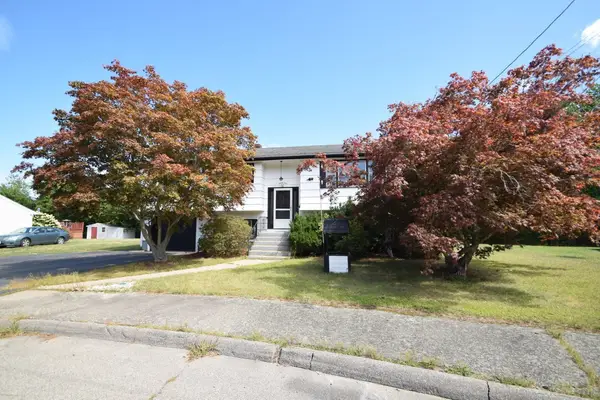 $549,900Active4 beds 2 baths2,134 sq. ft.
27 Niles Rd, Randolph, MA 02368
MLS# 73574501Listed by: Todd A. Sandler REALTORS®


Protect your home and budget from life's surprises with an Assurant Home Warranty, backed by a partner that supports you through every step of homeownership. Explore Plans.
©2026 Century 21 Real Estate LLC. All rights reserved. CENTURY 21®, the CENTURY 21 Logo and C21® are service marks owned by Century 21 Real Estate LLC. Century 21 Real Estate LLC fully supports the principles of the Fair Housing Act and the Equal Opportunity Act. Each office is independently owned and operated. Listing information is deemed reliable but not guaranteed accurate.