
29 Newcomb Ave, Randolph, MA 02368
Local realty services provided by:CENTURY 21 Topsail Realty
29 Newcomb Ave,Randolph, MA 02368
$690,000
- 4 Beds
- 2 Baths
- 1,636 sq. ft.
- Multi-family
- Active
Upcoming open houses
- Sun, Nov 0812:00 pm - 02:00 pm
Listed by: luis martins realty team, kristy sullivan
Office: re/max synergy
MLS#:73597652
Source:MLSPIN
Price summary
- Price:$690,000
- Price per sq. ft.:$421.76
About this home
Family-owned and -occupied two-family on a dead-end street that will be delivered vacant and is truly move-in ready — new roof, siding, windows, gutters and downspouts, heating system, and hot water tank, so there's nothing left to do but move in. The upper unit offers 3 bedrooms, 1 bath, a living room, dining room, kitchen, and sunroom, while the lower unit is a 1-bedroom combo with an eat-in kitchen and living room — live in one, generate income from the other, or bring family in. Outside, enjoy a fenced-in, well-maintained yard with an above-ground pool and a screened-in porch.
Contact an agent
Home facts
- Year built:1975
- Listing ID #:73597652
- Updated:November 07, 2026 at 12:19 PM
Rooms and interior
- Bedrooms:4
- Total bathrooms:2
- Full bathrooms:2
- Rooms Total:9
- Flooring:Carpet, Tile
- Dining Description:Dining Room, Living Room/Dining Room Combo
- Bathrooms Description:Bathroom With Tub & Shower, Bathroom with Shower Stall
- Kitchen Description:Kitchen, Range, Refrigerator
- Basement Description:Finished, Interior Entry, Walk-Out Access
- Living area:1,636 sq. ft.
Heating and cooling
- Heating:Forced Air, Oil
Structure and exterior
- Roof:Shingle
- Year built:1975
- Building area:1,636 sq. ft.
- Lot area:0.23 Acres
- Lot Features:Cleared, Level
- Exterior Features:Screened
- Foundation Description:Concrete Perimeter
Utilities
- Water:Public
- Sewer:Public Sewer
Finances and disclosures
- Price:$690,000
- Price per sq. ft.:$421.76
- Tax amount:$6,570 (2026)
Features and amenities
- Appliances:Range, Refrigerator
- Laundry features:Dryer Hookup, Electric Dryer Hookup, Washer Hookup
- Amenities:Storage
- Pool features:Above Ground
Parking
- Total parking spaces:4
- Parking description:Off Street
New listings near 29 Newcomb Ave
- Open Sun, 1:30 to 2:30pmNew
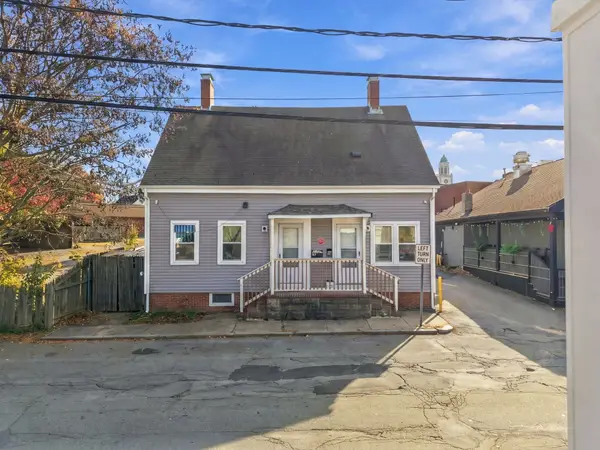 $729,900Active4 beds 2 baths1,544 sq. ft.
13-15 Short St, Randolph, MA 02368
MLS# 73599532Listed by: Compass - Open Sat, 12 to 1pmNew
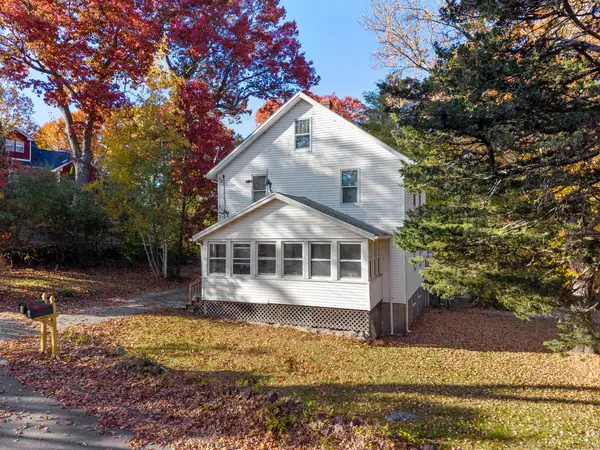 $725,000Active4 beds 2 baths1,838 sq. ft.
24 Vinton St, Randolph, MA 02368
MLS# 73599199Listed by: Coldwell Banker Realty - Belmont - New
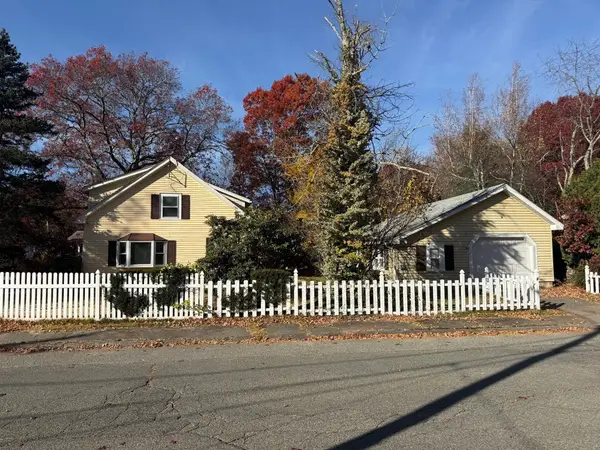 $589,900Active3 beds 2 baths1,300 sq. ft.
41 Gold St, Randolph, MA 02368
MLS# 73599153Listed by: Landmark Unlimited Realty - New
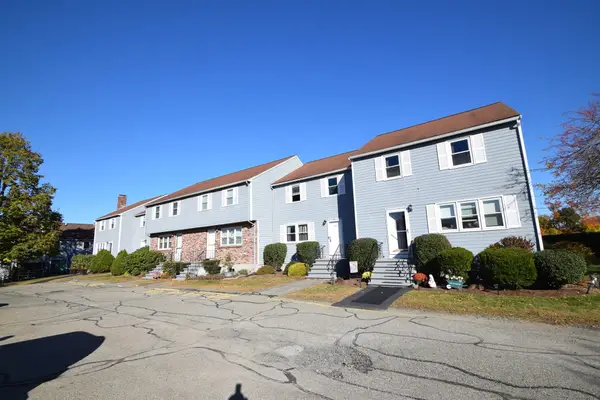 $399,900Active2 beds 2 baths2,192 sq. ft.
D5 Franklin Square #D5, Randolph, MA 02368
MLS# 73596153Listed by: Todd A. Sandler REALTORS®  $895,000Active4 beds 4 baths2,988 sq. ft.
9-11 Leo Egan Way, Randolph, MA 02368
MLS# 73595289Listed by: Berkshire Hathaway HomeServices Commonwealth Real Estate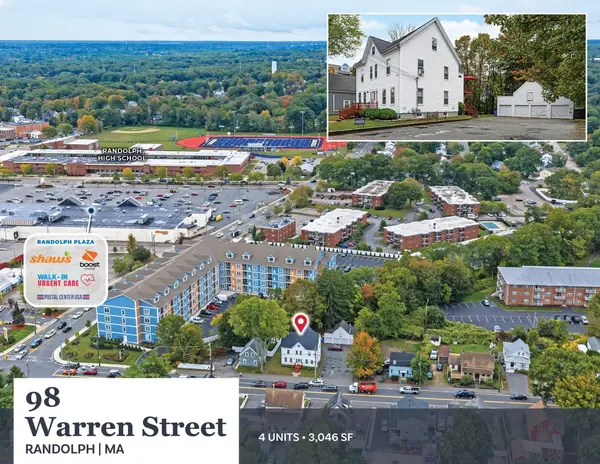 $925,000Active4 beds 4 baths3,046 sq. ft.
98 Warren St, Randolph, MA 02368
MLS# 73594525Listed by: Horvath & Tremblay- Open Sun, 1 to 2:30pm
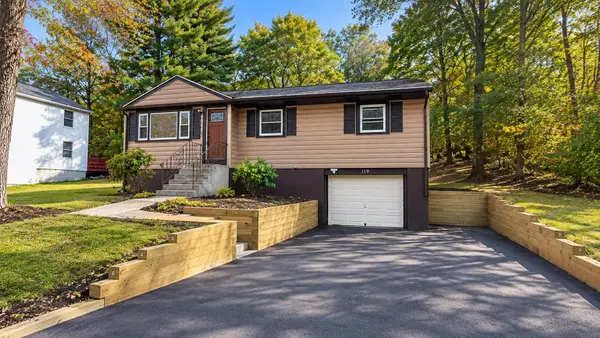 $599,900Active3 beds 1 baths1,332 sq. ft.
119 Center St, Randolph, MA 02368
MLS# 73593500Listed by: LAER Realty Partners 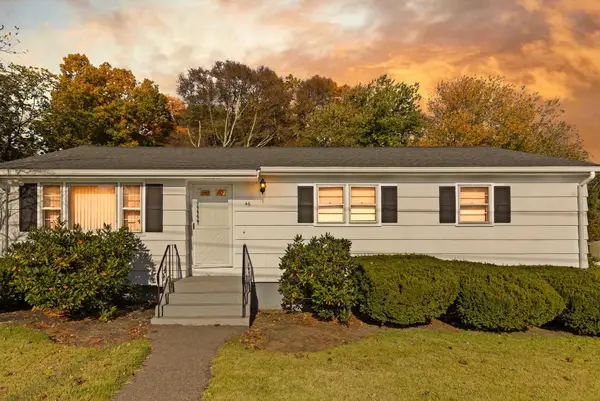 $520,000Active3 beds 1 baths1,142 sq. ft.
46 Frederickson, Randolph, MA 02368
MLS# 73593254Listed by: Coldwell Banker Realty - Westwood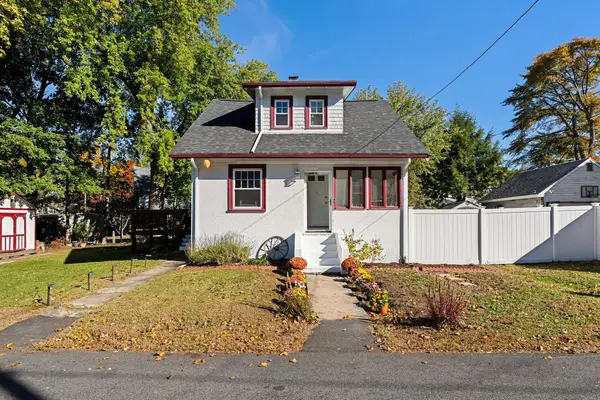 $439,000Active2 beds 1 baths1,008 sq. ft.
23 Fairview Avenue, Randolph, MA 02368
MLS# 73593230Listed by: Compass


Protect your home and budget from life's surprises with an Assurant Home Warranty, backed by a partner that supports you through every step of homeownership. Explore Plans.
©2026 Century 21 Real Estate LLC. All rights reserved. CENTURY 21®, the CENTURY 21 Logo and C21® are service marks owned by Century 21 Real Estate LLC. Century 21 Real Estate LLC fully supports the principles of the Fair Housing Act and the Equal Opportunity Act. Each office is independently owned and operated. Listing information is deemed reliable but not guaranteed accurate.