
8 Woodland Pkwy, Randolph, MA 02368
Local realty services provided by:CENTURY 21 Realty Network
Upcoming open houses
- Sun, Sep 1301:30 pm - 03:00 pm
Listed by: lori seavey realty team
Office: keller williams elite
MLS#:73576126
Source:MLSPIN
Price summary
- Price:$539,000
- Price per sq. ft.:$343.53
About this home
Don't let the 2-bedroom count fool you. This beautifully updated Ranch offers an impressive amount of beautifully finished and thoughtfully designed living space. The main level features rich Brazilian cherry hardwood floors throughout and a well-appointed kitchen with granite countertops, cherry cabinetry and high-end appliances. Stunning Spanish tile and Gamadecor vanities add distinctive style to the bathrooms.The finished lower level majorly expands the home's versatility, offering additional living space ideal for a family room, home office, bonus room and more. A custom walk-in closet and full bathroom make this level especially functional and provide options that are hard to find in a home of this size.Significant updates continue throughout, including newer Bella Lifestyle windows featuring aluminum-clad exteriors with warm wood interiors, along with Diamond Kote clapboard siding for lasting curb appeal and durability.Outside, the fenced backyard creates a private setting with plenty of room to relax, gather and entertain. A three-season room extends the living space and opens to the patio, creating a great setup for summer dinners, celebrations and weekend get-togethers. An oversized shed provides excellent additional storage.Charming, updated and full of unexpected space, this home offers far more than meets the eye....
Contact an agent
Home facts
- Year built:1950
- Listing ID #:73576126
- Updated:September 12, 2026 at 10:56 PM
Rooms and interior
- Bedrooms:2
- Total bathrooms:2
- Full bathrooms:2
- Rooms Total:11
- Flooring:Carpet, Flooring - Stone/Ceramic Tile, Flooring - Vinyl, Flooring - Wall to Wall Carpet, Tile, Wood
- Dining Description:Hardwood, Overhead
- Kitchen Description:Dishwasher, Flooring - Hardwood, Kitchen Island, Range, Recessed Lighting, Refrigerator
- Basement Description:Full, Walk-Out Access
- Living area:1,569 sq. ft.
Heating and cooling
- Cooling:2 Cooling Zones, Central Air
- Heating:Air Source Heat Pumps (ASHP), Forced Air, Natural Gas, Radiant
- Central air:Yes
Structure and exterior
- Roof:Shingle
- Year built:1950
- Building area:1,569 sq. ft.
- Lot Features:Corner Lot
- Architectural Style:Ranch
- Construction Materials:Frame
- Exterior Features:Patio, Porch - Enclosed
- Foundation Description:Concrete Perimeter
Utilities
- Water:Public
- Sewer:Public Sewer
Finances and disclosures
- Price:$539,000
- Price per sq. ft.:$343.53
- Tax amount:$5,249 (2026)
Features and amenities
- Appliances:Dishwasher, Dryer, Range, Refrigerator, Washer
- Laundry features:Dryer, In Basement, Washer
- Amenities:Closet, Closet/Cabinets - Custom Built, Gas Water Heater, Lighting - Overhead, Recessed Lighting
Parking
- Total parking spaces:2
- Parking description:Off Street, Paved, Paved Drive
New listings near 8 Woodland Pkwy
- Open Sun, 11am to 1pmNew
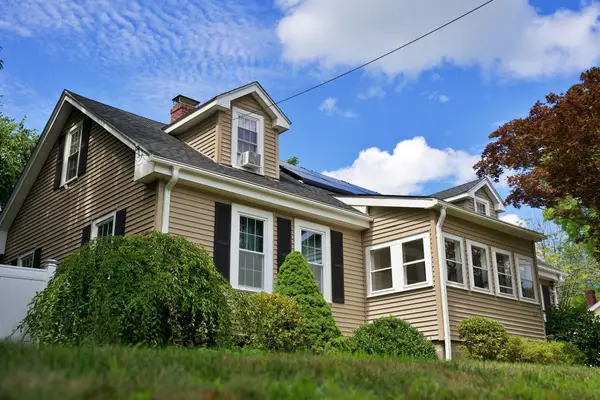 $749,000Active4 beds 3 baths2,058 sq. ft.
234 Allen St., Randolph, MA 02368
MLS# 73576228Listed by: Stuart St James, Inc. - Open Sun, 11am to 1pmNew
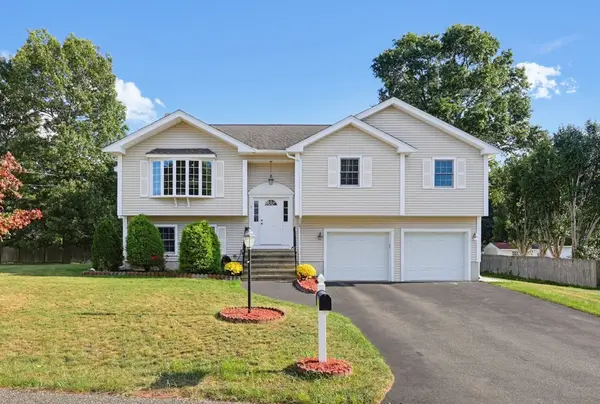 $749,900Active3 beds 3 baths2,028 sq. ft.
5 Ivy Cir, Randolph, MA 02368
MLS# 73576162Listed by: Keller Williams Realty - Open Sat, 2:30 to 4pmNew
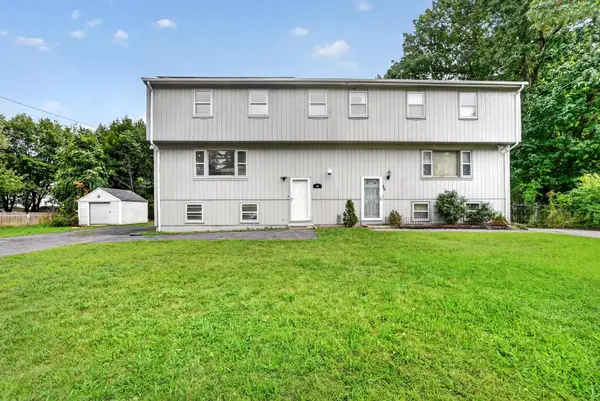 $510,000Active3 beds 2 baths2,057 sq. ft.
24 Lisa Rd #24, Randolph, MA 02368
MLS# 73575908Listed by: Keller Williams Realty - Open Sun, 12 to 1:30pmNew
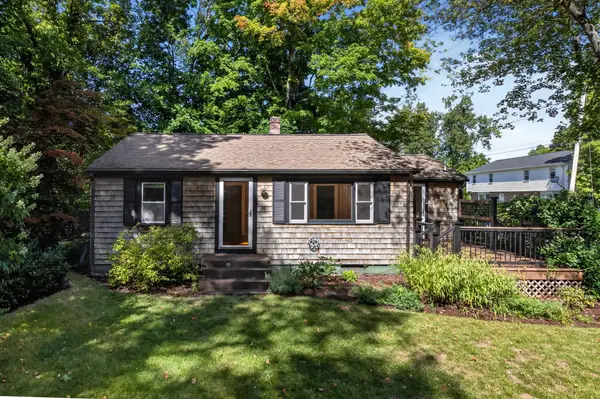 $499,900Active2 beds 1 baths940 sq. ft.
10 Hayward St, Randolph, MA 02368
MLS# 73575940Listed by: RE/MAX Distinct Advantage - Open Sun, 11:30am to 1pmNew
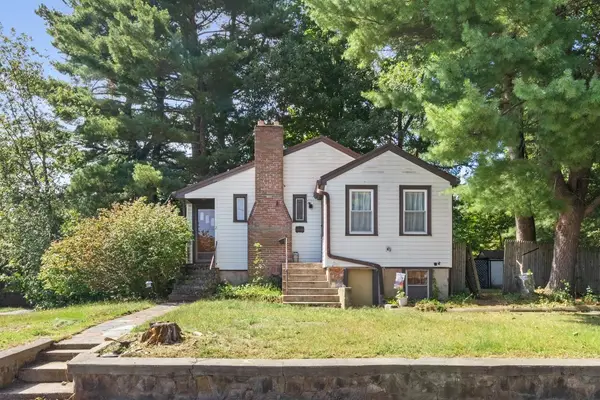 $495,000Active3 beds 1 baths1,778 sq. ft.
2 Clark Circle, Randolph, MA 02368
MLS# 73575302Listed by: Coldwell Banker Realty - Newton - Open Sat, 11:30am to 1pmNew
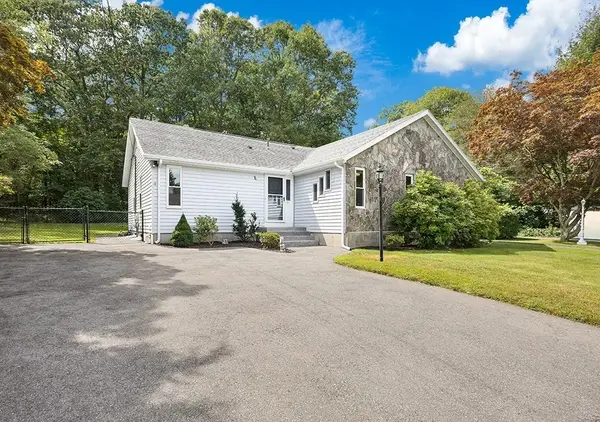 $499,000Active2 beds 2 baths1,064 sq. ft.
31 Acorn Dr #31, Randolph, MA 02368
MLS# 73575271Listed by: Donahue Real Estate Co. - Open Sun, 11am to 12pmNew
 $649,900Active3 beds 2 baths1,996 sq. ft.
11 Imrie St, Randolph, MA 02368
MLS# 73574741Listed by: Coldwell Banker Realty - Easton - Open Sat, 12 to 2pmNew
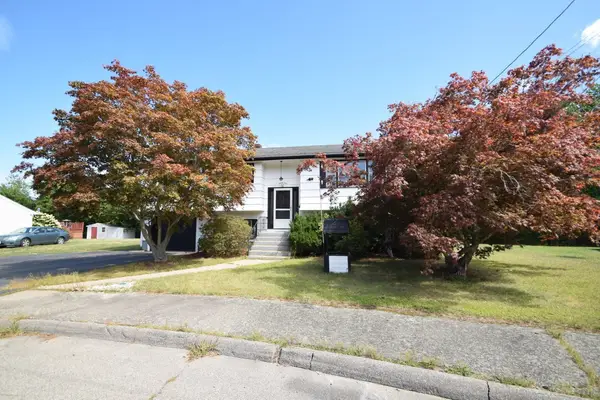 $549,900Active4 beds 2 baths2,134 sq. ft.
27 Niles Rd, Randolph, MA 02368
MLS# 73574501Listed by: Todd A. Sandler REALTORS® - Open Sat, 1:30 to 3pmNew
 $649,000Active3 beds 2 baths1,989 sq. ft.
306 Chestnut St, Randolph, MA 02368
MLS# 73574315Listed by: Berkshire Hathaway HomeServices Commonwealth Real Estate


Protect your home and budget from life's surprises with an Assurant Home Warranty, backed by a partner that supports you through every step of homeownership. Explore Plans.
©2026 Century 21 Real Estate LLC. All rights reserved. CENTURY 21®, the CENTURY 21 Logo and C21® are service marks owned by Century 21 Real Estate LLC. Century 21 Real Estate LLC fully supports the principles of the Fair Housing Act and the Equal Opportunity Act. Each office is independently owned and operated. Listing information is deemed reliable but not guaranteed accurate.