
105 Lounsbury Dr, Raynham, MA 02767
Local realty services provided by:CENTURY 21 Shawmut Properties
105 Lounsbury Dr,Raynham, MA 02767
$924,900
- 4 Beds
- 3 Baths
- 4,570 sq. ft.
- Single family
- Active
Upcoming open houses
- Sun, Jul 2611:00 am - 01:00 pm
Listed by: erika collins, erika collins
Office: collins realty group, llc
MLS#:73553997
Source:MLSPIN
Price summary
- Price:$924,900
- Price per sq. ft.:$202.39
About this home
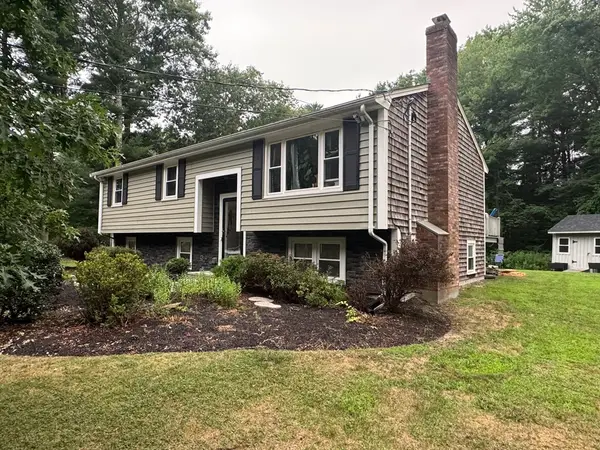
**Open House Sunday July 26th 11-1** Magnificent custom-built home nestled in one of the area's most desirable neighborhoods, offering exceptional space, quality construction, and endless potential. With great bones and a thoughtfully designed floor plan, this property is ready for its next owner to bring their vision and personal style. Priced BELOW assessed value to reflect the updates needed, this is a rare opportunity to customize an upscale home in a premier location. The impressive interior features a dramatic sunken living room with vaulted ceilings, a dedicated first-floor office ideal for working from home, and multiple living and entertaining spaces that provide flexibility for both everyday living and hosting guests. The spacious layout offers an excellent foundation for modern updates while preserving the home's distinctive architectural character. Outside, enjoy your own private retreat complete with a heated saltwater pool, hot tub, and expansive composite deck, creating the perfect setting for summer entertaining and relaxation. Additional highlights include a sauna in the basement, newer Baderus boiler, 2 wood burning fireplaces, 3 car garage, and the quality craftsmanship expected in a custom-built home. Whether you're looking to renovate and create your dream home or invest in a property with outstanding upside, this exceptional residence presents an incredible value and a rare chance to own in a sought-after neighborhood....
Contact an agent
Home facts
- Year built:1990
- Listing ID #:73553997
- Updated:July 26, 2026 at 11:07 AM
Rooms and interior
- Bedrooms:4
- Total bathrooms:3
- Full bathrooms:2
- Half bathrooms:1
- Rooms Total:9
- Flooring:Carpet, Flooring - Hardwood, Tile, Wood
- Dining Description:Decorative Molding, Hardwood, Pendant
- Kitchen Description:Cabinets - Upgraded, Countertops - Stone/Granite/Solid, Countertops - Upgraded, Dishwasher, Exterior Access, Flooring - Laminate, Kitchen Island, Lighting - Pendant, Microwave, Oven, Recessed Lighting
- Basement Description:Full
- Living area:4,570 sq. ft.
Heating and cooling
- Cooling:2 Cooling Zones, Central Air
- Heating:Baseboard, Oil
- Central air:Yes
Structure and exterior
- Roof:Shingle
- Year built:1990
- Building area:4,570 sq. ft.
- Lot area:0.83 Acres
- Lot Features:Cleared, Level
- Architectural Style:Colonial
- Construction Materials:Frame
- Foundation Description:Concrete Perimeter
Utilities
- Water:Public
- Sewer:Private Sewer
Finances and disclosures
- Price:$924,900
- Price per sq. ft.:$202.39
- Tax amount:$11,563 (2025)
Features and amenities
- Appliances:Dishwasher, Dryer, Microwave, Washer
- Laundry features:Dryer, Electric Dryer Hookup, In Basement, Washer
- Amenities:Internet Available - Broadband, Recessed Lighting
Parking
- Total parking spaces:9
- Parking description:Attached, Paved
- Garage:Yes
- Garage spaces:3
New listings near 105 Lounsbury Dr
- Open Sun, 10:30am to 12pmNew
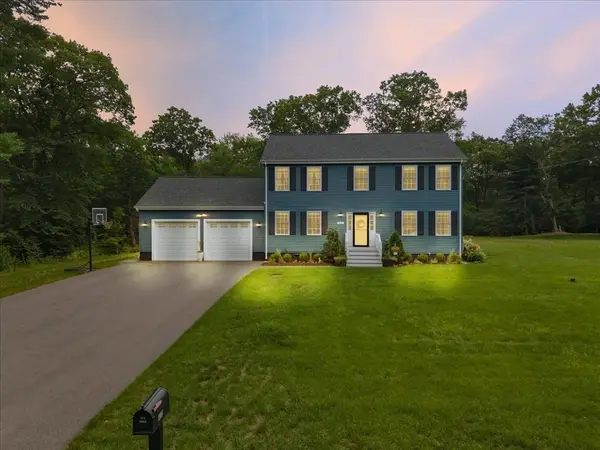 $779,900Active3 beds 3 baths2,470 sq. ft.
430 Thrasher St, Raynham, MA 02767
MLS# 73554030Listed by: Keller Williams Elite - New
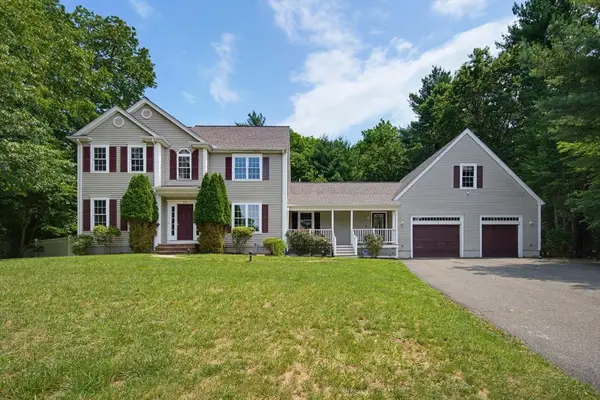 $875,000Active4 beds 4 baths2,720 sq. ft.
171 Buck Knoll Rd, Raynham, MA 02767
MLS# 73553800Listed by: Multi State Realty, Inc. - Open Sun, 11am to 12:30pmNew
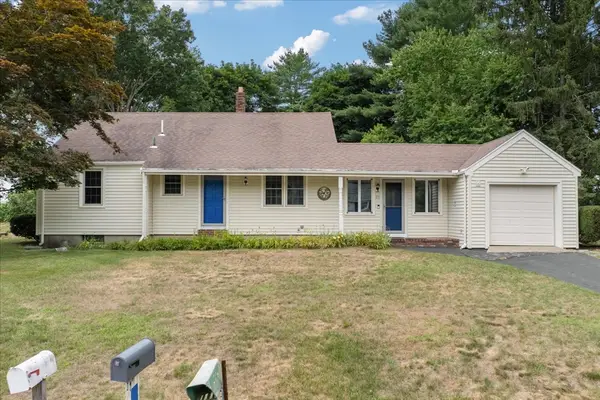 $599,999Active2 beds 2 baths2,499 sq. ft.
23 Meadow Brook Rd, Raynham, MA 02767
MLS# 73553185Listed by: Keller Williams Elite - Open Sun, 2 to 3:30pmNew
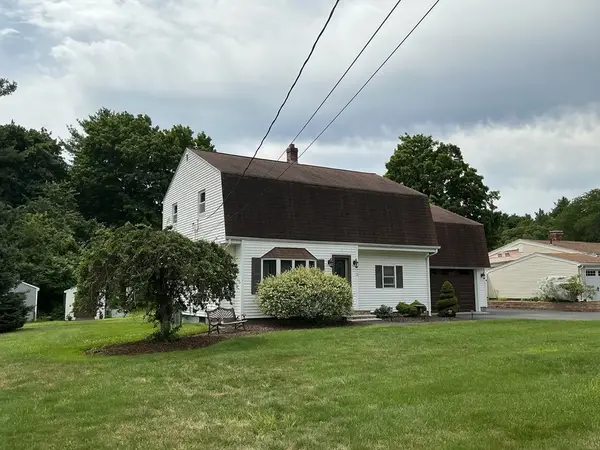 $659,000Active4 beds 2 baths2,074 sq. ft.
75 White Street, Raynham, MA 02767
MLS# 73552408Listed by: Keller Williams Realty - Open Sun, 1 to 2:30pmNew
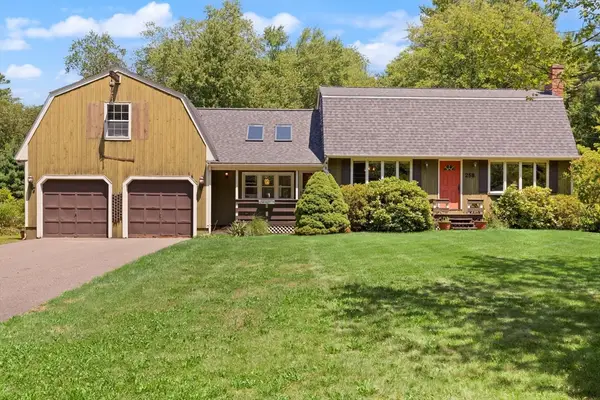 $685,000Active4 beds 2 baths2,707 sq. ft.
258 Warren St W, Raynham, MA 02767
MLS# 73552435Listed by: Leading Edge Real Estate - New
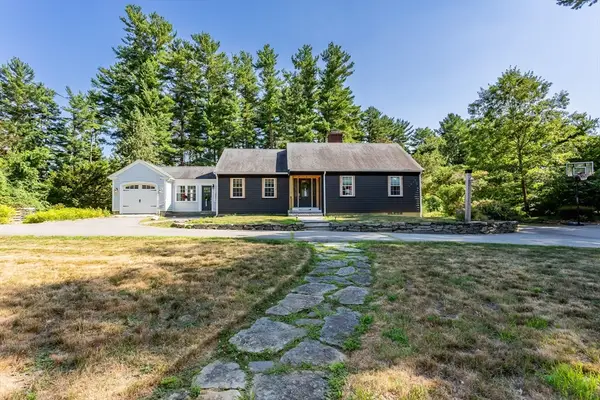 $599,900Active4 beds 2 baths1,686 sq. ft.
55 Judson St, Raynham, MA 02767
MLS# 73551997Listed by: Nichole Sliney Realty Team - New
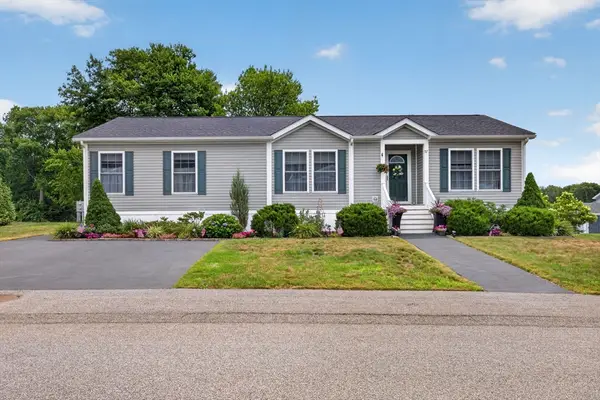 $409,900Active3 beds 2 baths1,500 sq. ft.
57 Linsay Drive, Raynham, MA 02767
MLS# 73551953Listed by: Debra Johnson Realty Group 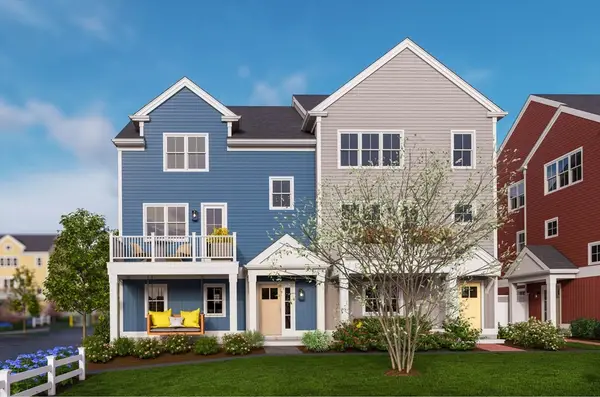 $649,000Active3 beds 3 baths2,550 sq. ft.
00 Oxbow Road #42-3, Raynham, MA 02767
MLS# 73544154Listed by: Thorndike Development- Open Sun, 12 to 2pmNew
 $599,500Active3 beds 1 baths2,350 sq. ft.
750 King Philip St, Raynham, MA 02767
MLS# 73551129Listed by: Keller Williams Realty


Protect your home and budget from life's surprises with an Assurant Home Warranty, backed by a partner that supports you through every step of homeownership. Explore Plans.
©2026 Century 21 Real Estate LLC. All rights reserved. CENTURY 21®, the CENTURY 21 Logo and C21® are service marks owned by Century 21 Real Estate LLC. Century 21 Real Estate LLC fully supports the principles of the Fair Housing Act and the Equal Opportunity Act. Each office is independently owned and operated. Listing information is deemed reliable but not guaranteed accurate.