
3 Summit Drive #17, Reading, MA 01867
Local realty services provided by:CENTURY 21 Mario Real Estate
3 Summit Drive #17,Reading, MA 01867
$399,900
- 1 Beds
- 1 Baths
- 785 sq. ft.
- Condominium
- Active
Listed by: rick nazzaro
Office: colonial manor realty
MLS#:73538088
Source:MLSPIN
Price summary
- Price:$399,900
- Price per sq. ft.:$509.43
- Monthly HOA dues:$381
About this home
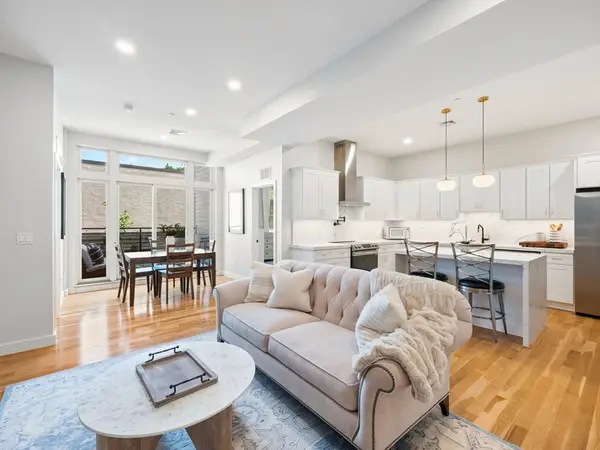
This is a high-end unit ideally located on the first floor rear, but is high off the ground. Enter with ease from the parking lot...no stairs getting into the lobby, & no stairs or an elevator trip to get into the unit. Ideal for those seeking comfortable mobility, or for those who simply appreciate the BEST location! Beautifully & tastefully renovated, you won't believe the spectacular kitchen. Complete with Jenn-Air stainless appliances, plentiful cabinetry in a rich cherry finish, "miles" of granite counters & more...the chef in you will love everyday meal prep or sumptuous entertaining. Your guests will love the inviting indoor living/dining combo, or will bask in the vibe of the expansive screened porch, where morning coffee, or an evening night cap will feel like vacation. A large bedroom will be your respite at days end, & you will love your NEW, fully tiled spa-like bath, with all the finishes you crave. Opportunities like this are few, so hurry so you don't miss out. Gorgeous!
Contact an agent
Home facts
- Year built:1970
- Listing ID #:73538088
- Updated:July 20, 2026 at 10:58 AM
Rooms and interior
- Bedrooms:1
- Total bathrooms:1
- Full bathrooms:1
- Rooms Total:3
- Flooring:Flooring - Stone/Ceramic Tile, Tile, Vinyl
- Kitchen Description:Cabinets - Upgraded, Countertops - Stone/Granite/Solid, Dishwasher, Disposal, Flooring - Stone/Ceramic Tile, Gas Stove, Microwave, Oven, Pantry, Range, Range Hood, Recessed Lighting, Refrigerator, Remodeled, Stainless Steel Appliances
- Living area:785 sq. ft.
Heating and cooling
- Cooling:1 Cooling Zone, Central Air
- Heating:Central, Fan Coil, Natural Gas
- Central air:Yes
Structure and exterior
- Roof:Rubber
- Year built:1970
- Building area:785 sq. ft.
- Construction Materials:Frame
- Exterior Features:Balcony
Utilities
- Water:Public
- Sewer:Public Sewer
Finances and disclosures
- Price:$399,900
- Price per sq. ft.:$509.43
- Tax amount:$4,012 (2926)
Features and amenities
- Appliances:Dishwasher, Disposal, Intercom, Microwave, Range, Range Hood, Refrigerator
- Laundry features:Common Area, In Basement, In Building
- Amenities:Closet, Crown Molding, Elevator, Elevator(s), Entrance Foyer, Lighting - Overhead, Storage
- Pool features:Association, In Ground
Parking
- Total parking spaces:2
- Parking description:Common, Guest
New listings near 3 Summit Drive #17
- New
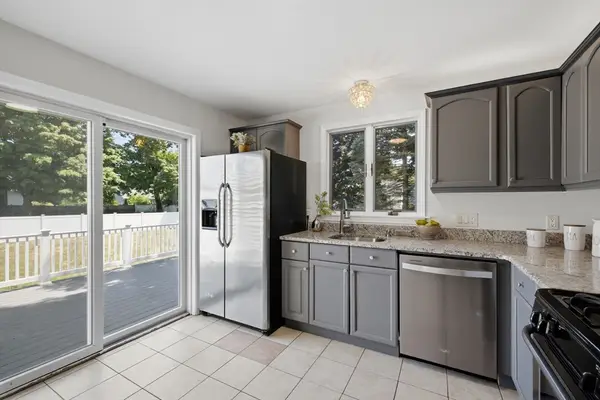 $699,900Active2 beds 2 baths1,529 sq. ft.
16 Elm St, Reading, MA 01867
MLS# 73550955Listed by: Leading Edge Real Estate - New
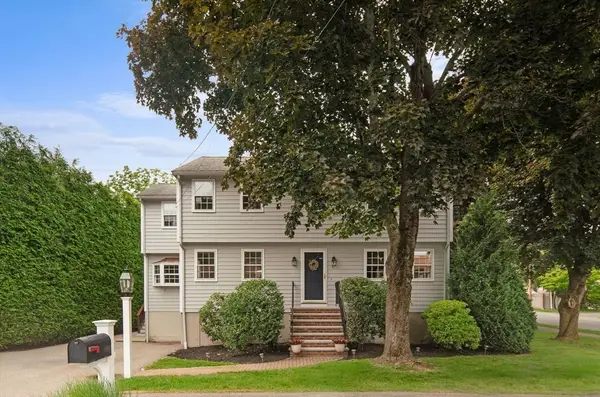 $1,049,000Active4 beds 2 baths2,460 sq. ft.
42 Riverside Dr., Reading, MA 01867
MLS# 73544401Listed by: Gibson Sotheby's International Realty - New
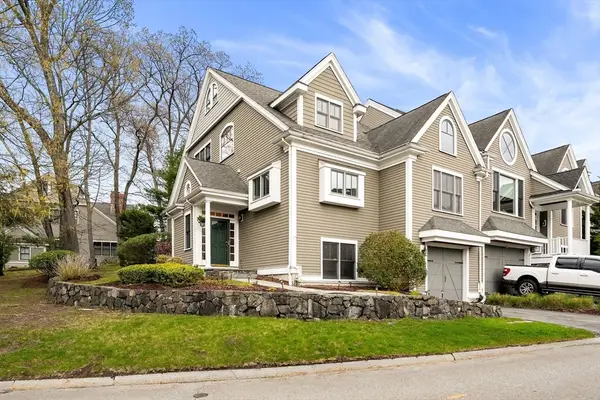 $1,199,900Active3 beds 4 baths3,358 sq. ft.
127 Johnson Woods Dr #127, Reading, MA 01867
MLS# 73550147Listed by: Coldwell Banker Realty - Andovers/Readings Regional - New
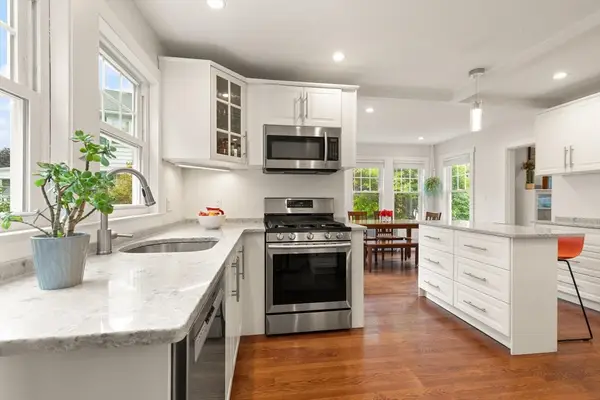 $879,900Active3 beds 2 baths1,816 sq. ft.
67 Washington St, Reading, MA 01867
MLS# 73549808Listed by: Compass - New
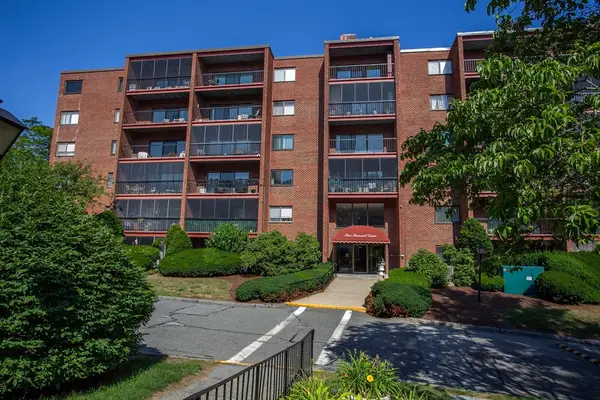 $466,900Active2 beds 2 baths1,123 sq. ft.
2 Summitt Dr. #41, Reading, MA 01867
MLS# 73548003Listed by: Boardwalk Realty Group - New
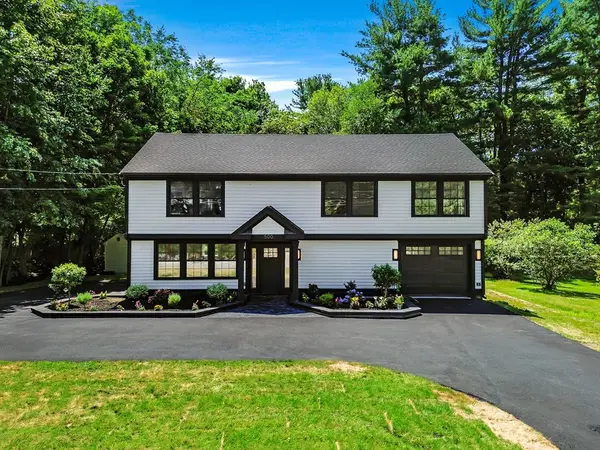 $1,169,000Active4 beds 3 baths1,873 sq. ft.
500 Franklin St, Reading, MA 01867
MLS# 73547626Listed by: United Brokers - Open Mon, 5 to 6:30pm
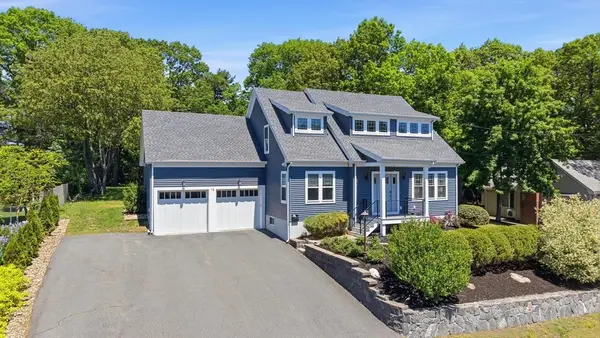 $1,475,000Active5 beds 3 baths2,648 sq. ft.
15 George Street, Reading, MA 01867
MLS# 73546058Listed by: Classified Realty Group 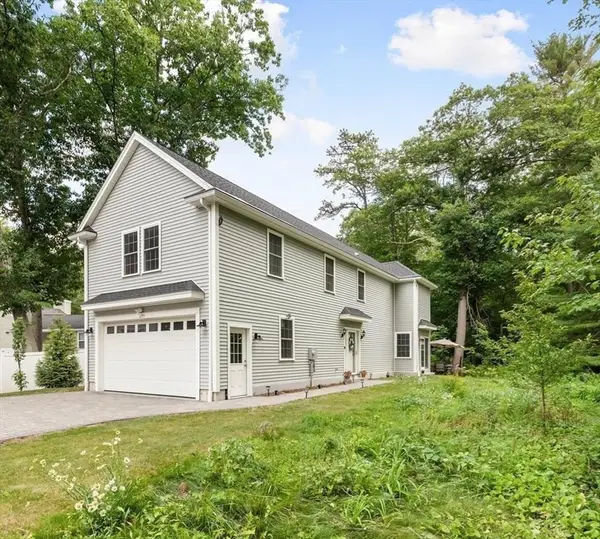 $999,000Active4 beds 3 baths2,300 sq. ft.
1295 Main St, Reading, MA 01867
MLS# 73542577Listed by: Berkshire Hathaway HomeServices Commonwealth Real Estate- Open Sun, 12 to 1:30pm
 $724,900Active2 beds 2 baths1,239 sq. ft.
531 Main St #1002, Reading, MA 01867
MLS# 73540624Listed by: Charlesgate Realty Group LLC  $1,174,900Active6 beds 3 baths2,845 sq. ft.
293 Woburn, Reading, MA 01867
MLS# 73538711Listed by: Ponte Realty


Protect your home and budget from life's surprises with an Assurant Home Warranty, backed by a partner that supports you through every step of homeownership. Explore Plans.
©2026 Century 21 Real Estate LLC. All rights reserved. CENTURY 21®, the CENTURY 21 Logo and C21® are service marks owned by Century 21 Real Estate LLC. Century 21 Real Estate LLC fully supports the principles of the Fair Housing Act and the Equal Opportunity Act. Each office is independently owned and operated. Listing information is deemed reliable but not guaranteed accurate.