
400 Main, Reading, MA 01867
Local realty services provided by:CENTURY 21 North East
400 Main,Reading, MA 01867
$850,000
- 2 Beds
- 3 Baths
- 1,603 sq. ft.
- Single family
- Active
Listed by:
 Kimberly O'Neil Mara(617) 504 - 5945CENTURY 21 North East
Office: century 21 north east
MLS#:73518588
Source:MLSPIN
Price summary
- Price:$850,000
- Price per sq. ft.:$530.26
About this home
LIVE UPSTAIRS. RUN YOUR BUSINESS DOWNSTAIRS.LOW DOWN PAYMENT FINANCING AVAILABLE.Qualified owner-occupant buyers may be able to purchase this unique mixed-use property with as little as 5% down through conventional financing options.Welcome to 400 Main Street in Reading, where home and business come together under one roof.The first floor offers a flexible commercial space currently operating as a hair salon, complete with four styling stations, shampoo sinks, dryers, storage, and a half bath. Whether you’re a salon owner, esthetician, accountant, attorney, therapist, insurance agent, or another small business owner, this space offers incredible flexibility.Upstairs, you’ll find a beautiful two-bedroom residence featuring an open-concept kitchen with a four-seat peninsula, spacious living area, two private bedrooms, and a primary suite with a walk-in closet, spa-inspired bathroom, and private deck overlooking a fenced backyard.Even better, qualified buyers may be able to finance eligible improvements into the same mortgage, making it easier to customize the commercial space to fit your business.This is more than a property. It’s an opportunity to own your home, build your business, and invest in your future....
Contact an agent
Home facts
- Year built:1963
- Listing ID #:73518588
- Updated:July 21, 2026 at 06:54 PM
Rooms and interior
- Bedrooms:2
- Total bathrooms:3
- Full bathrooms:1
- Half bathrooms:2
- Rooms Total:6
- Kitchen Description:Dishwasher, Range, Refrigerator
- Basement Description:Full, Interior Entry, Partially Finished
- Living area:1,603 sq. ft.
Heating and cooling
- Cooling:1 Cooling Zone, Ductless
- Heating:Electric Baseboard, Oil
Structure and exterior
- Roof:Shingle
- Year built:1963
- Building area:1,603 sq. ft.
- Lot area:0.06 Acres
- Construction Materials:Frame
- Exterior Features:Deck - Wood, Patio
- Foundation Description:Concrete Perimeter
Utilities
- Water:Public
- Sewer:Public Sewer
Finances and disclosures
- Price:$850,000
- Price per sq. ft.:$530.26
- Tax amount:$5,224 (2025)
Features and amenities
- Appliances:Dishwasher, Dryer, Range, Refrigerator, Washer
- Laundry features:Dryer, In Basement, Washer
Parking
- Total parking spaces:5
- Parking description:Deeded, Off Street
New listings near 400 Main
- New
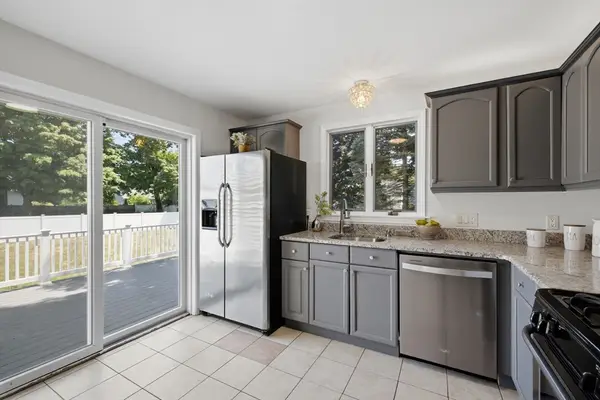 $699,900Active2 beds 2 baths1,529 sq. ft.
16 Elm St, Reading, MA 01867
MLS# 73550955Listed by: Leading Edge Real Estate - New
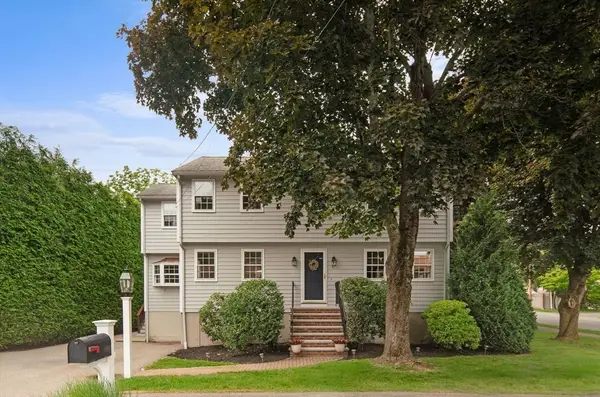 $1,049,000Active4 beds 2 baths2,460 sq. ft.
42 Riverside Dr., Reading, MA 01867
MLS# 73544401Listed by: Gibson Sotheby's International Realty - New
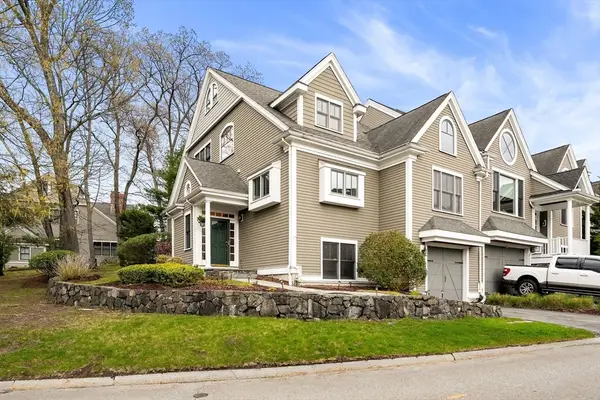 $1,199,900Active3 beds 4 baths3,358 sq. ft.
127 Johnson Woods Dr #127, Reading, MA 01867
MLS# 73550147Listed by: Coldwell Banker Realty - Andovers/Readings Regional - New
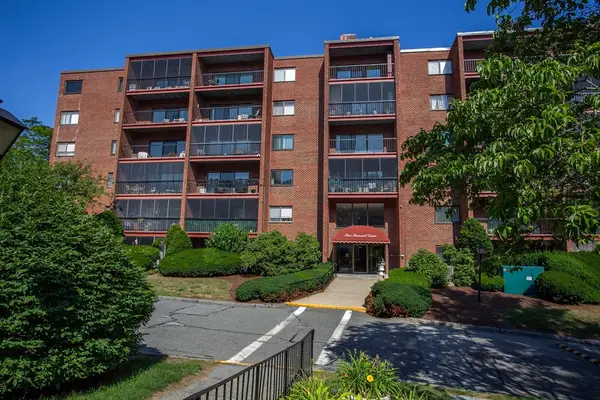 $466,900Active2 beds 2 baths1,123 sq. ft.
2 Summitt Dr. #41, Reading, MA 01867
MLS# 73548003Listed by: Boardwalk Realty Group 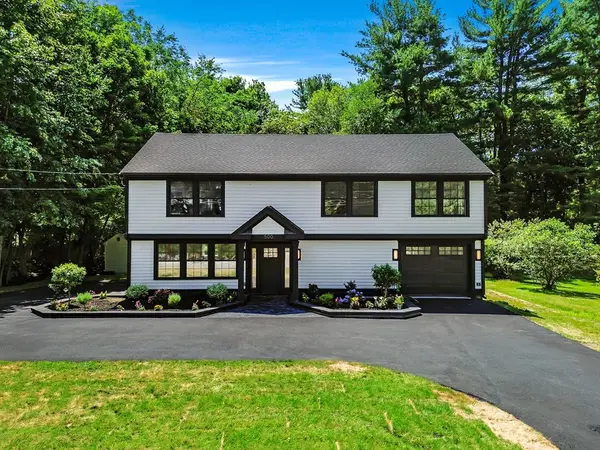 $1,169,000Active4 beds 3 baths1,873 sq. ft.
500 Franklin St, Reading, MA 01867
MLS# 73547626Listed by: United Brokers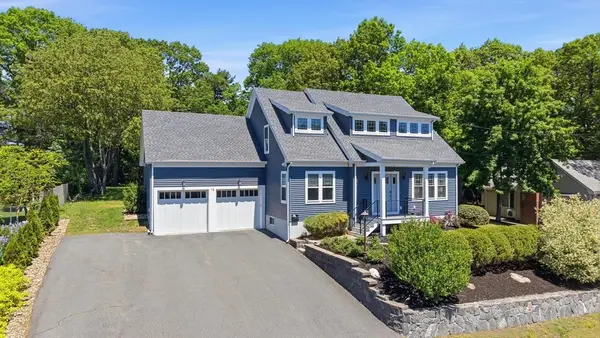 $1,475,000Active5 beds 3 baths2,648 sq. ft.
15 George Street, Reading, MA 01867
MLS# 73546058Listed by: Classified Realty Group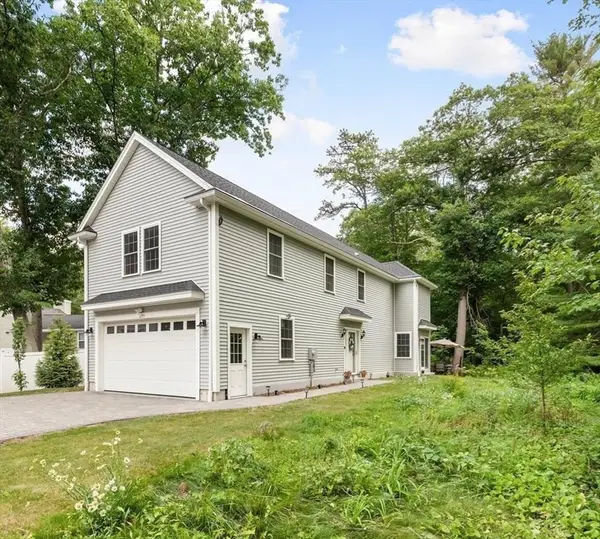 $999,000Active4 beds 3 baths2,300 sq. ft.
1295 Main St, Reading, MA 01867
MLS# 73542577Listed by: Berkshire Hathaway HomeServices Commonwealth Real Estate- Open Sun, 12 to 1:30pm
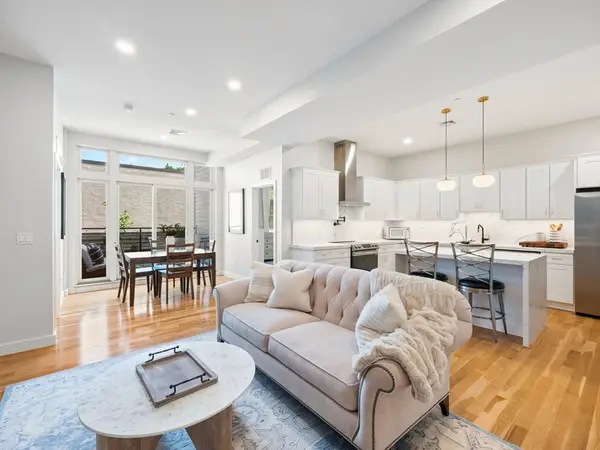 $724,900Active2 beds 2 baths1,239 sq. ft.
531 Main St #1002, Reading, MA 01867
MLS# 73540624Listed by: Charlesgate Realty Group LLC  $1,174,900Active6 beds 3 baths2,845 sq. ft.
293 Woburn, Reading, MA 01867
MLS# 73538711Listed by: Ponte Realty $1,669,000Active3 beds 5 baths3,900 sq. ft.
20 Talbot Lane #20, Reading, MA 01867
MLS# 73539158Listed by: Glover Brokerage Corporation


Protect your home and budget from life's surprises with an Assurant Home Warranty, backed by a partner that supports you through every step of homeownership. Explore Plans.
©2026 Century 21 Real Estate LLC. All rights reserved. CENTURY 21®, the CENTURY 21 Logo and C21® are service marks owned by Century 21 Real Estate LLC. Century 21 Real Estate LLC fully supports the principles of the Fair Housing Act and the Equal Opportunity Act. Each office is independently owned and operated. Listing information is deemed reliable but not guaranteed accurate.