
409 Pearl St, Reading, MA 01867
Local realty services provided by:CENTURY 21 North East
409 Pearl St,Reading, MA 01867
$2,395,000
- 5 Beds
- 5 Baths
- 4,375 sq. ft.
- Single family
- Active
Listed by: john gambone
Office: leverage real estate, llc
MLS#:73567200
Source:MLSPIN
Price summary
- Price:$2,395,000
- Price per sq. ft.:$547.43
About this home
Exceptional custom built contemporary offering 5 bedrooms, 5 full baths and an impressive blend of design, comfort and efficiency. Essentially new construction, rebuilt and completed in 2025, with white oak floors, a dramatic modern fireplace and a beautifully designed kitchen featuring a waterfall island plus a separate back kitchen and pantry with additional refrigerator and extensive cabinetry. The primary suite includes a custom illuminated dressing room, and all 5 baths feature heated floors. The finished lower level offers a home theater, wet bar, gym and recreation space. Outside, enjoy a beautifully landscaped fenced yard with an in ground pool, patio, deck and 4 zone sprinkler system. Additional highlights include solar power, a 4 zone electric heat pump system with central air, mineral wool insulation between floors, and an attached two car heated garage with epoxy flooring and EV charging. Truly distinctive and thoughtfully designed throughout. Private showings by appointment only....
Contact an agent
Home facts
- Year built:1964
- Listing ID #:73567200
- Updated:August 26, 2026 at 10:39 AM
Rooms and interior
- Bedrooms:5
- Total bathrooms:5
- Full bathrooms:5
- Rooms Total:12
- Flooring:Hardwood, Tile
- Kitchen Description:ENERGY STAR Qualified Dishwasher, ENERGY STAR Qualified Refrigerator
- Basement Description:Full
- Living area:4,375 sq. ft.
Heating and cooling
- Cooling:4 Cooling Zones, Central Air
- Heating:Air Source Heat Pumps (ASHP), Central, ENERGY STAR Qualified Equipment, Forced Air, Heat Pump
- Central air:Yes
Structure and exterior
- Roof:Asphalt/Composition Shingles, Metal, Rubber
- Year built:1964
- Building area:4,375 sq. ft.
- Lot area:0.46 Acres
- Lot Features:Cleared, Level
- Architectural Style:Contemporary
- Construction Materials:Conventional (2x4-2x6)
- Exterior Features:Decorative Lighting, Professional Landscaping, Storage
- Foundation Description:Concrete Perimeter
Utilities
- Water:Public
- Sewer:Public Sewer
Finances and disclosures
- Price:$2,395,000
- Price per sq. ft.:$547.43
- Tax amount:$14,324 (2026)
Features and amenities
- Appliances:ENERGY STAR Qualified Dishwasher, ENERGY STAR Qualified Refrigerator, ENERGY STAR Qualified Washer
- Laundry features:ENERGY STAR Qualified Dryer, ENERGY STAR Qualified Washer
- Amenities:Finish - Sheetrock, Internet Available - Broadband, Wet Bar
- Pool features:In Ground, Private Pool
Parking
- Total parking spaces:8
- Parking description:Attached, Heated Garage, Insulated, Off Street, Paved
- Garage:Yes
- Garage spaces:2
New listings near 409 Pearl St
- New
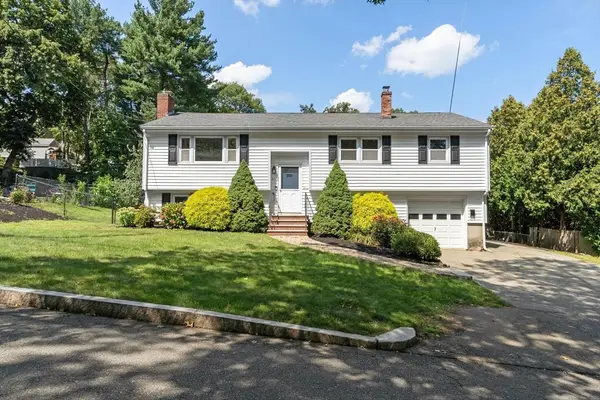 $789,900Active3 beds 2 baths1,836 sq. ft.
7 Locust Street, Reading, MA 01867
MLS# 73567917Listed by: Leading Edge Real Estate - Open Sat, 12 to 2pmNew
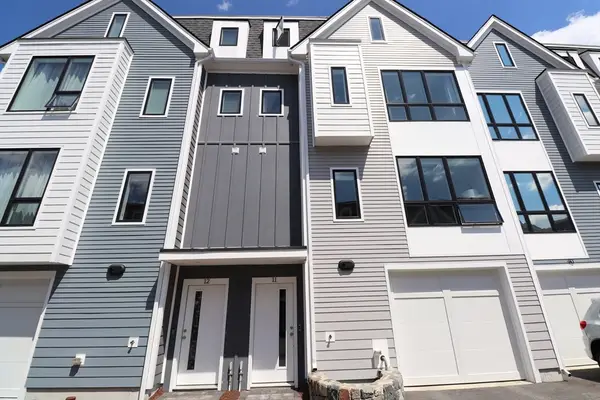 $1,095,000Active3 beds 3 baths2,631 sq. ft.
118 Eaton St. #11, Reading, MA 01867
MLS# 73565075Listed by: Coldwell Banker Realty - Framingham - New
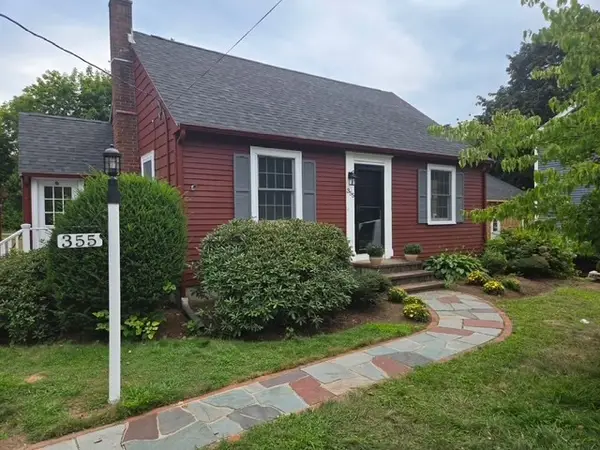 $849,900Active3 beds 3 baths1,620 sq. ft.
355 South Street, Reading, MA 01867
MLS# 73566522Listed by: Berkshire Hathaway HomeServices Commonwealth Real Estate - New
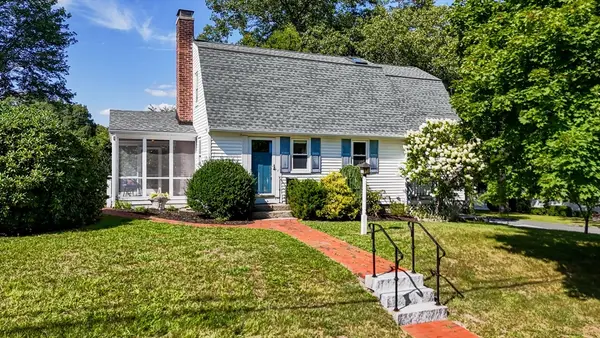 $879,900Active3 beds 2 baths1,599 sq. ft.
86 Orange Street, Reading, MA 01867
MLS# 73566196Listed by: Wilson Wolfe Real Estate - New
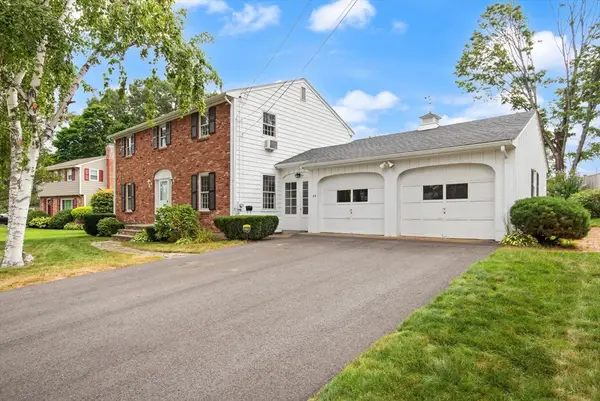 $1,139,900Active4 beds 3 baths1,924 sq. ft.
44 Pennsylvania Ave., Reading, MA 01867
MLS# 73566023Listed by: Colonial Manor Realty - New
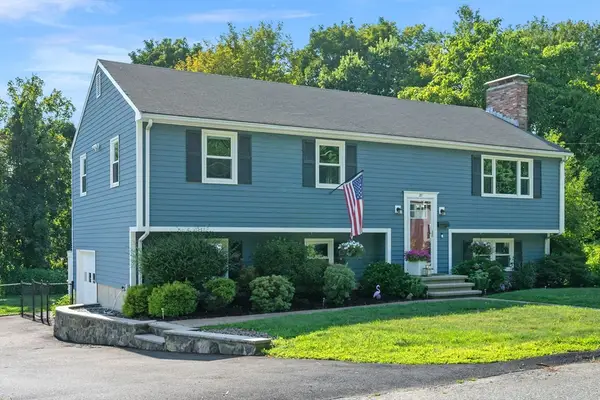 $989,000Active4 beds 3 baths2,056 sq. ft.
21 Border Rd, Reading, MA 01867
MLS# 73564919Listed by: Leading Edge Real Estate 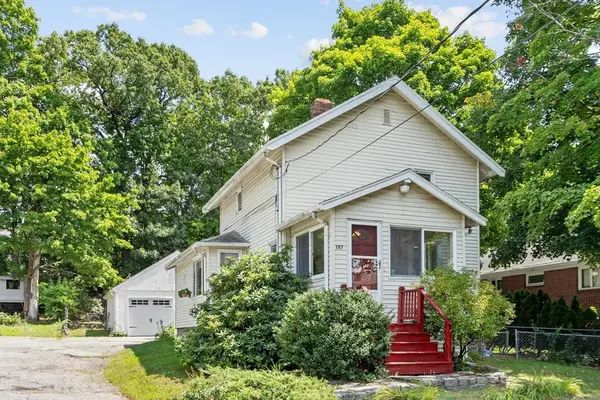 $599,900Active2 beds 2 baths1,006 sq. ft.
147 Main Street, Reading, MA 01867
MLS# 73563626Listed by: Keller Williams Realty-Merrimack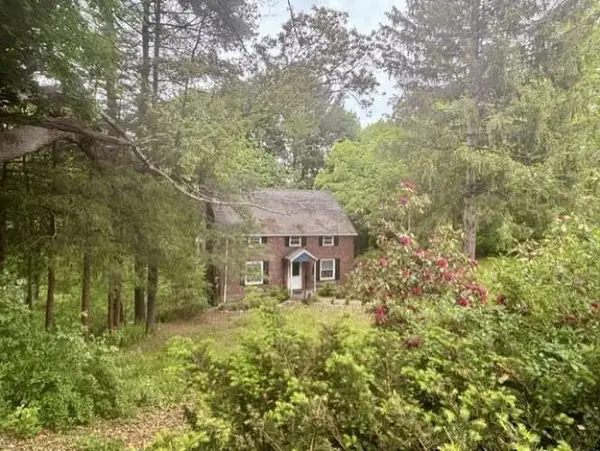 $895,000Active4 beds 2 baths1,650 sq. ft.
76 Summer Ave, Reading, MA 01867
MLS# 73563169Listed by: www.HomeZu.com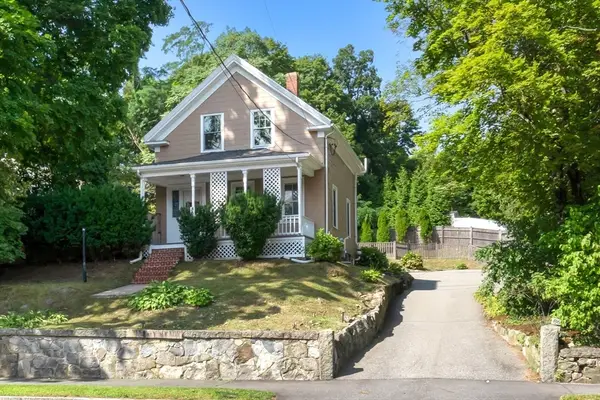 $799,000Active3 beds 2 baths1,609 sq. ft.
868 Main St, Reading, MA 01867
MLS# 73563016Listed by: Kearns Nardone Realty LLC


Protect your home and budget from life's surprises with an Assurant Home Warranty, backed by a partner that supports you through every step of homeownership. Explore Plans.
©2026 Century 21 Real Estate LLC. All rights reserved. CENTURY 21®, the CENTURY 21 Logo and C21® are service marks owned by Century 21 Real Estate LLC. Century 21 Real Estate LLC fully supports the principles of the Fair Housing Act and the Equal Opportunity Act. Each office is independently owned and operated. Listing information is deemed reliable but not guaranteed accurate.