
45 Longview Rd, Reading, MA 01867
Local realty services provided by:CENTURY 21 Tassinari & Associates, Inc
45 Longview Rd,Reading, MA 01867
$879,000
- 5 Beds
- 3 Baths
- 2,960 sq. ft.
- Single family
- Active
Listed by: jamie venezia
Office: real estate pros inc.
MLS#:73592219
Source:MLSPIN
Price summary
- Price:$879,000
- Price per sq. ft.:$296.96
About this home
Bring your vision to 45 Longview Road in Reading. Offered with architectural and structural renovation plans and to be delivered fully gutted, this property presents an opportunity for contractors, investors, and buyers looking to create a home tailored to their needs. The existing home sits on an approximately 0.21-acre corner lot with off-street parking and a walkout lower level, offering possibilities for a comprehensive transformation. The included plans provide a starting point for the next owner’s renovation, with a proposed layout featuring generous living spaces, a primary suite, a home office, and additional finished lower-level space. Explore the proposed design or develop your own vision, subject to applicable approvals. This is a substantial renovation opportunity requiring construction. Buyers are responsible for their own due diligence regarding plans, permits, approvals, and intended use. Any proposed features describe future possibilities, not the property’s current condition....
Contact an agent
Home facts
- Year built:1932
- Listing ID #:73592219
- Updated:October 22, 2026 at 11:17 AM
Rooms and interior
- Bedrooms:5
- Total bathrooms:3
- Full bathrooms:2
- Half bathrooms:1
- Rooms Total:7
- Flooring:Hardwood
- Basement Description:Concrete, Finished, Full, Interior Entry, Slab, Walk-Out Access
- Living area:2,960 sq. ft.
Heating and cooling
- Cooling:1 Cooling Zone, Central Air
- Heating:Natural Gas, Steam
- Central air:Yes
Structure and exterior
- Roof:Shingle
- Year built:1932
- Building area:2,960 sq. ft.
- Lot area:0.21 Acres
- Lot Features:Corner Lot
- Architectural Style:Tudor
- Construction Materials:Frame
- Exterior Features:Balcony
- Foundation Description:Concrete Perimeter
Utilities
- Water:Public
- Sewer:Public Sewer
Finances and disclosures
- Price:$879,000
- Price per sq. ft.:$296.96
- Tax amount:$9,207 (2026)
Features and amenities
- Laundry features:Electric Dryer Hookup, Washer Hookup
Parking
- Total parking spaces:4
- Parking description:Driveway, Off Street, Paved
New listings near 45 Longview Rd
- Open Sat, 11am to 1pmNew
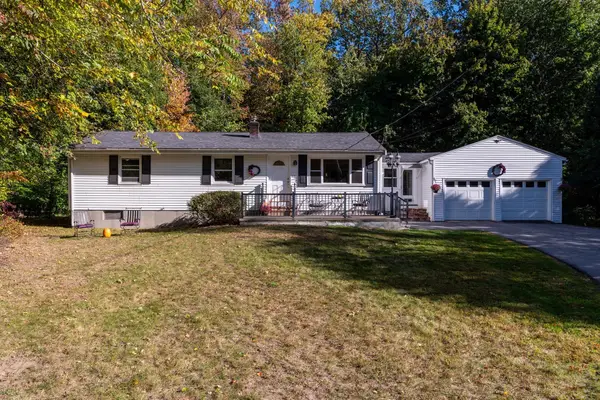 $759,000Active3 beds 1 baths1,193 sq. ft.
156 Walnut Street, Reading, MA 01867
MLS# 73593470Listed by: Charlesgate Realty Group, llc - Open Sat, 11am to 12:30pmNew
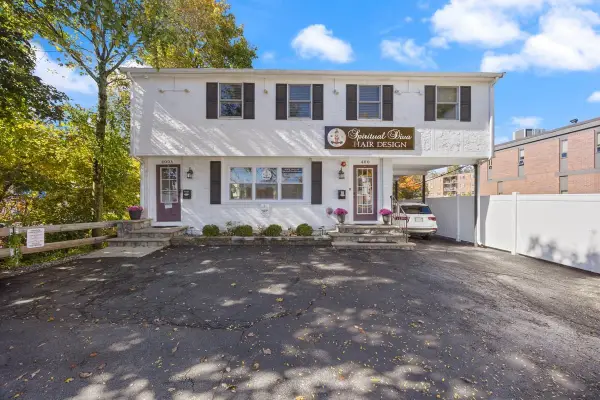 $799,000Active2 beds 2 baths1,603 sq. ft.
400 Main St, Reading, MA 01867
MLS# 73591423Listed by: Keller Williams Realty - New
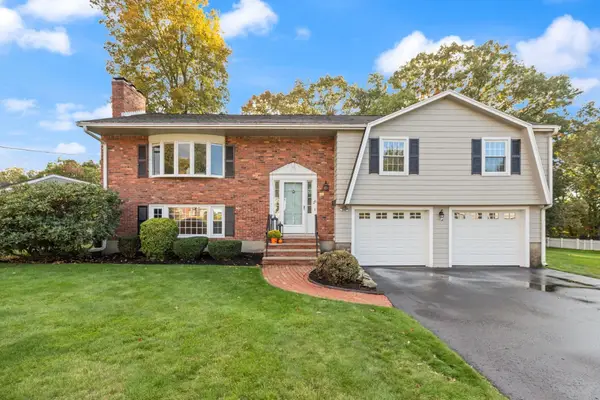 $999,900Active4 beds 3 baths2,215 sq. ft.
26 Marla Lane, Reading, MA 01867
MLS# 73591127Listed by: Colonial Manor Realty - New
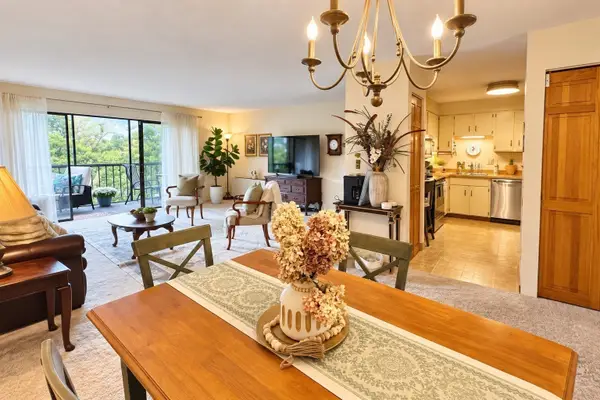 $414,900Active2 beds 2 baths1,076 sq. ft.
1 Summit Dr #57, Reading, MA 01867
MLS# 73590656Listed by: Realty One Group Nest - New
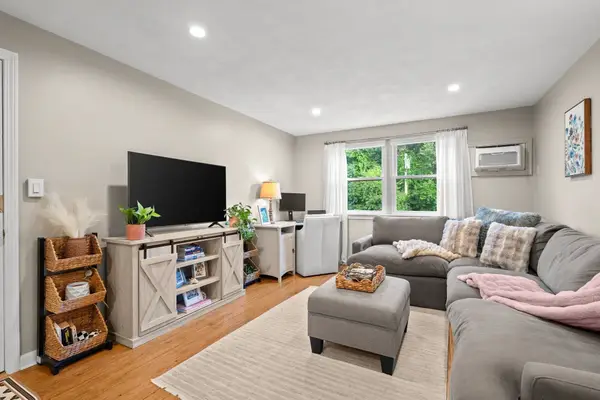 $340,000Active1 beds 1 baths632 sq. ft.
241 Main St #C8, Reading, MA 01867
MLS# 73590595Listed by: The Aland Realty Group LLC - New
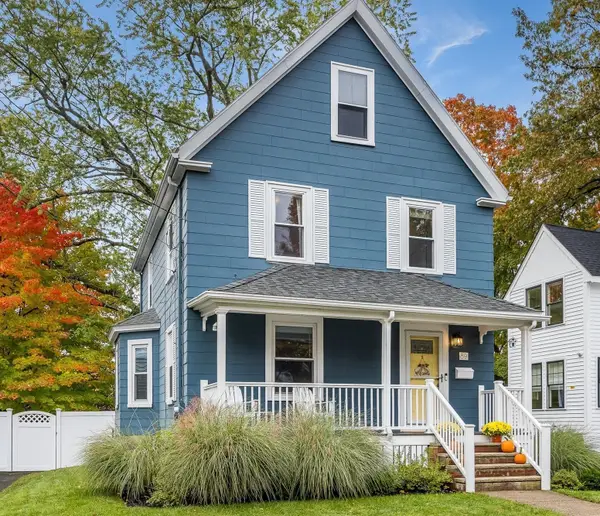 $799,000Active3 beds 2 baths1,611 sq. ft.
89 Washington Street, Reading, MA 01867
MLS# 73590464Listed by: Classified Realty Group - New
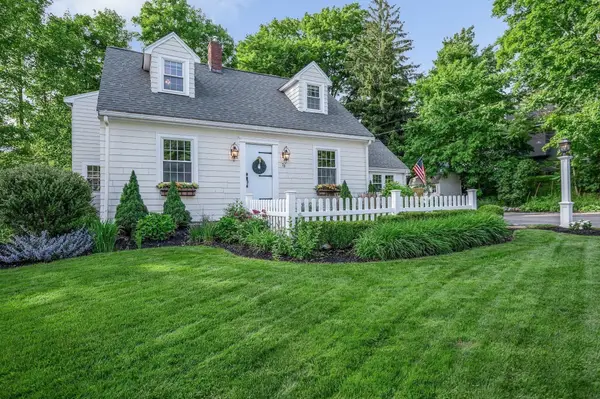 $999,900Active3 beds 3 baths2,081 sq. ft.
78 Cross Street, Reading, MA 01867
MLS# 73590410Listed by: Wilson Wolfe Real Estate 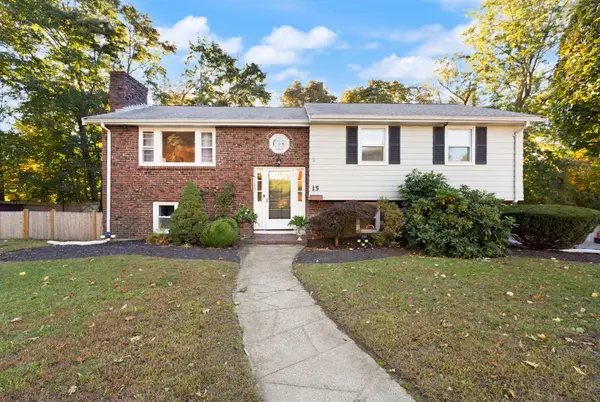 $769,900Active4 beds 2 baths1,501 sq. ft.
15 South Street, Reading, MA 01867
MLS# 73588205Listed by: Colonial Manor Realty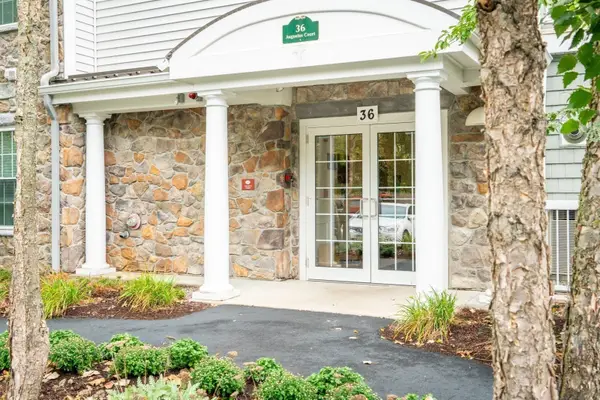 $520,000Active1 beds 1 baths955 sq. ft.
36 Augustus Ct #1002, Reading, MA 01867
MLS# 73587600Listed by: Compass


Protect your home and budget from life's surprises with an Assurant Home Warranty, backed by a partner that supports you through every step of homeownership. Explore Plans.
©2026 Century 21 Real Estate LLC. All rights reserved. CENTURY 21®, the CENTURY 21 Logo and C21® are service marks owned by Century 21 Real Estate LLC. Century 21 Real Estate LLC fully supports the principles of the Fair Housing Act and the Equal Opportunity Act. Each office is independently owned and operated. Listing information is deemed reliable but not guaranteed accurate.