
18 Allens Ln, Rehoboth, MA 02769
Local realty services provided by:CENTURY 21 The Real Estate Group
Listed by: nicole ethier
Office: lamacchia realty, inc.
MLS#:73553570
Source:MLSPIN
Price summary
- Price:$729,900
- Price per sq. ft.:$383.35
About this home
Welcome to this custom-built, one-owner home, meticulously maintained by the same family for the past 29 years. Nestled on a private and peaceful 1.4-acre lot, this 3-bedroom, 2 full bath home offers the perfect blend of comfort and tranquility. The inviting layout features a heated sunroom, the ideal spot to enjoy your morning coffee or unwind with your favorite book. Pride of ownership is evident throughout, with thoughtful care and quality craftsmanship throughout the home. The unfinished basement and walk-up attic offer potential for future expansion with endless possibilities. The expansive yard provides plenty of space to relax, garden, or entertain while enjoying the privacy of the surrounding landscape. If you've been searching for a home with timeless appeal, a serene setting, and a true sense of pride in ownership, this is one you won't want to miss. New Roof (May 2026)
Contact an agent
Home facts
- Year built:1997
- Listing ID #:73553570
- Updated:August 26, 2026 at 10:39 AM
Rooms and interior
- Bedrooms:3
- Total bathrooms:2
- Full bathrooms:2
- Rooms Total:7
- Flooring:Carpet, Flooring - Vinyl, Hardwood, Tile, Vinyl, Wood
- Dining Description:Hardwood, Pendant
- Kitchen Description:Countertops - Stone/Granite/Solid, Dishwasher, Flooring - Vinyl, Kitchen Island, Lighting - Overhead, Range, Range Hood, Refrigerator, Vacuum System, Water Treatment
- Basement Description:Bulkhead, Concrete, Full, Interior Entry, Unfinished
- Living area:1,904 sq. ft.
Heating and cooling
- Cooling:1 Cooling Zone, Central Air
- Heating:Baseboard, Electric, Oil
- Central air:Yes
Structure and exterior
- Roof:Shingle
- Year built:1997
- Building area:1,904 sq. ft.
- Lot area:1.42 Acres
- Lot Features:Corner Lot, Level, Wooded
- Architectural Style:Ranch
- Construction Materials:Frame
- Exterior Features:Patio, Porch, Rain Gutters, Sprinkler System, Storage
- Foundation Description:Concrete Perimeter
Schools
- High school:Dighton-Rehoboth Regional
- Middle school:Dorothy L. Beckwith
- Elementary school:Palmer River Elementary
Utilities
- Water:Private
- Sewer:Private Sewer
Finances and disclosures
- Price:$729,900
- Price per sq. ft.:$383.35
- Tax amount:$5,665 (2026)
Features and amenities
- Appliances:Dishwasher, Dryer, Range, Range Hood, Refrigerator, Vacuum System, Washer, Water Treatment
- Laundry features:Dryer, Electric Dryer Hookup, First Floor, Washer, Washer Hookup
- Amenities:Central Vacuum, Lighting - Overhead
Parking
- Total parking spaces:6
- Parking description:Attached, Garage Door Opener, Off Street, Paved, Paved Drive
- Garage:Yes
- Garage spaces:2
New listings near 18 Allens Ln
- Open Sat, 12 to 2pmNew
 $499,000Active2 beds 2 baths1,660 sq. ft.
227 New St, Rehoboth, MA 02769
MLS# 73564136Listed by: Keller Williams Elite - Open Sat, 10 to 11:30amNew
 $1,199,000Active4 beds 3 baths3,125 sq. ft.
Lot 13 16 Ledge Hill Ln, Rehoboth, MA 02769
MLS# 73567534Listed by: Keller Williams Elite - New
 $219,900Active3.18 Acres
145 Winthrop St, Rehoboth, MA 02769
MLS# 73567377Listed by: Realty ONE Group Suburban Lifestyle - Open Sat, 11am to 12:30pmNew
 $425,000Active2 beds 1 baths796 sq. ft.
311 Winthrop Street, Rehoboth, MA 02769
MLS# 73567308Listed by: RE/MAX Integrity - New
 $850,000Active4 beds 4 baths2,581 sq. ft.
61 Water Street, Rehoboth, MA 02769
MLS# 73561736Listed by: Blu Sky Real Estate 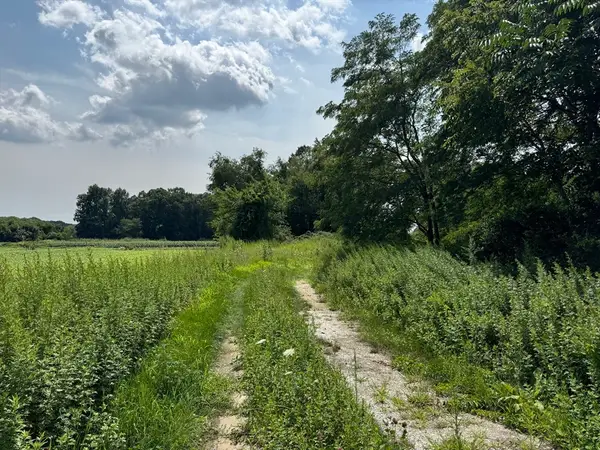 $315,000Active9.12 Acres
203R Providence St. Bldr. Lot 6, Rehoboth, MA 02769
MLS# 73562372Listed by: Evolution Real Estate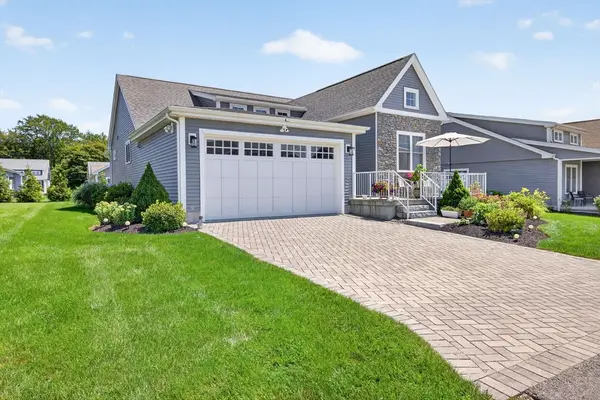 $625,000Active2 beds 2 baths1,623 sq. ft.
9 Sophia Drive, Rehoboth, MA 02769
MLS# 73562458Listed by: Blu Sky Real Estate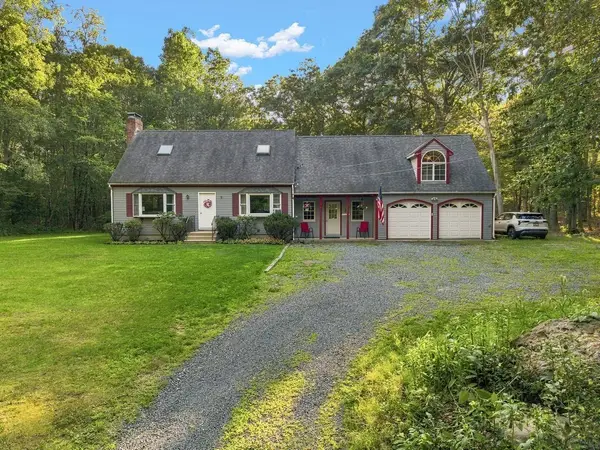 $739,900Active3 beds 2 baths2,473 sq. ft.
170 Rocky Hill Rd, Rehoboth, MA 02769
MLS# 73560407Listed by: RE/MAX Integrity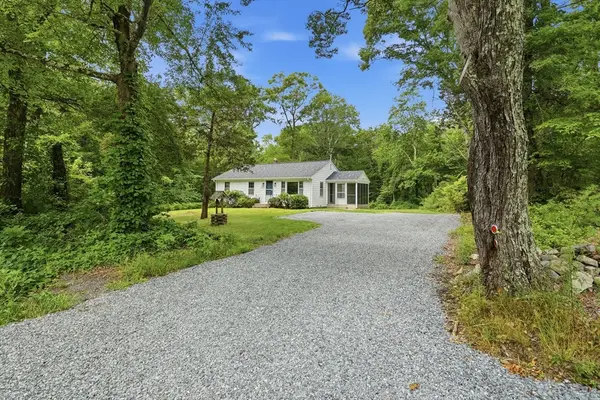 $539,000Active3 beds 1 baths988 sq. ft.
292 Anawan St, Rehoboth, MA 02769
MLS# 73559150Listed by: William Raveis Inspire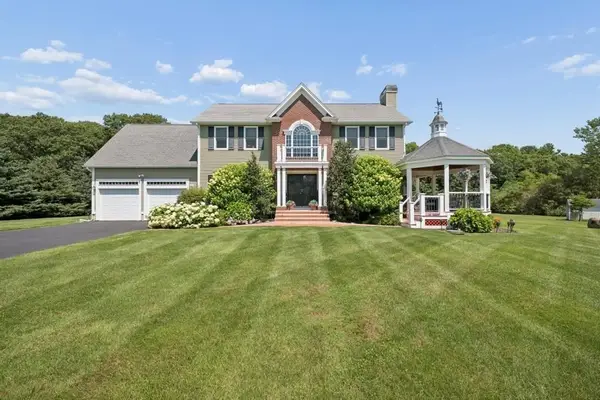 $1,249,000Active3 beds 4 baths3,647 sq. ft.
15 Key West Boulevard, Rehoboth, MA 02769
MLS# 73558996Listed by: Keller Williams South Watuppa


Protect your home and budget from life's surprises with an Assurant Home Warranty, backed by a partner that supports you through every step of homeownership. Explore Plans.
©2026 Century 21 Real Estate LLC. All rights reserved. CENTURY 21®, the CENTURY 21 Logo and C21® are service marks owned by Century 21 Real Estate LLC. Century 21 Real Estate LLC fully supports the principles of the Fair Housing Act and the Equal Opportunity Act. Each office is independently owned and operated. Listing information is deemed reliable but not guaranteed accurate.