
20 King Phillip Drive, Rehoboth, MA 02769
Local realty services provided by:CENTURY 21 Realty Network
20 King Phillip Drive,Rehoboth, MA 02769
$799,999
- 4 Beds
- 3 Baths
- 2,582 sq. ft.
- Single family
- Active
Listed by: kendell moniz-amaral
Office: revolv of dartmouth
MLS#:73557978
Source:MLSPIN
Price summary
- Price:$799,999
- Price per sq. ft.:$309.84
About this home
WELCOME HOME! This well cared for custom built colonial home has an abundance of space for you and your loved ones! Tucked away in a quiet Rehoboth neighborhood this property sits on 2+ acres. At the heart of this home is an updated sun-filled eat-in kitchen that has been updated with a large cooktop island, granite countertops, stainless steel appliances and solid maple cabinetry. The additional dining area has access to the backyard deck and has a lovely window seat with views of the lush green landscape. There is a cozy fireplaced living room & family room with hardwood floors, a convenient first floor laundry room and half bath complete this first level. The second level of this home has a spacious primary bedroom with ensuite bath and connects to the extra large finished bonus space, three additional bedrooms and additional full bath. For more space there is a finished basement currently used as a game room and another sitting area; in-law potential!. There is so much storage and room to grow in this home that has had only one owner who has taken pride since it was built. Some other features included an oversized two car garage, central ac, central vac and a good size workshop in the basement which has a functional deep sink. Updates include roof, heating system, central ac and three pane windows throughout. If your a gardener you have access to a lovely garden area that has been manicured and maintained. More storage in the backyard shed! You won't want to miss this one, its a true gem!...
Contact an agent
Home facts
- Year built:1993
- Listing ID #:73557978
- Updated:September 02, 2026 at 10:32 AM
Rooms and interior
- Bedrooms:4
- Total bathrooms:3
- Full bathrooms:2
- Half bathrooms:1
- Rooms Total:8
- Flooring:Carpet, Hardwood, Tile
- Dining Description:Deck - Exterior, Exterior Access, Open Floorplan, Stone/Ceramic Tile, Window(s) - Bay/Bow/Box
- Kitchen Description:Cabinets - Upgraded, Closet, Countertops - Stone/Granite/Solid, Countertops - Upgraded, Deck - Exterior, Dishwasher, Exterior Access, Flooring - Stone/Ceramic Tile, Kitchen Island, Microwave, Oven, Range, Refrigerator, Remodeled, Slider, Stainless Steel Appliances
- Basement Description:Bulkhead, Interior Entry, Partially Finished
- Living area:2,582 sq. ft.
Heating and cooling
- Cooling:2 Cooling Zones, Central Air, Ductless
- Heating:Baseboard, Ductless, Oil
- Central air:Yes
Structure and exterior
- Roof:Shingle
- Year built:1993
- Building area:2,582 sq. ft.
- Lot area:2.08 Acres
- Lot Features:Cleared, Level
- Architectural Style:Colonial
- Construction Materials:Frame
- Exterior Features:Deck - Wood, Decorative Lighting, Garden, Porch, Professional Landscaping, Rain Gutters, Sprinkler System, Storage
- Foundation Description:Concrete Perimeter
Schools
- High school:Dighton/ Rehoboth
- Middle school:Beckwith
- Elementary school:Palmer River
Utilities
- Water:Private
- Sewer:Private Sewer
Finances and disclosures
- Price:$799,999
- Price per sq. ft.:$309.84
- Tax amount:$6,919 (2026)
Features and amenities
- Appliances:Dishwasher, Microwave, Range, Refrigerator
- Laundry features:First Floor, Flooring - Stone/Ceramic Tile, Laundry Closet, Main Level
- Amenities:Central Vacuum
Parking
- Total parking spaces:10
- Parking description:Attached, Garage Door Opener, Garage Faces Side, Off Street, Paved, Paved Drive, Storage, Workshop in Garage
- Garage:Yes
- Garage spaces:2
New listings near 20 King Phillip Drive
- New
 $779,000Active3 beds 3 baths1,768 sq. ft.
210 Pine St, Rehoboth, MA 02769
MLS# 73570091Listed by: JLK Realty - Open Thu, 5 to 7pmNew
 $649,000Active4 beds 3 baths2,680 sq. ft.
238 Chestnut St, Rehoboth, MA 02769
MLS# 73569176Listed by: Evolution Real Estate - New
 $599,000Active3 beds 2 baths1,754 sq. ft.
195 Barney Ave, Rehoboth, MA 02769
MLS# 73568306Listed by: Redfin Corp. - New
 $499,000Active2 beds 2 baths1,660 sq. ft.
227 New St, Rehoboth, MA 02769
MLS# 73564136Listed by: Keller Williams Elite - New
 $1,199,000Active4 beds 3 baths3,125 sq. ft.
Lot 13 16 Ledge Hill Ln, Rehoboth, MA 02769
MLS# 73567534Listed by: Keller Williams Elite - New
 $219,900Active3.18 Acres
145 Winthrop St, Rehoboth, MA 02769
MLS# 73567377Listed by: Realty ONE Group Suburban Lifestyle - New
 $425,000Active2 beds 1 baths796 sq. ft.
311 Winthrop Street, Rehoboth, MA 02769
MLS# 73567308Listed by: RE/MAX Integrity  $850,000Active4 beds 4 baths2,581 sq. ft.
61 Water Street, Rehoboth, MA 02769
MLS# 73561736Listed by: Blu Sky Real Estate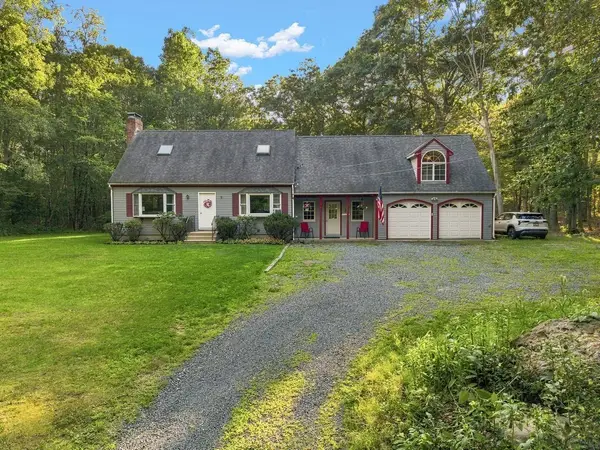 $739,900Active3 beds 2 baths2,473 sq. ft.
170 Rocky Hill Rd, Rehoboth, MA 02769
MLS# 73560407Listed by: RE/MAX Integrity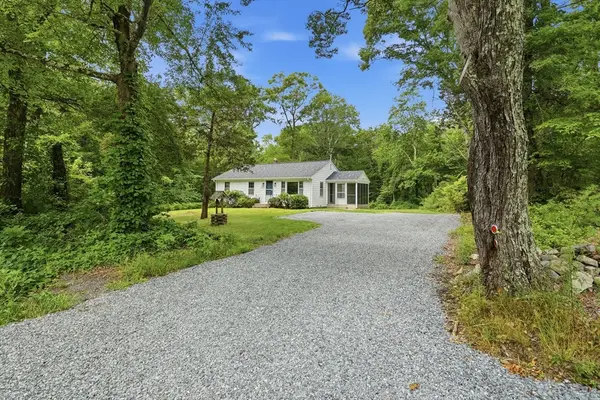 $519,900Active3 beds 1 baths988 sq. ft.
292 Anawan St, Rehoboth, MA 02769
MLS# 73559150Listed by: William Raveis Inspire


Protect your home and budget from life's surprises with an Assurant Home Warranty, backed by a partner that supports you through every step of homeownership. Explore Plans.
©2026 Century 21 Real Estate LLC. All rights reserved. CENTURY 21®, the CENTURY 21 Logo and C21® are service marks owned by Century 21 Real Estate LLC. Century 21 Real Estate LLC fully supports the principles of the Fair Housing Act and the Equal Opportunity Act. Each office is independently owned and operated. Listing information is deemed reliable but not guaranteed accurate.